
805 Savannah Court, Greenwood, MO 64034
- 5Beds
- 4 Baths
- 0½ Baths
- 3,333Sq Ft
-
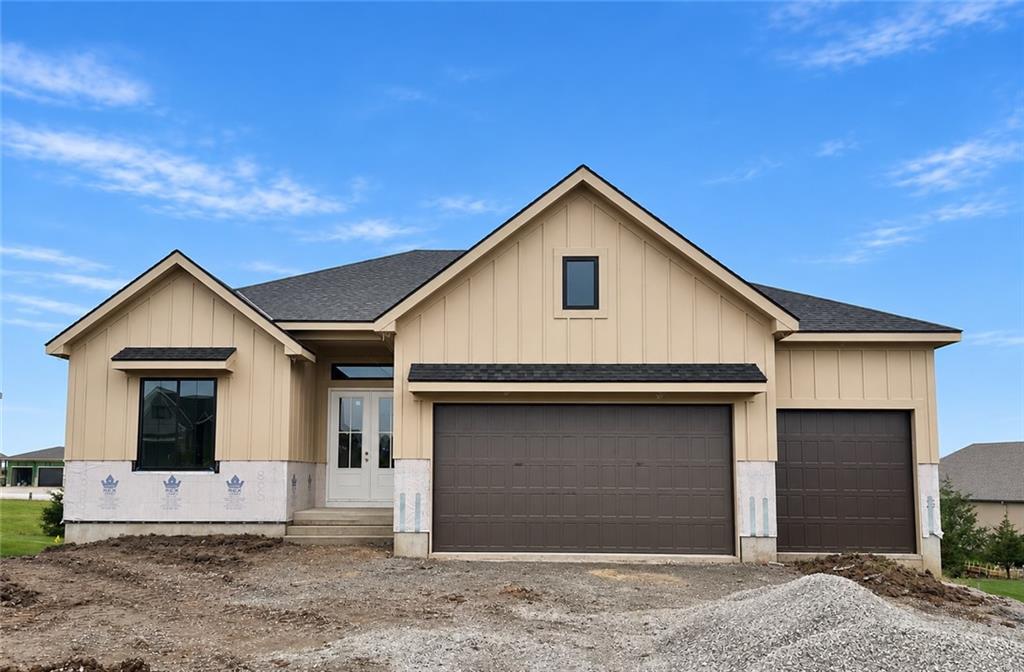
Clean lines and a striking roofline define this modern board and batten facade.
1 of 15
-
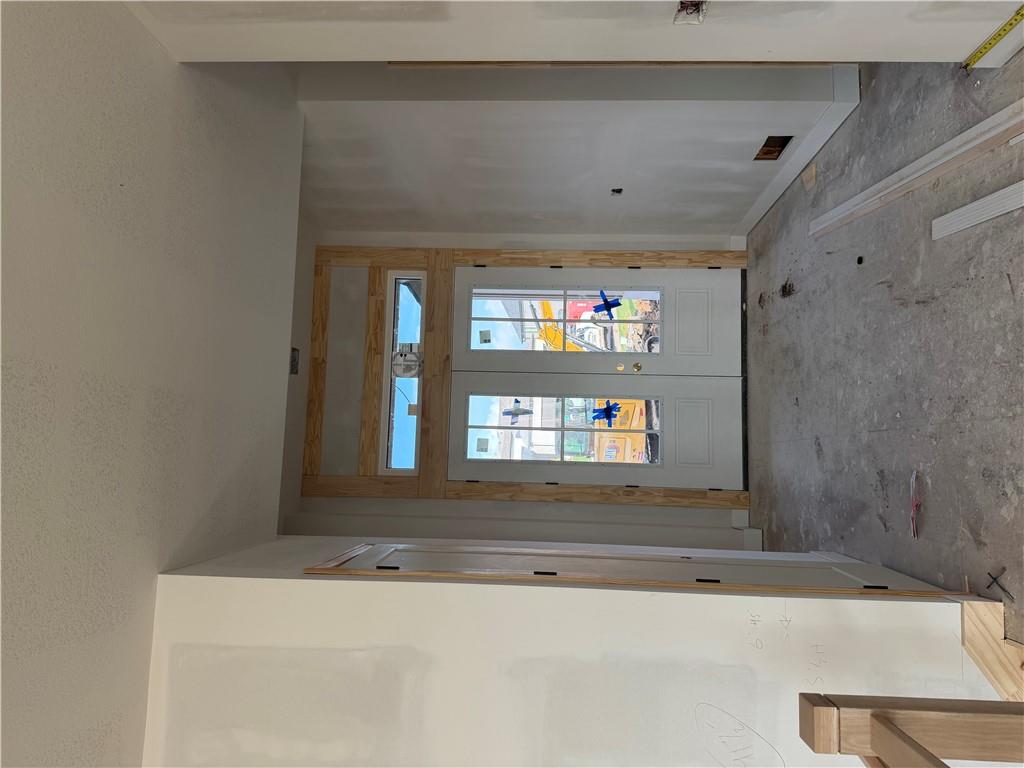
Double glass doors set the stage in this promising entryway currently under construction.
2 of 15
-
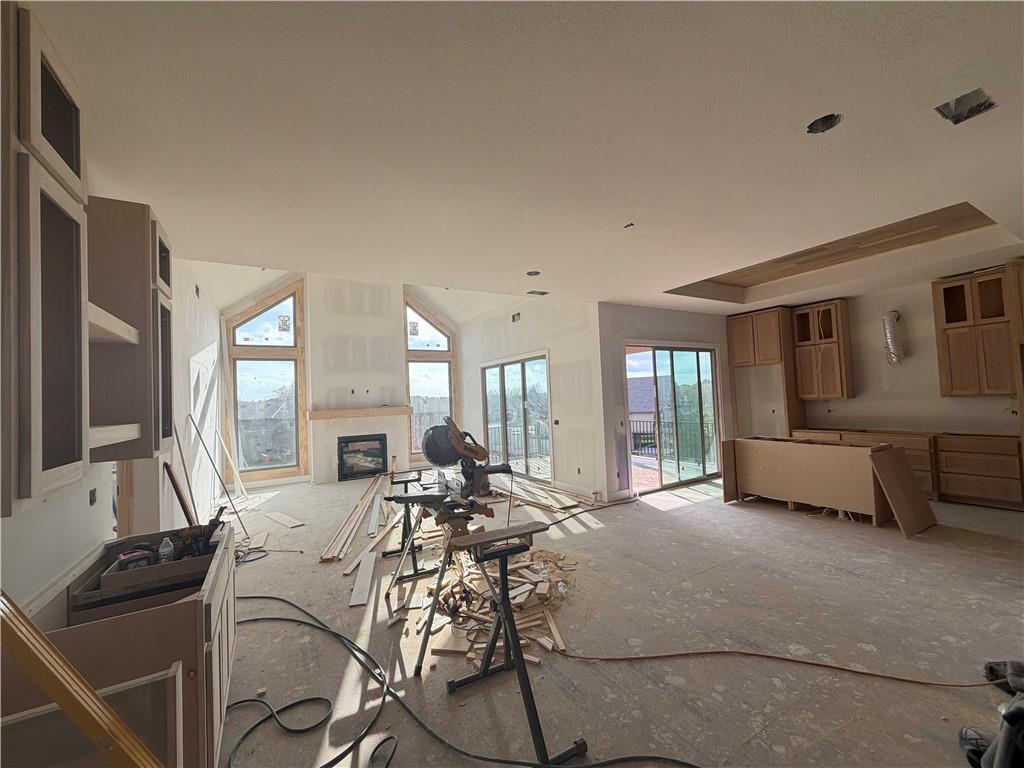
Soaring ceilings and a central fireplace anchor this open-concept layout under construction.
3 of 15
-
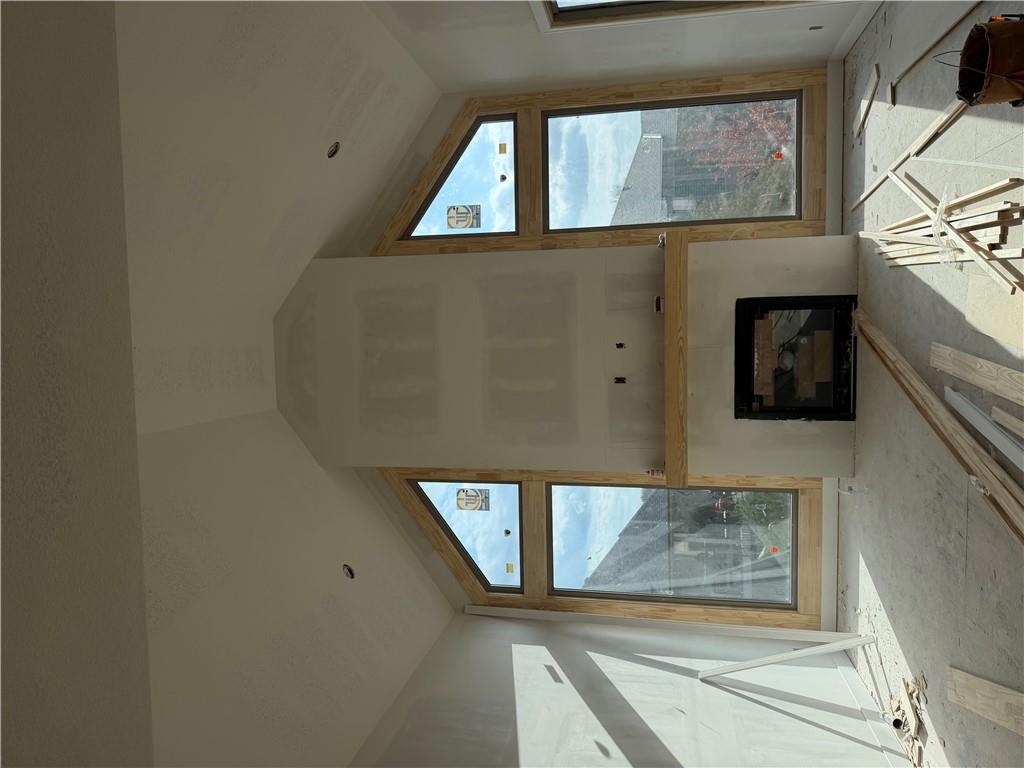
A soaring vaulted ceiling and tall wood-trimmed windows frame a central fireplace under construction.
4 of 15
-
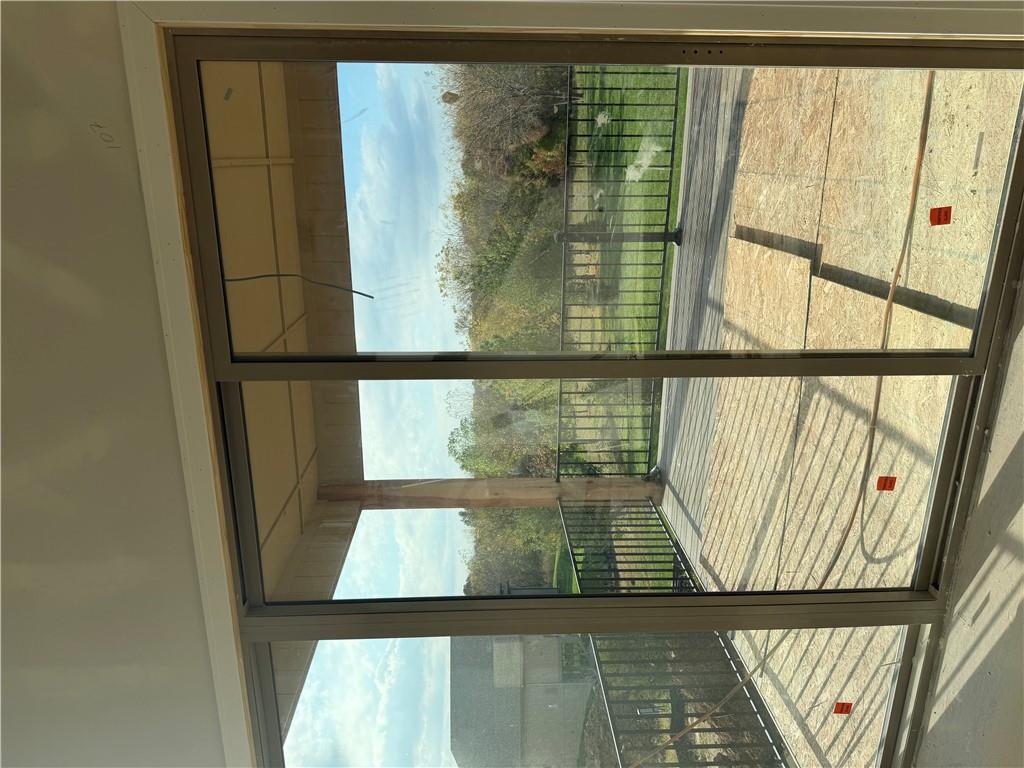
Massive sliding glass doors frame tranquil outdoor views and open to a future deck.
5 of 15
-
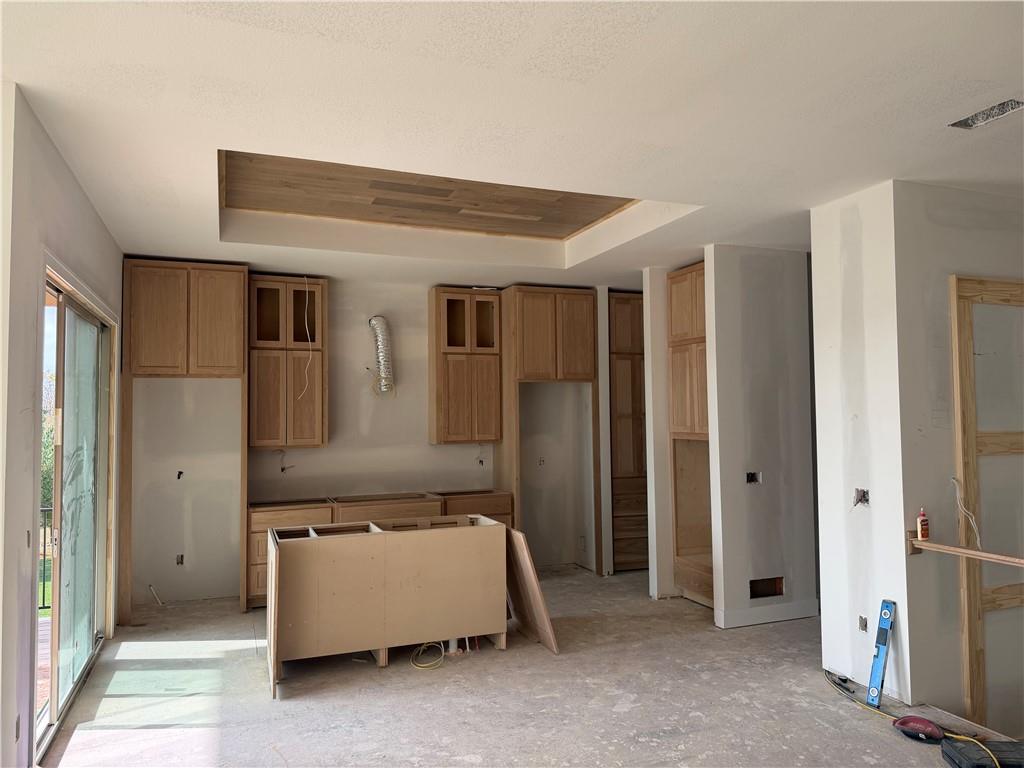
A spacious kitchen in progress highlights clean architectural lines and an inset wood ceiling feature.
6 of 15
-
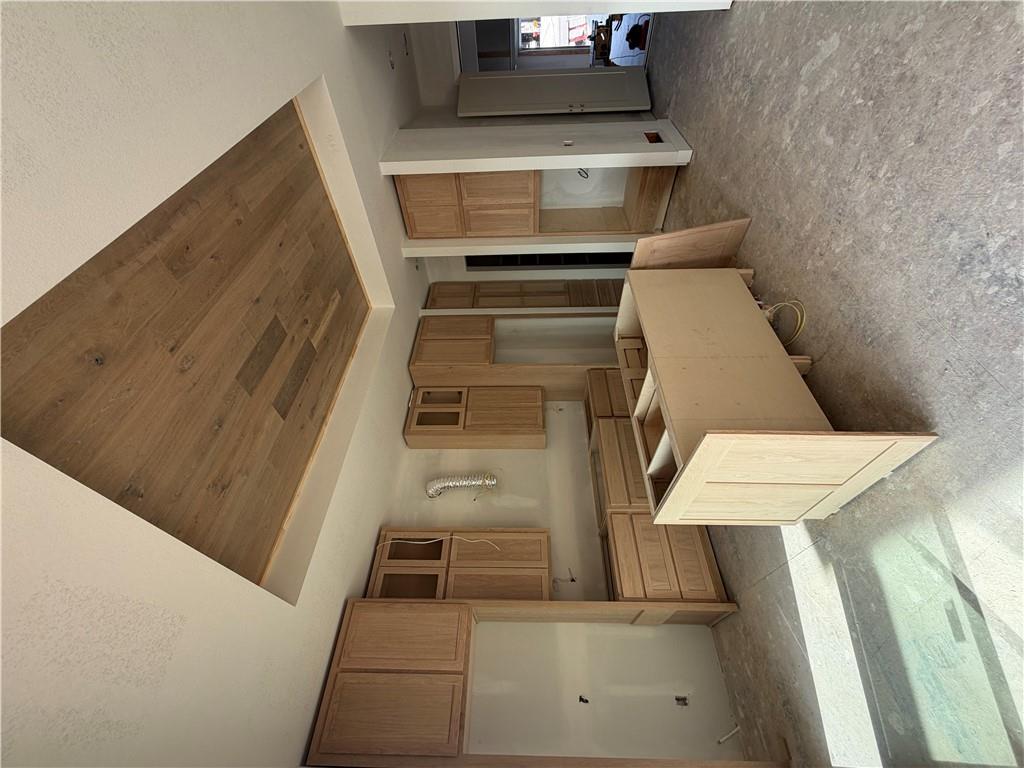
Fine cabinetry and an inlaid wood ceiling detail highlight this kitchen space under construction.
7 of 15
-
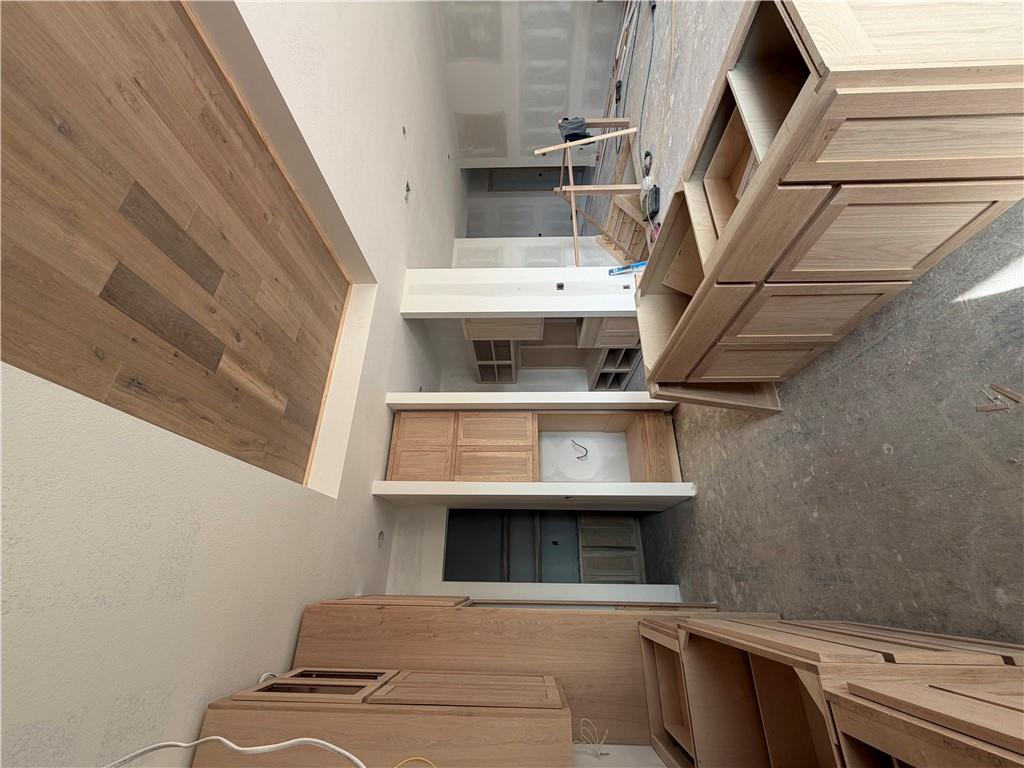
Natural wood cabinetry and custom built-ins frame this soaring, unfinished double-height space.
8 of 15
-
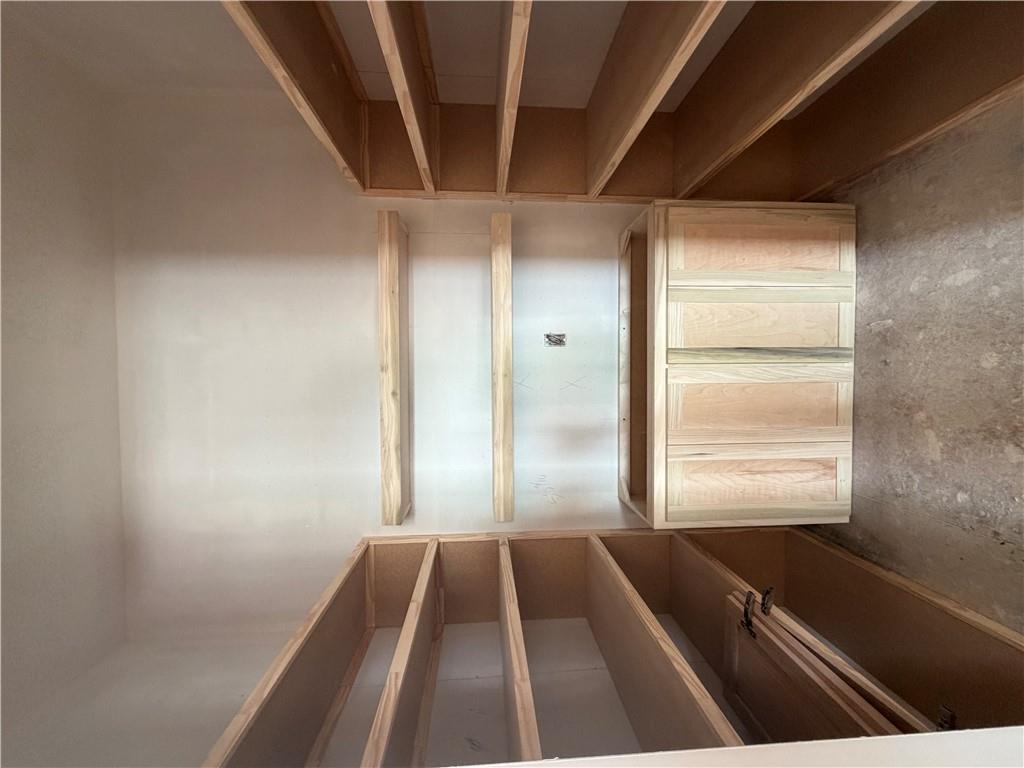
Custom built-in wooden shelving provides abundant organization inside this spacious walk-in closet.
9 of 15
-
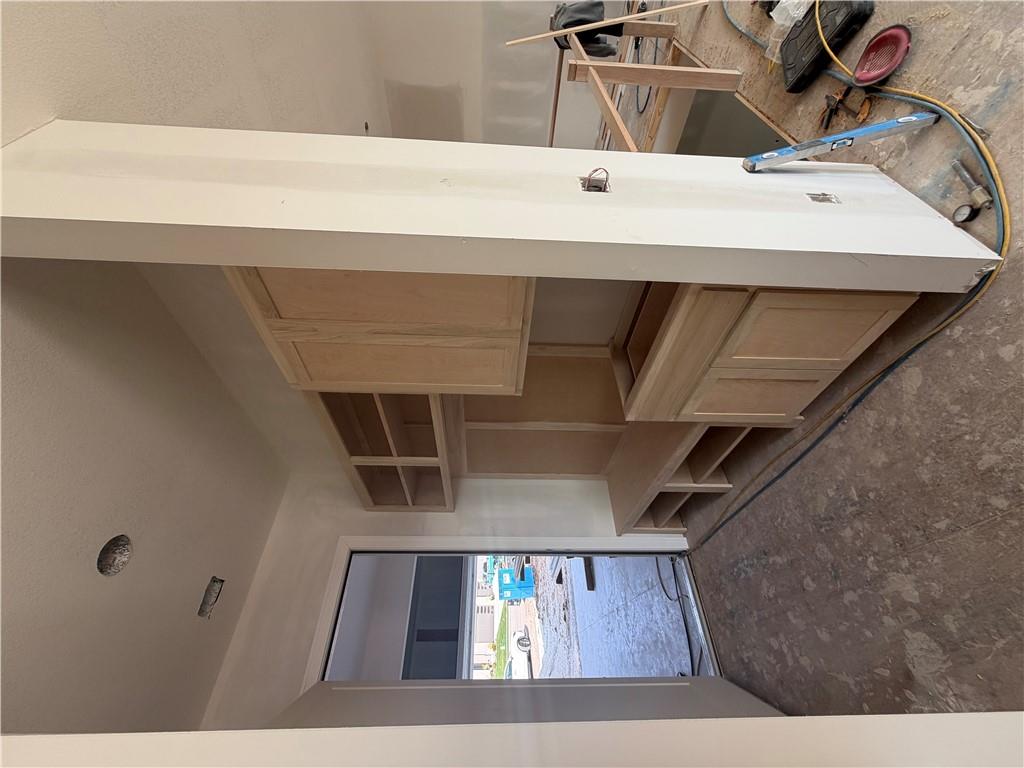
Custom wooden built-ins add valuable storage and functional design in this newly constructed entryway.
10 of 15
-
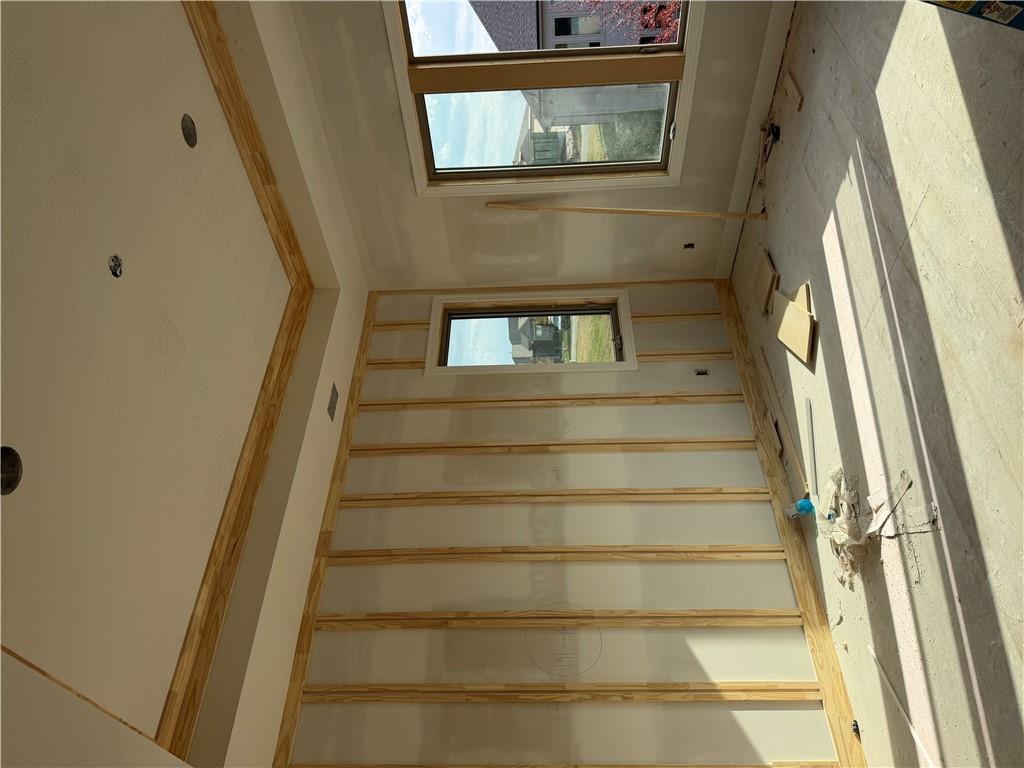
Natural light streams through tall windows highlighting the custom wood trim details under construction.
11 of 15
-
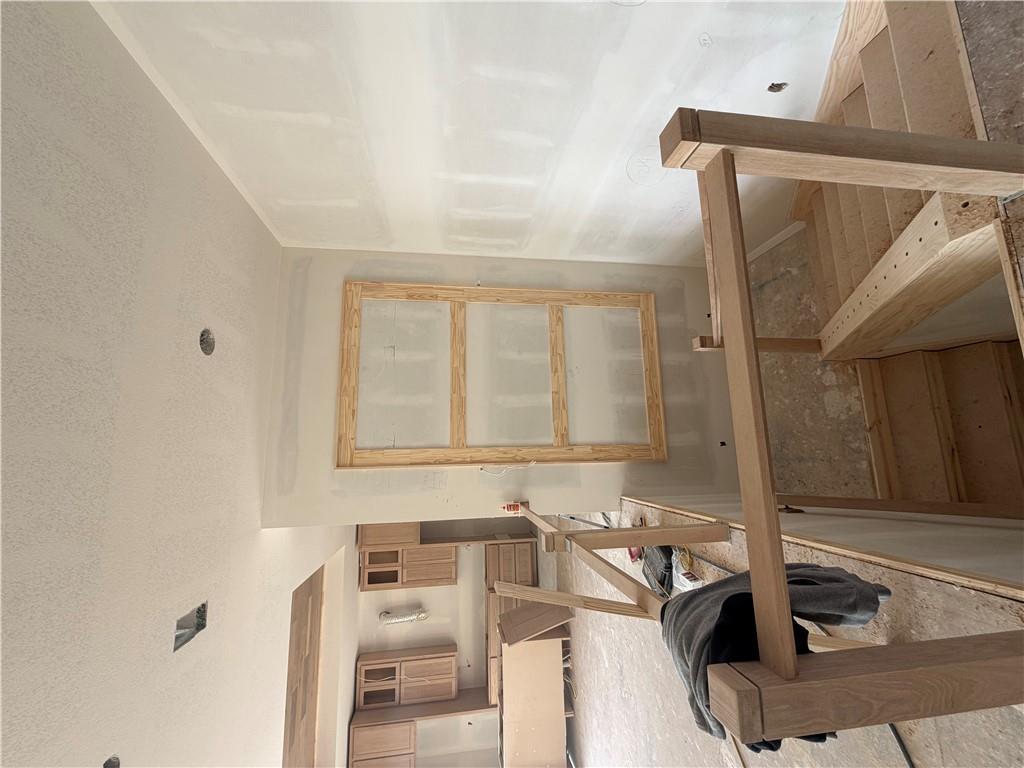
High ceilings and a wooden staircase frame this unfinished, multi-level living area.
12 of 15
-
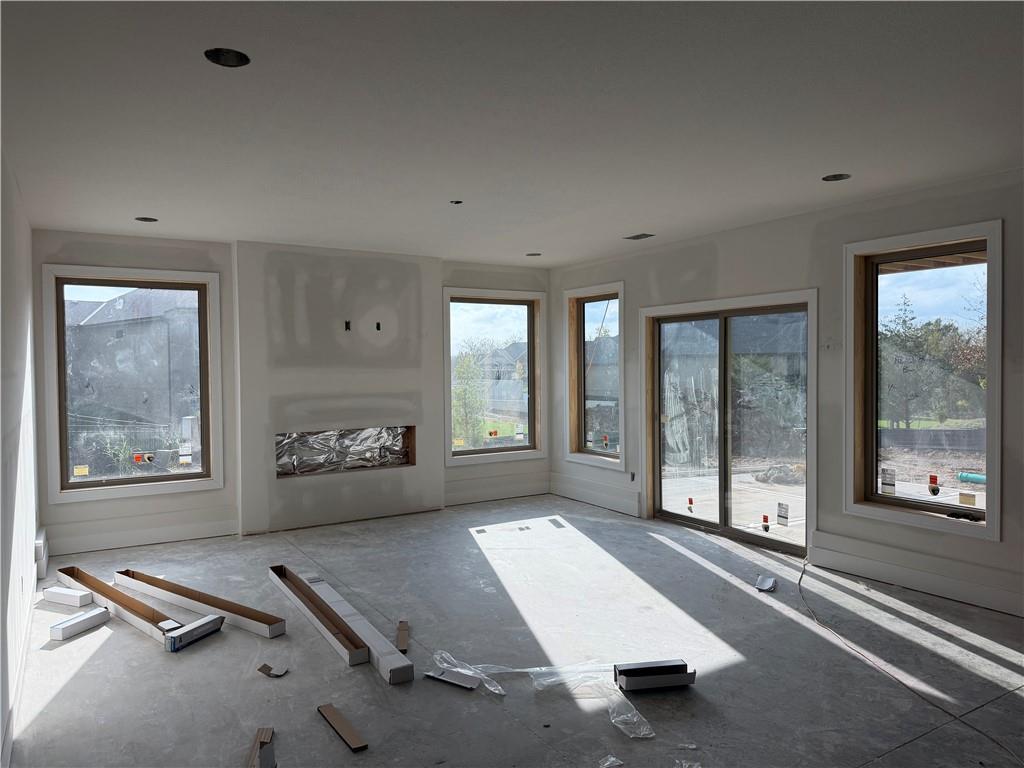
Natural light streams through wood-framed windows into this unfinished living area with a fireplace.
13 of 15
-
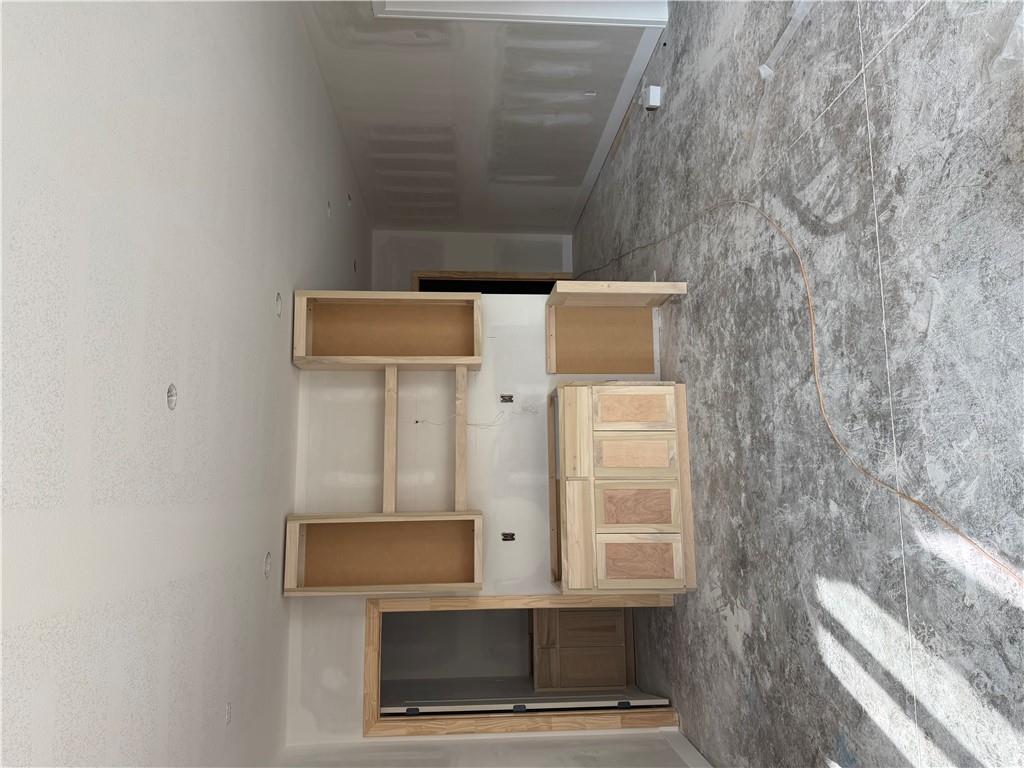
Custom built-in cabinetry takes shape in this developing living space.
14 of 15
-
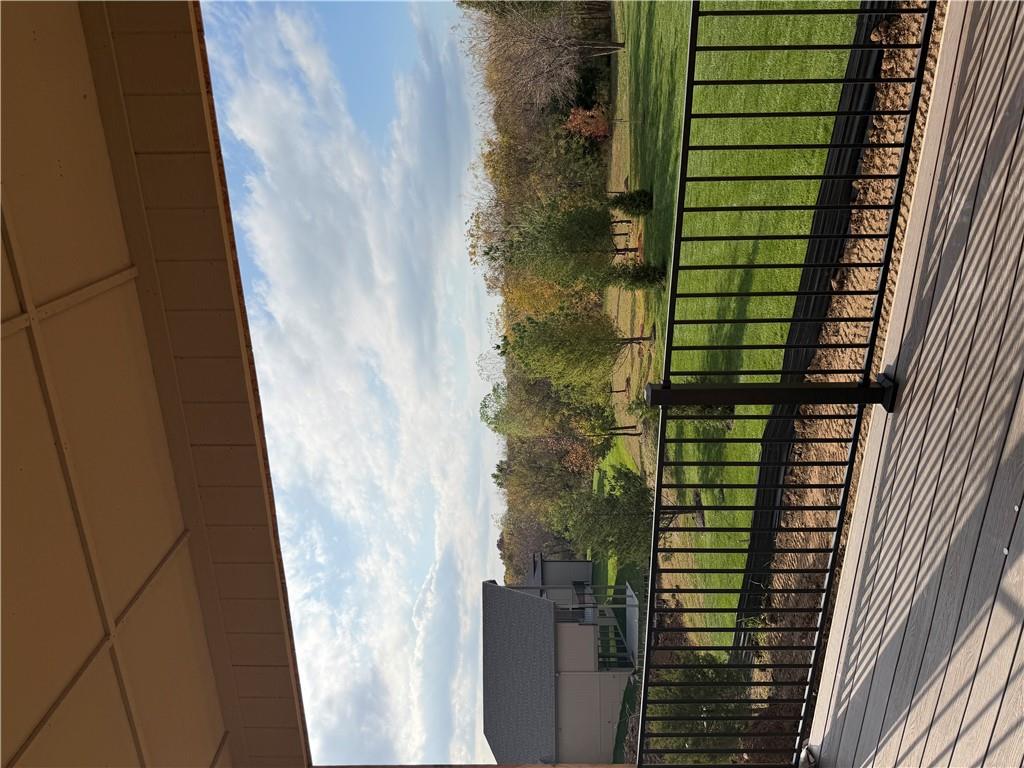
An elevated wood-plank deck with metal railings overlooks a grassy lawn and mature trees.
15 of 15
Tired of seeing the same reverse floor plan? Take a look at this stunning new Estes reverse by L & G Homes! Thoughtfully designed with both style and functionality in mind, this home features a soaring great room ceiling, expansive windows that fill the space with natural light, and a dramatic floor-to-ceiling stone fireplace. The upgraded kitchen is sure to impress with quartz countertops, a pantry, upgraded stainless steel appliances, and the added convenience of a separate refrigerator and full-size freezer. Hardwood floors extend throughout the entire main level, with tile flooring in the bathrooms and laundry room. The lower level offers a spacious family room with a wet bar, three additional bedrooms, two full bathrooms, and a second laundry room. Enjoy peaceful views of the surrounding treed green space from either the covered deck or lower-level patio. Additional features include a lawn irrigation system. A beautiful blend of thoughtful design, quality finishes, and comfortable living makes this home a must-see!
- Directions
- 291 Highway South, 150 Highway East through Greenwood, turn right into Woodland Trails community, take the second exit at the roundabout onto Prairie View Road, turn right on Savannah Drive, turn right on Savannah Court, home is on the left.
- Subdivision
- Woodland Trails
- City
- Greenwood
- County
- Jackson
- Property Type
- Residential / Single Family Residence
- Listing Updated
- Oct 31, 2026 at 1:10pm
- MLS Number
- 2649543
- Property Tax
- $12,000
- Home Owners Association
- Yes - Woodland Trails
- Disclaimer
- The information displayed on this page is confidential, proprietary, and copyrighted information of Heartland Multiple Listing Service, Inc. (“Heartland MLS”). Copyright 2026, Heartland Multiple Listing Service, Inc. Heartland MLS, Elite Realty and Agent Jo do not make any warranty or representation concerning the timeliness or accuracy of the information displayed herein. In consideration for the receipt of the information on this page, the recipient agrees to use the information solely for the private non-commercial purpose of identifying a property in which the recipient has a good faith interest in acquiring.
- The data relating to real estate displayed on this website comes in part from the Heartland Multiple Listing Service database compilation. The properties displayed on this website may not be all of the properties in the Heartland MLS database compilation, or all of the properties listed with other brokers participating in the Heartland MLS IDX program. Detailed information about the properties displayed on this website includes the name of the listing company.
- Information is deemed reliable but is not guaranteed.
Copyright © 2026 ELITE Realty.