
8260 Sunset Drive, De Soto, KS 66018
- 3Beds
- 2 Baths
- 1½ Bath
- 1,784Sq Ft
-
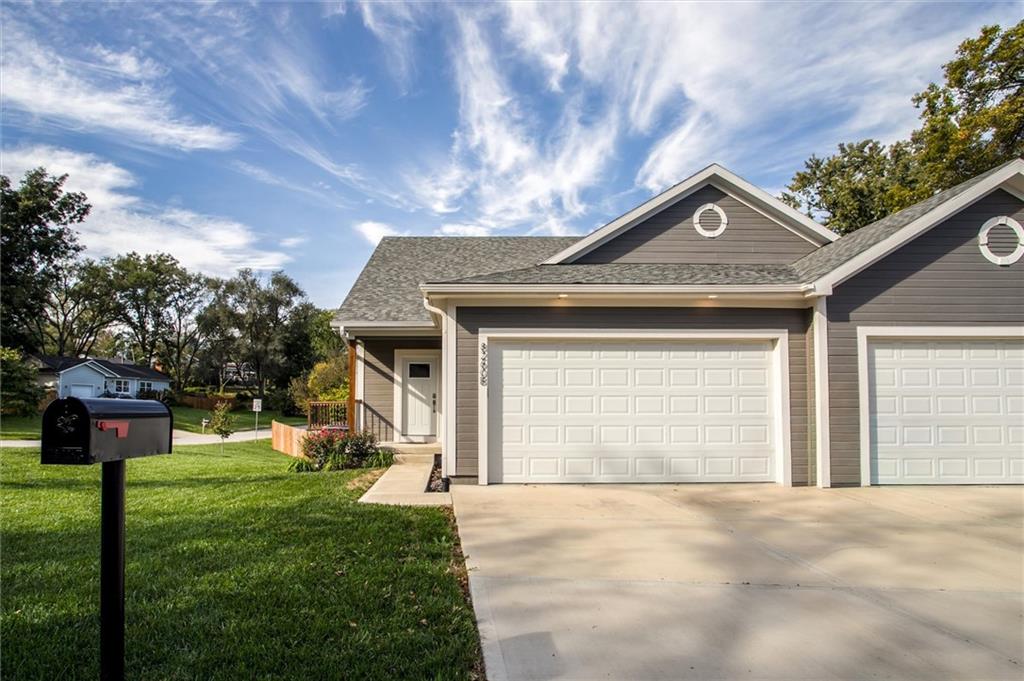
An inviting exterior displays clean siding, gabled rooflines, and a spacious concrete driveway.
1 of 32
-
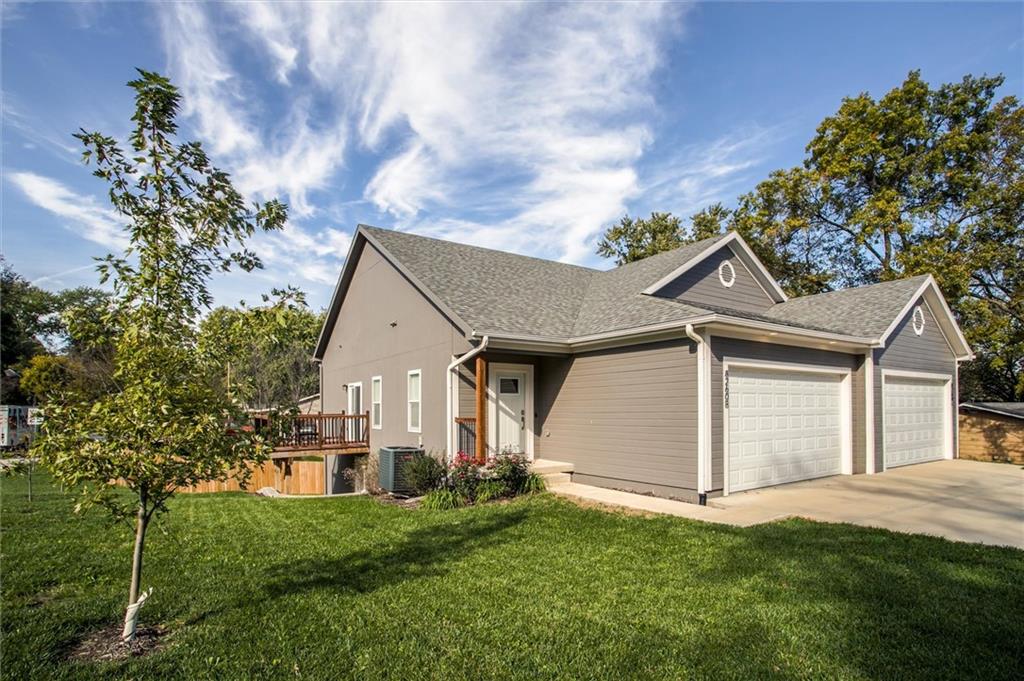
Gable rooflines and clean siding define the exterior of this modern multi-garage home.
2 of 32
-
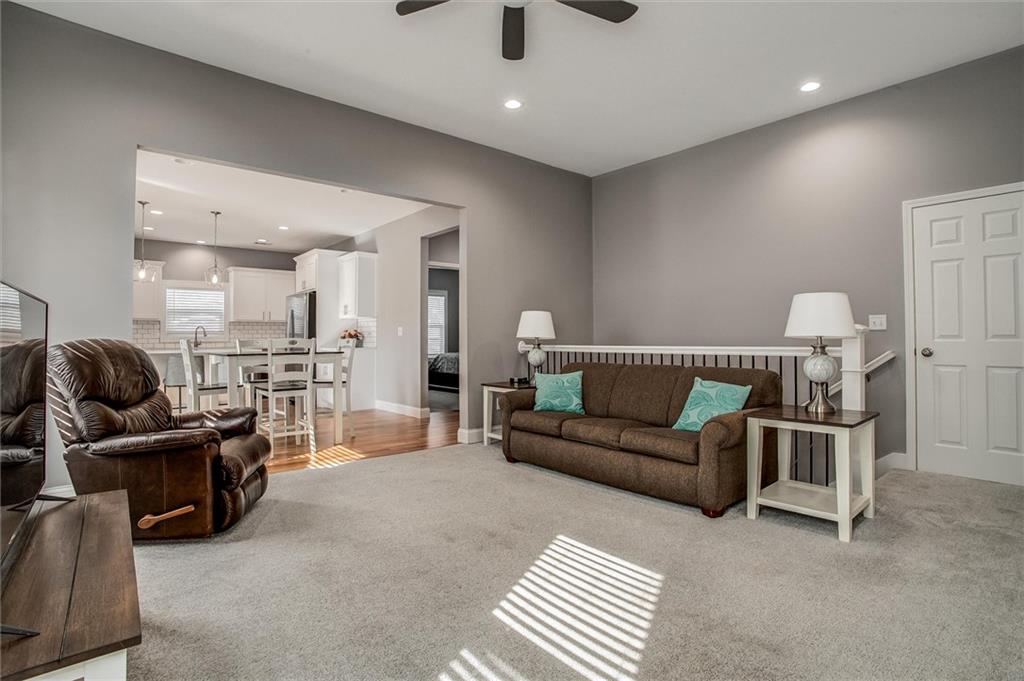
An open floorplan seamlessly connects the comfortable living area to the adjacent kitchen.
3 of 32
-
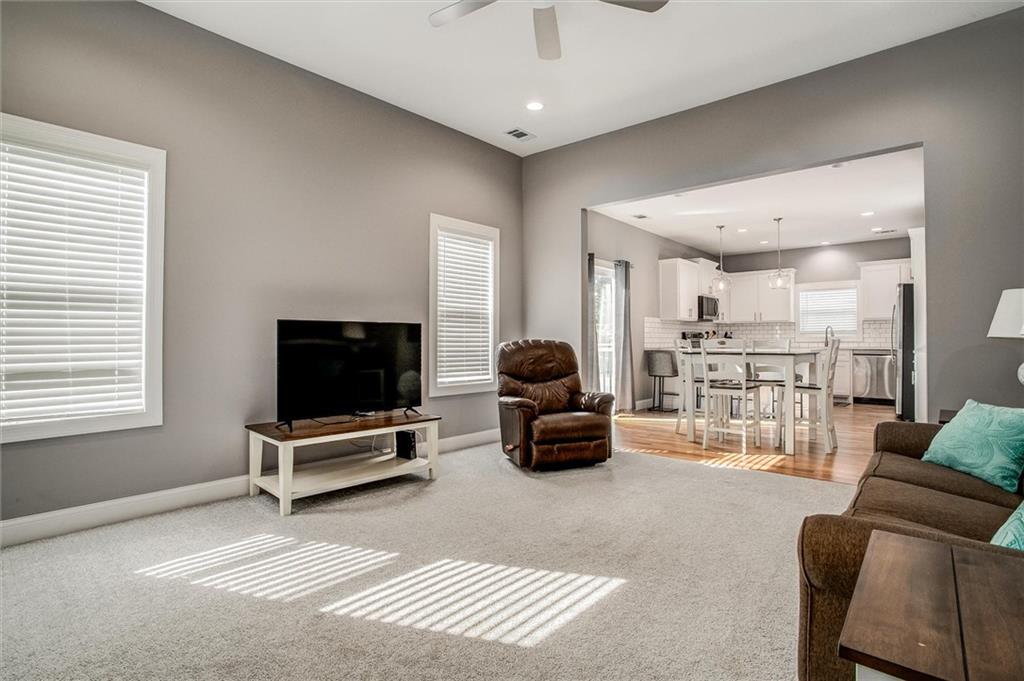
Plentiful natural light fills the carpeted living area flowing seamlessly into the kitchen.
4 of 32
-
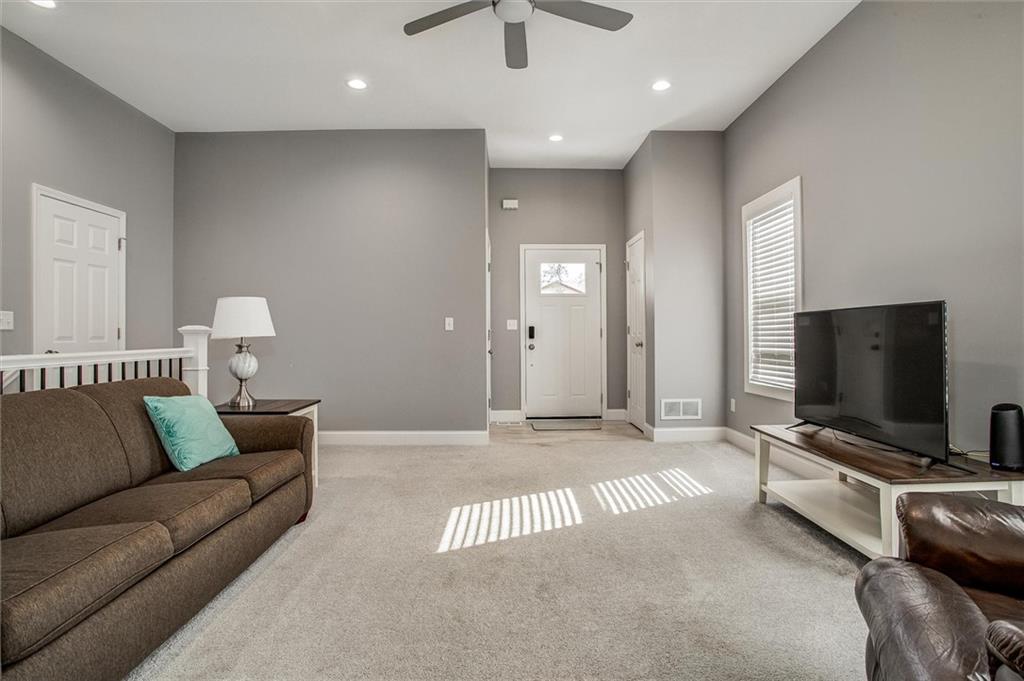
Recessed lighting and soft carpeting create a warm atmosphere in this comfortable living area.
5 of 32
-
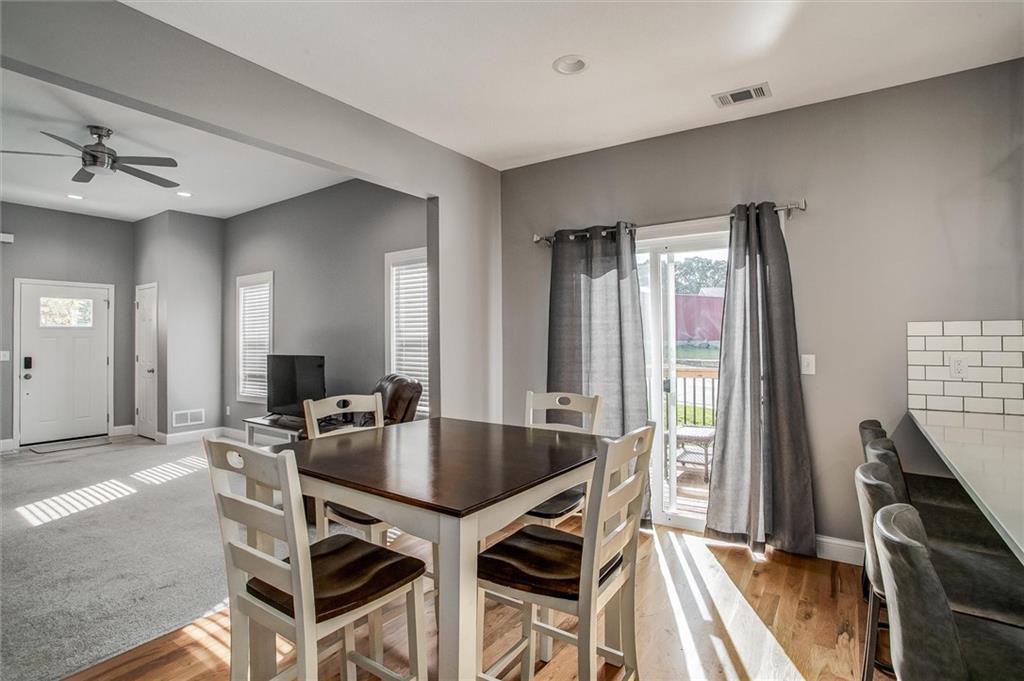
Sliding doors open to the back deck from this open-concept kitchen and dining space.
6 of 32
-
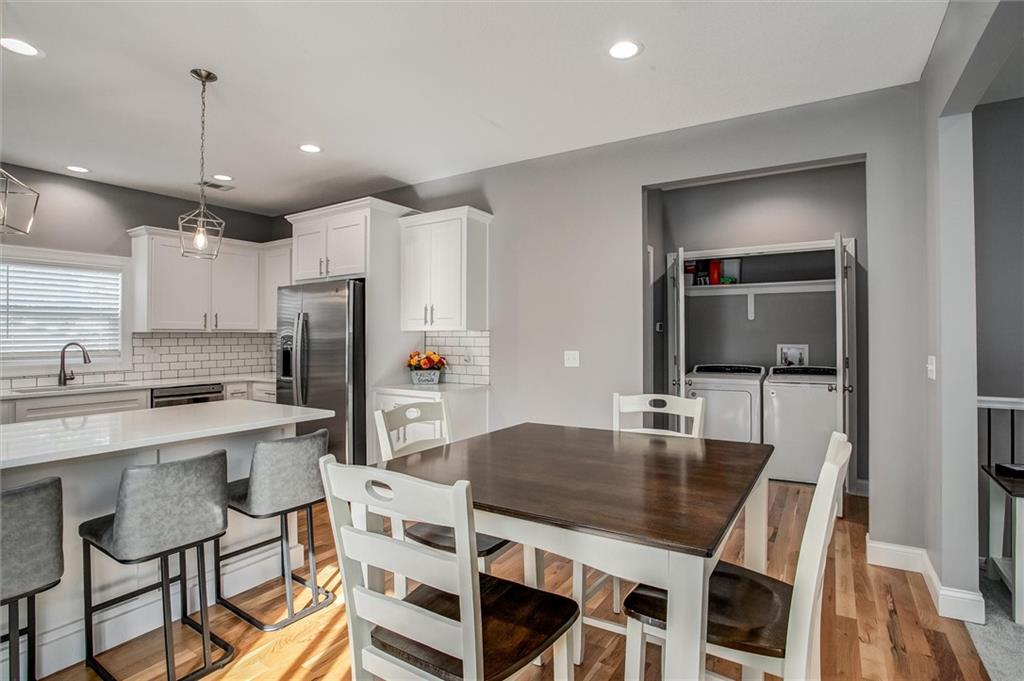
An open dining area flows into the kitchen on hardwood floors with recessed lighting.
7 of 32
-
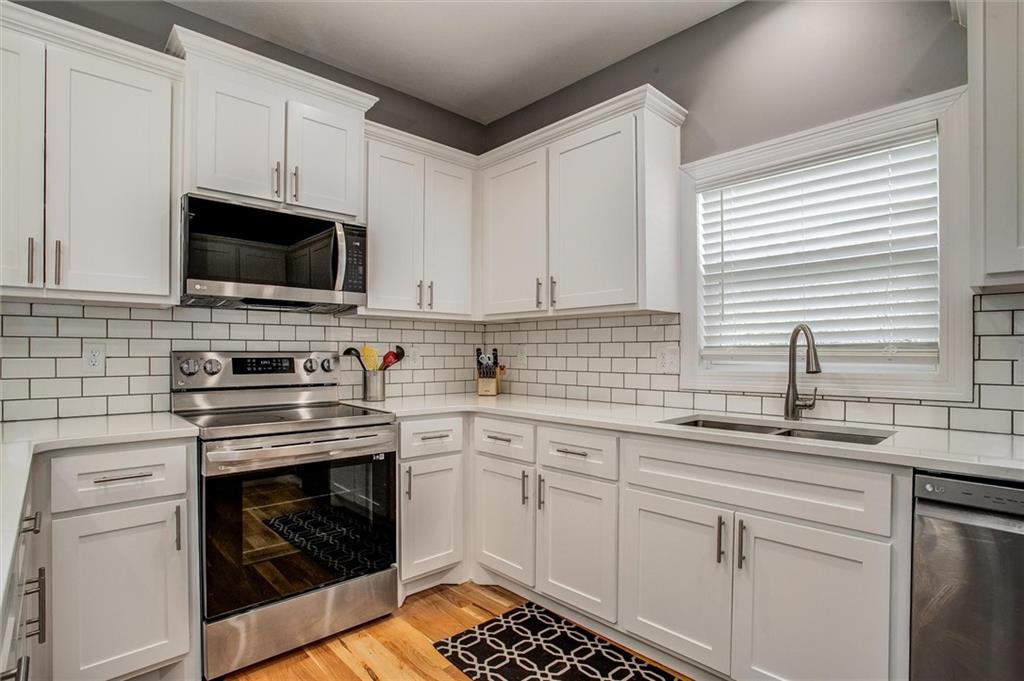
Gleaming stone countertops and classic subway tile backsplash accent this beautifully updated kitchen.
8 of 32
-
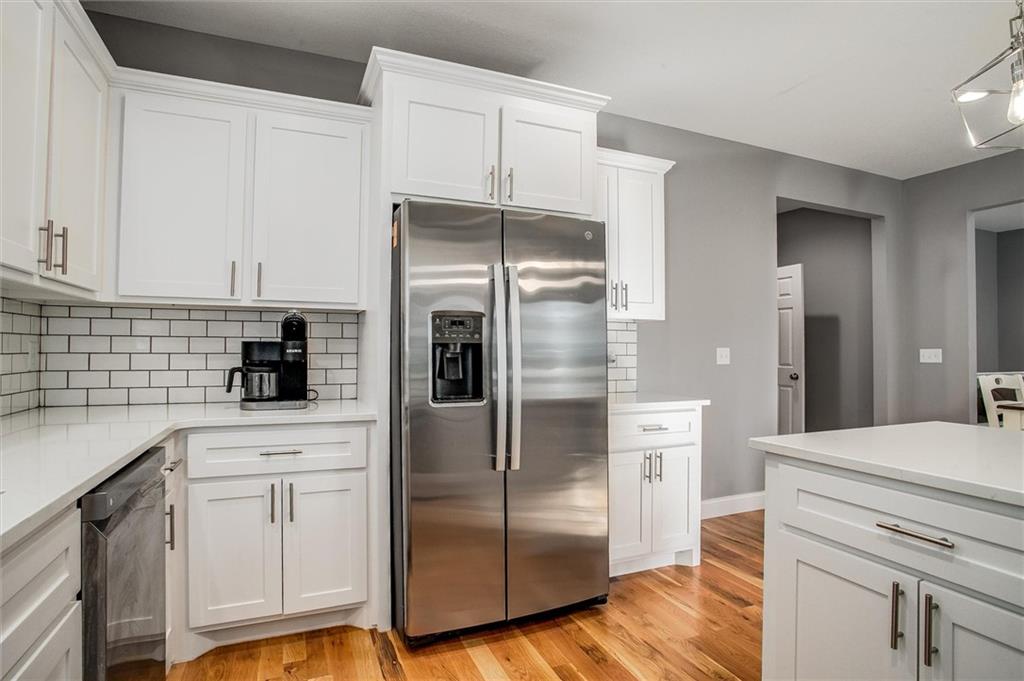
Bright modern kitchen features classic white shaker cabinets and rich natural wood flooring.
9 of 32
-
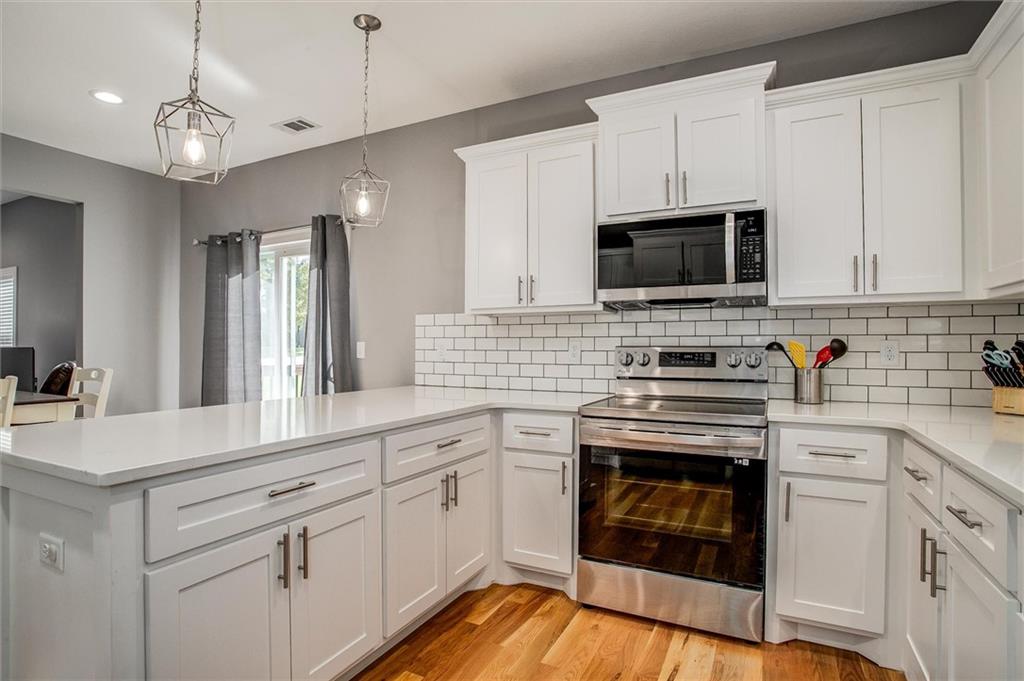
Modern cabinetry and a crisp subway tile backsplash complement warm wood floors in this kitchen.
10 of 32
-
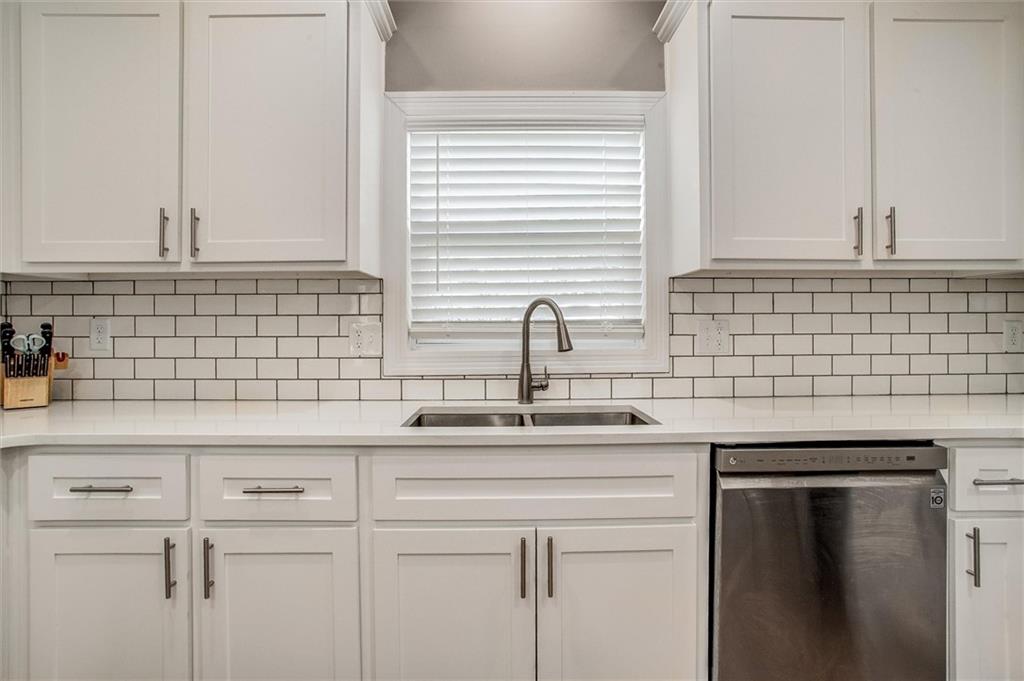
Timeless subway tile and solid stone countertops surround a central sink beneath a window.
11 of 32
-
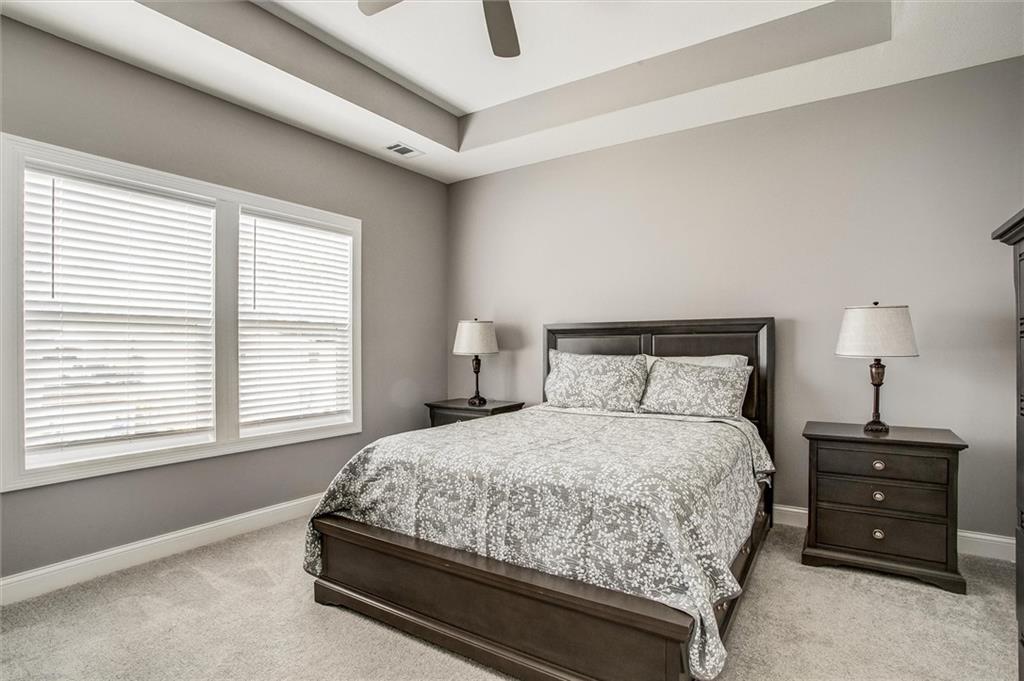
An elegant tray ceiling and soft wall-to-wall carpeting define this peaceful sleeping space.
12 of 32
-
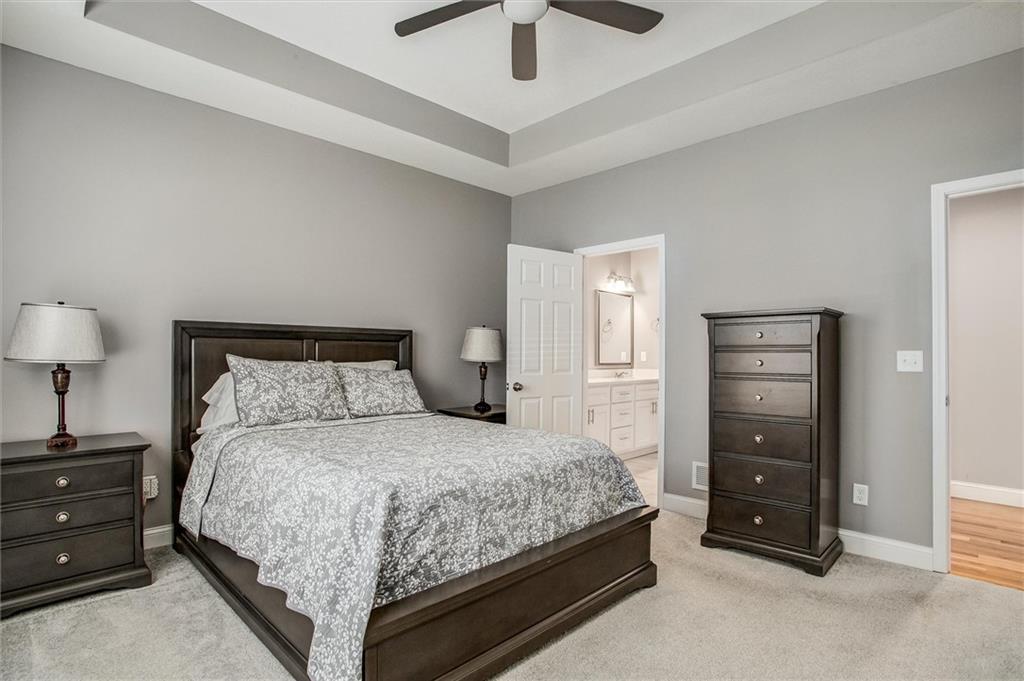
An elegant tray ceiling accents this comfortable suite featuring soft carpet and smooth walls.
13 of 32
-
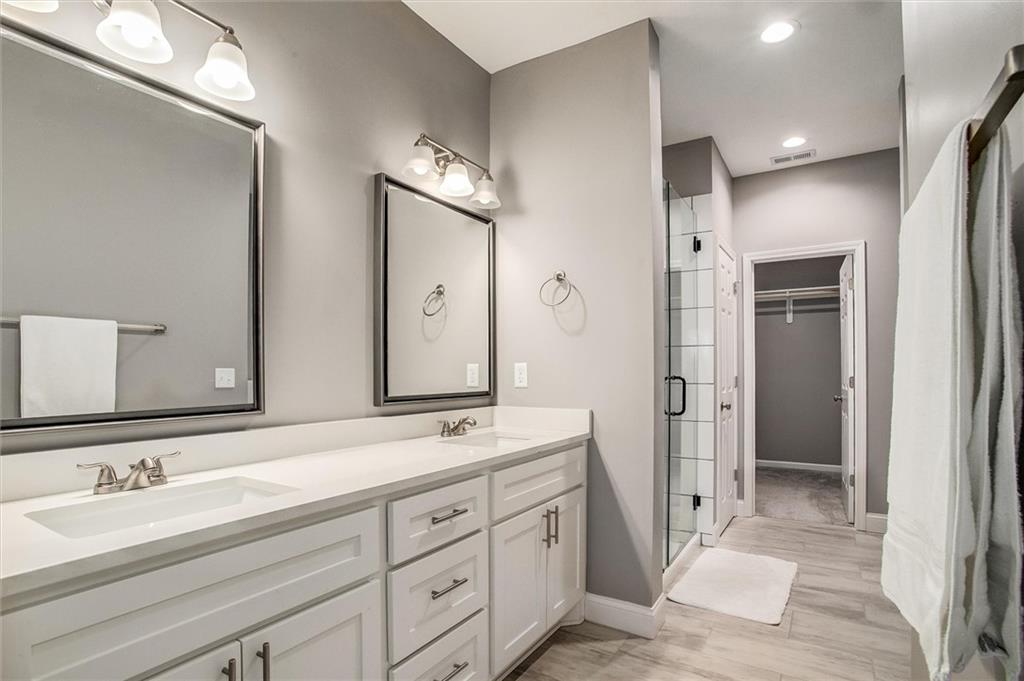
Double vanities with clean white cabinetry and stone counters lead directly to a walk-in closet.
14 of 32
-
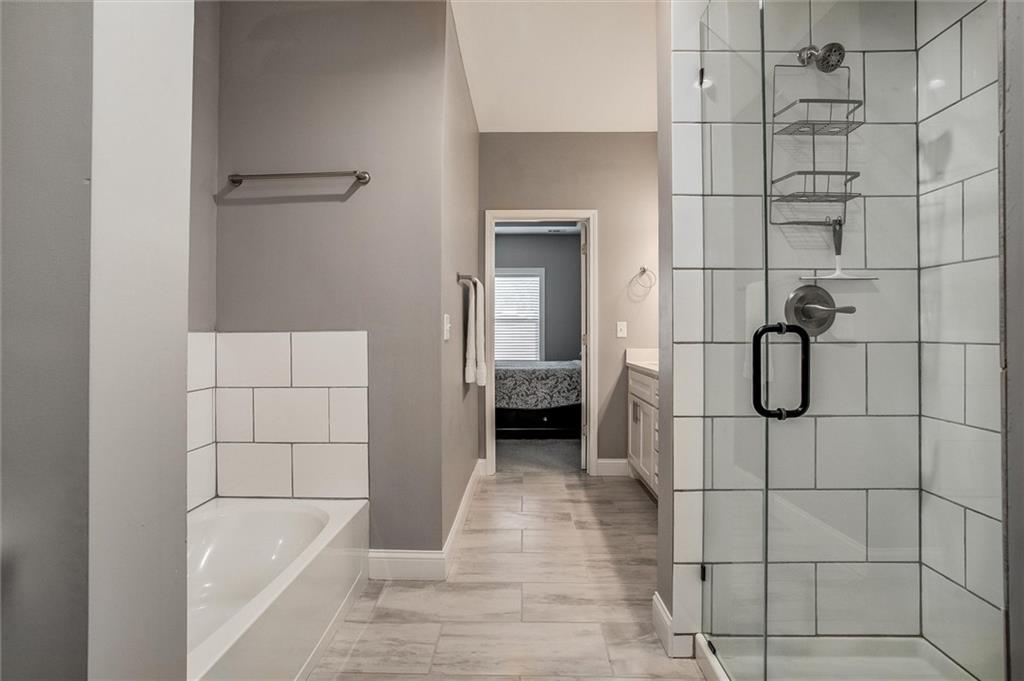
Modern tiled shower and separate soaking tub highlight this beautifully finished master bath.
15 of 32
-
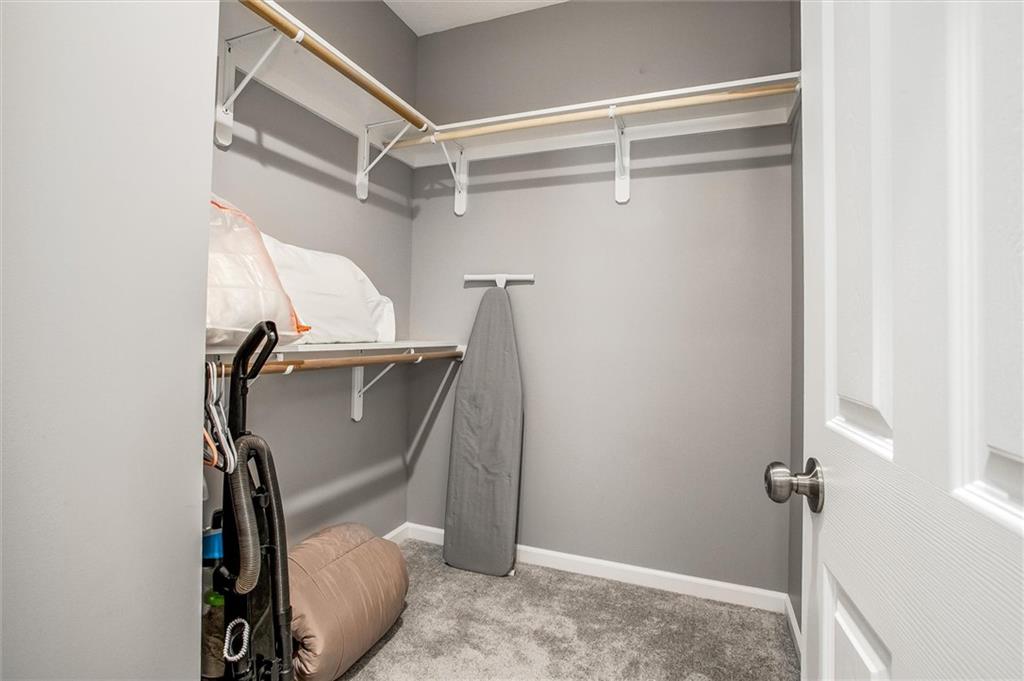
Ample hanging rods and built-in shelving maximize storage space in this carpeted closet.
16 of 32
-
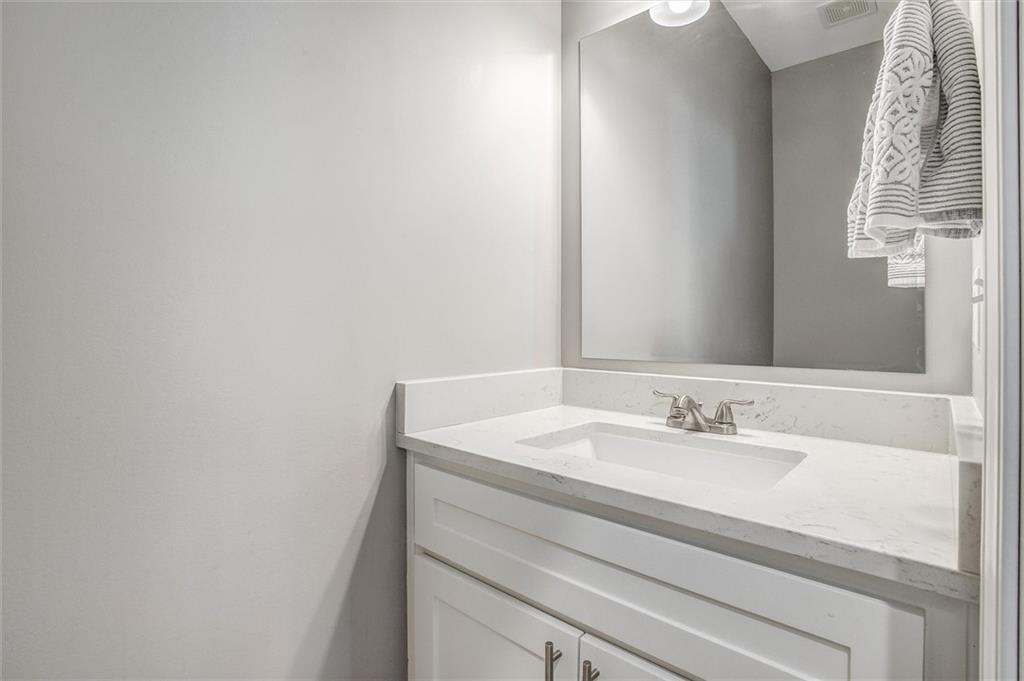
Clean lines and a stone countertop define this elegant powder room vanity.
17 of 32
-
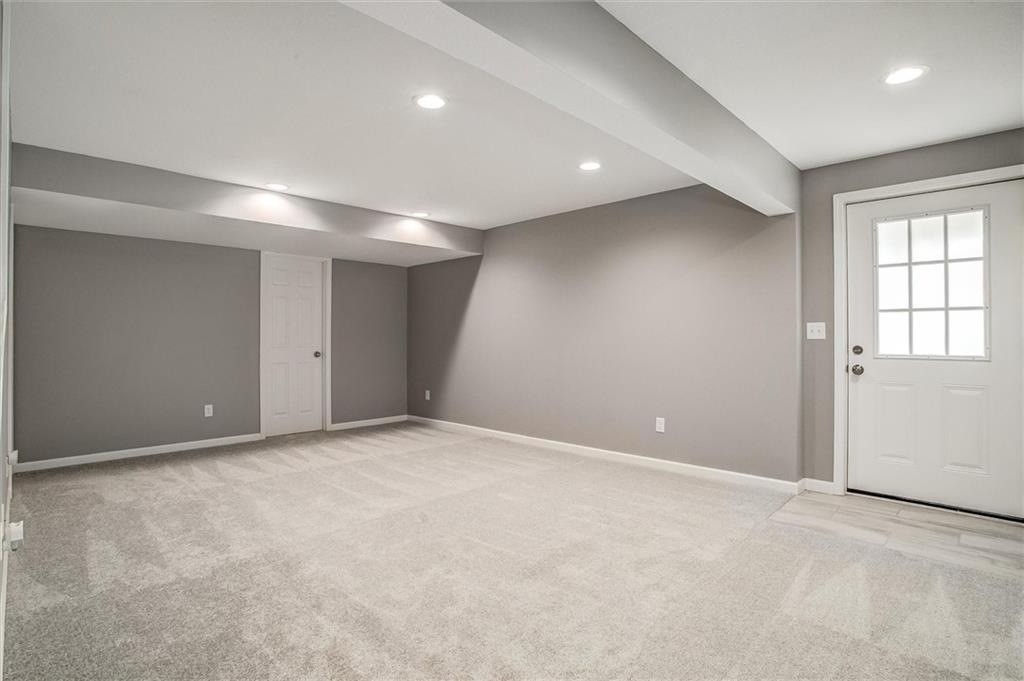
Recessed lighting illuminates this versatile finished lower level with plush carpet and clean finishes.
18 of 32
-
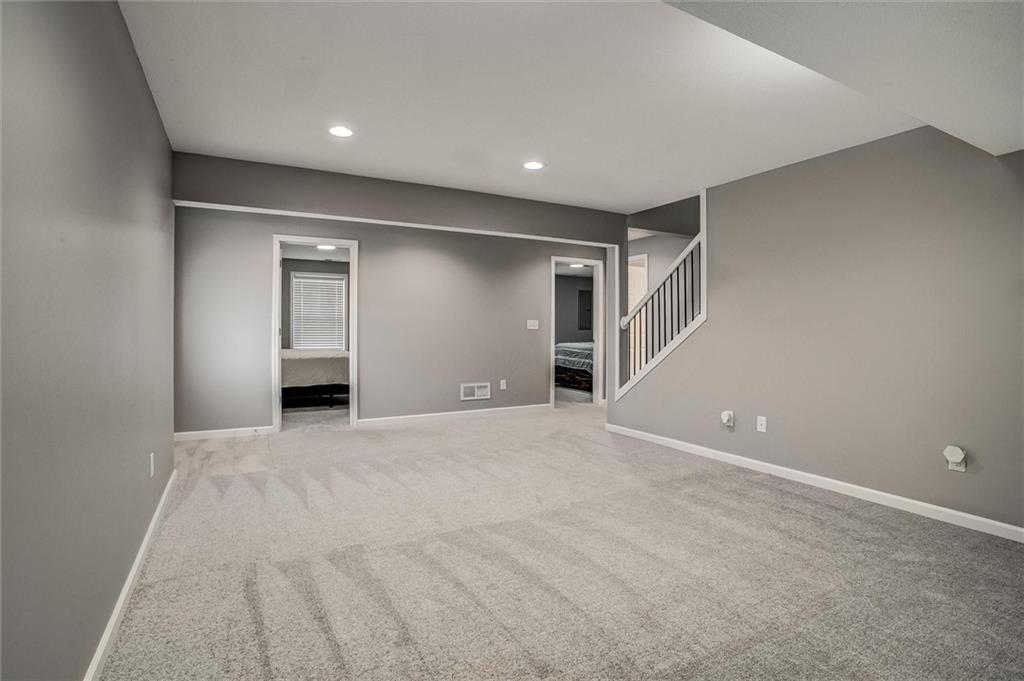
Recessed lighting illuminates this versatile lower level with comfortable carpeting.
19 of 32
-
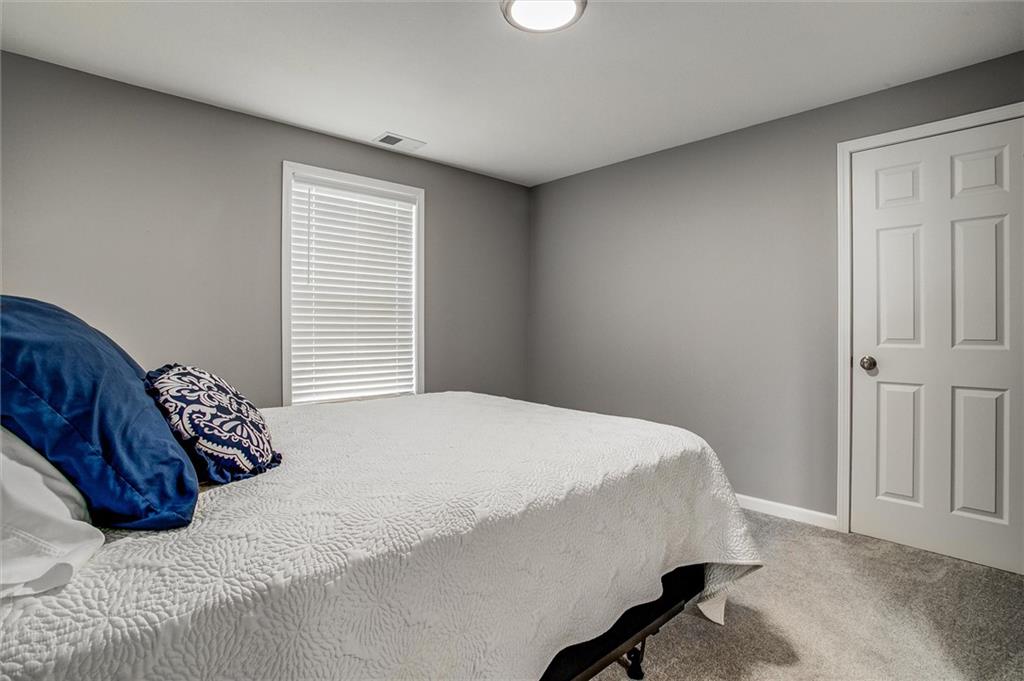
Soft wall finishes complement the clean-lined window and matching trim in this cozy bedroom.
20 of 32
-
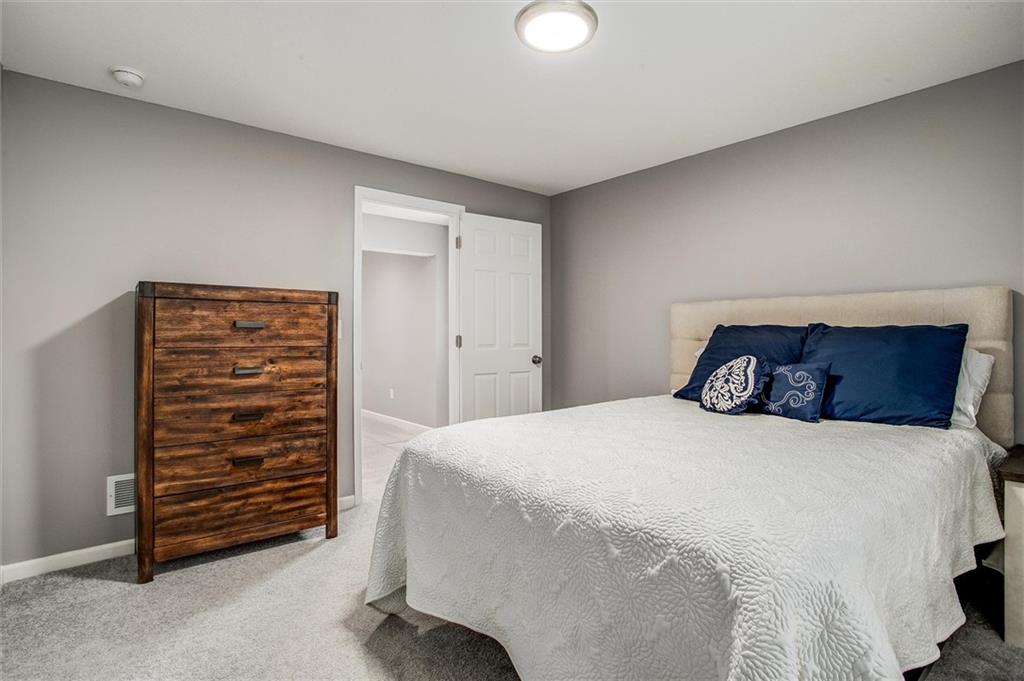
Soft plush carpeting pairs with smooth neutral walls in this comfortable secondary bedroom.
21 of 32
-
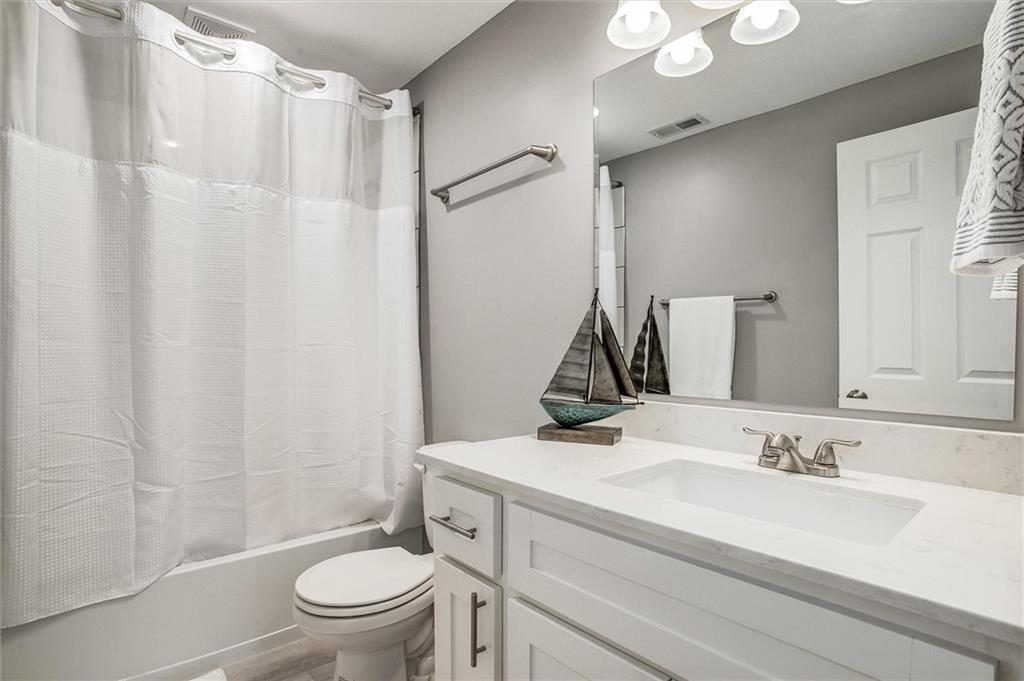
A classic tub shower stands beside a stone-counter vanity with integrated lighting.
22 of 32
-
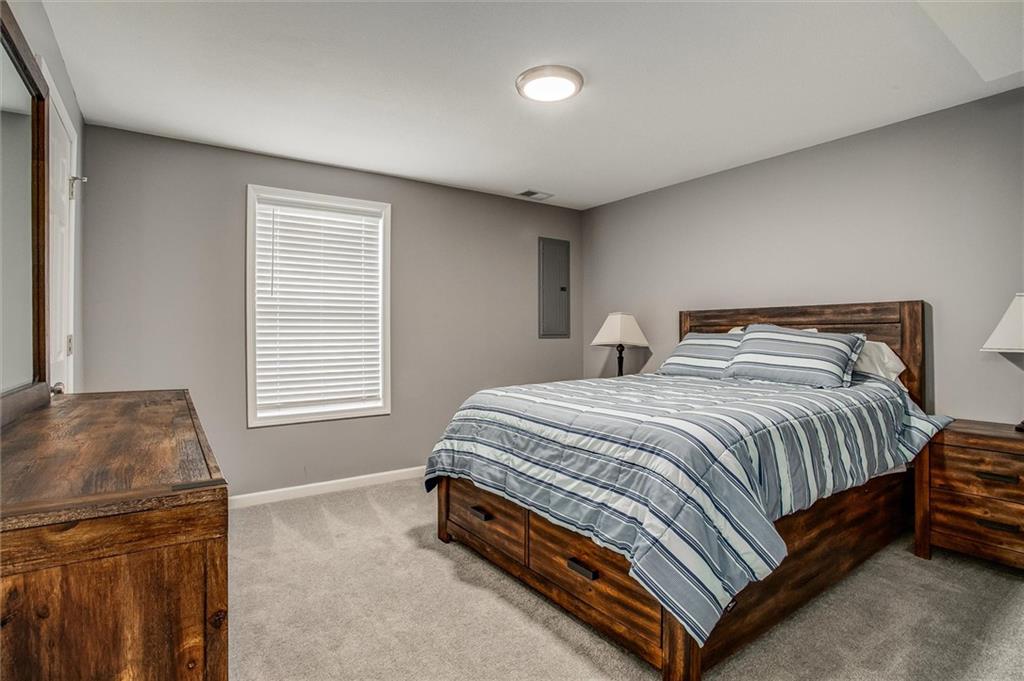
Plush carpeting and a classic window setup define this comfortable bedroom space.
23 of 32
-
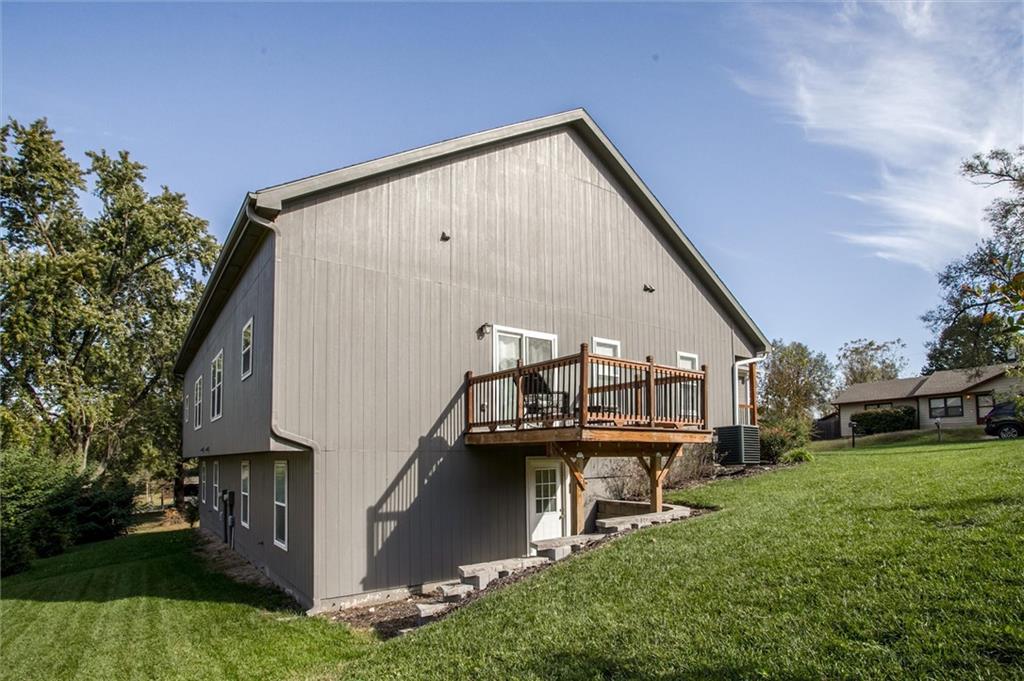
An elevated wooden deck overlooks the rolling green lawn of this contemporary home.
24 of 32
-
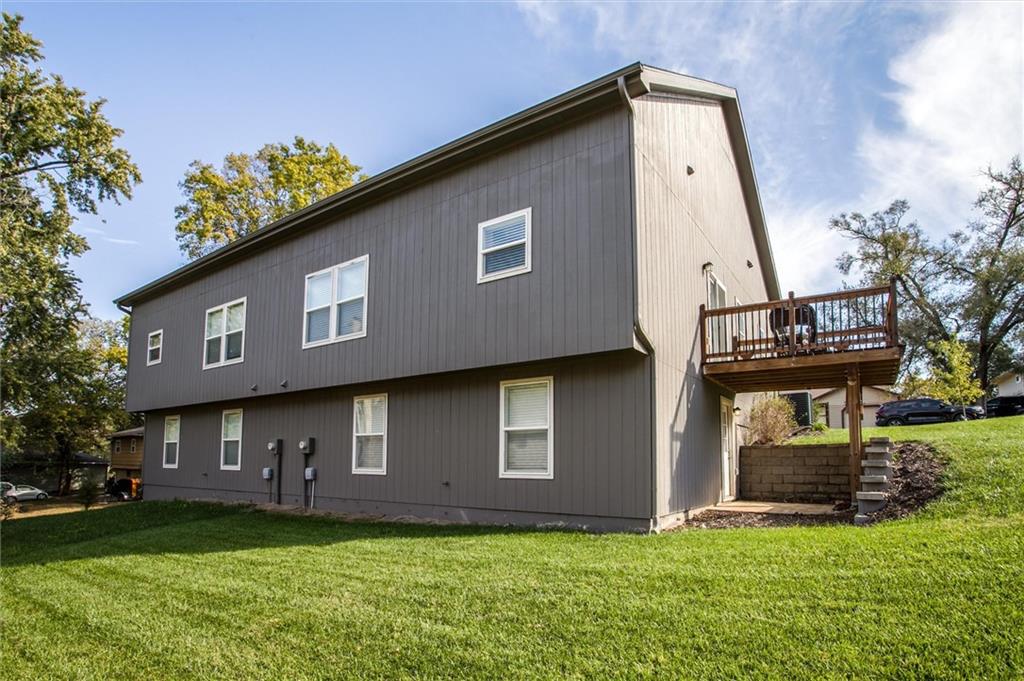
An elevated wood balcony overlooks the spacious green lawn bordering this multi-level home.
25 of 32
-
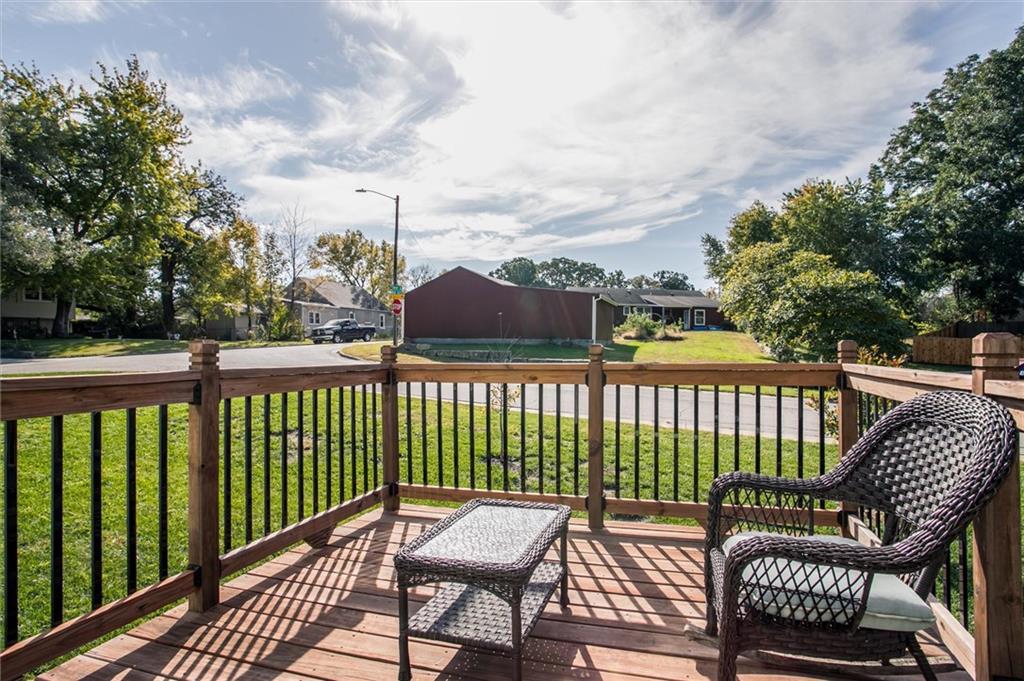
A wooden deck overlooks the neighborhood under a wide sky.
26 of 32
-
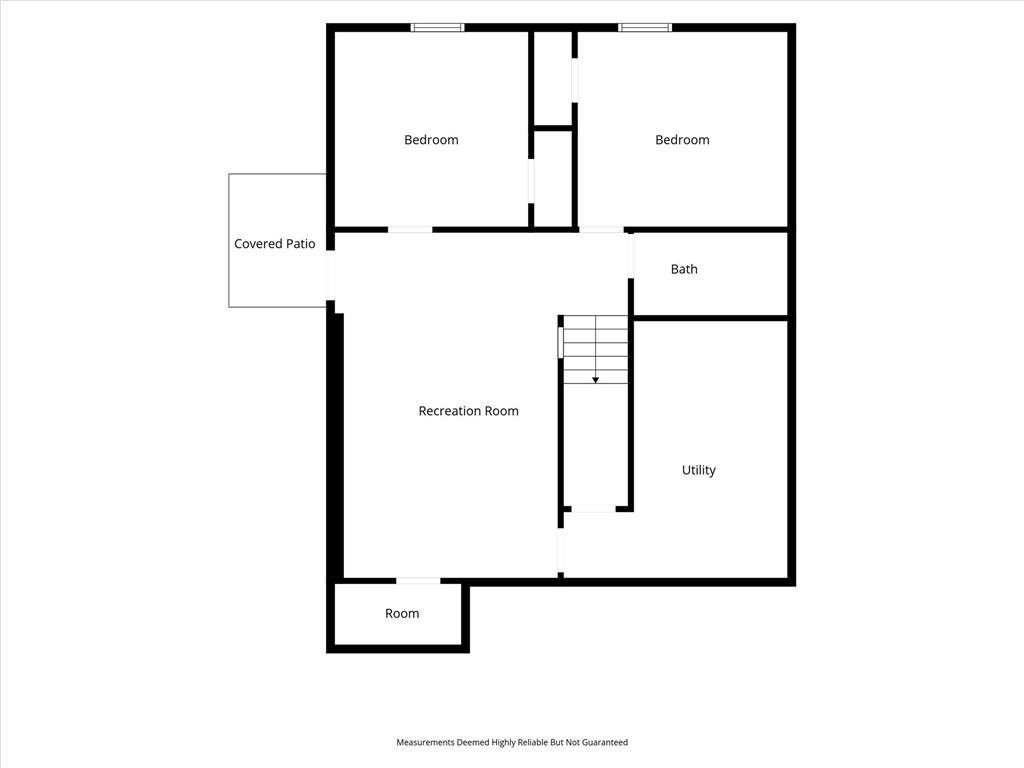
An organized floor plan outlines the lower level layout.
27 of 32
-
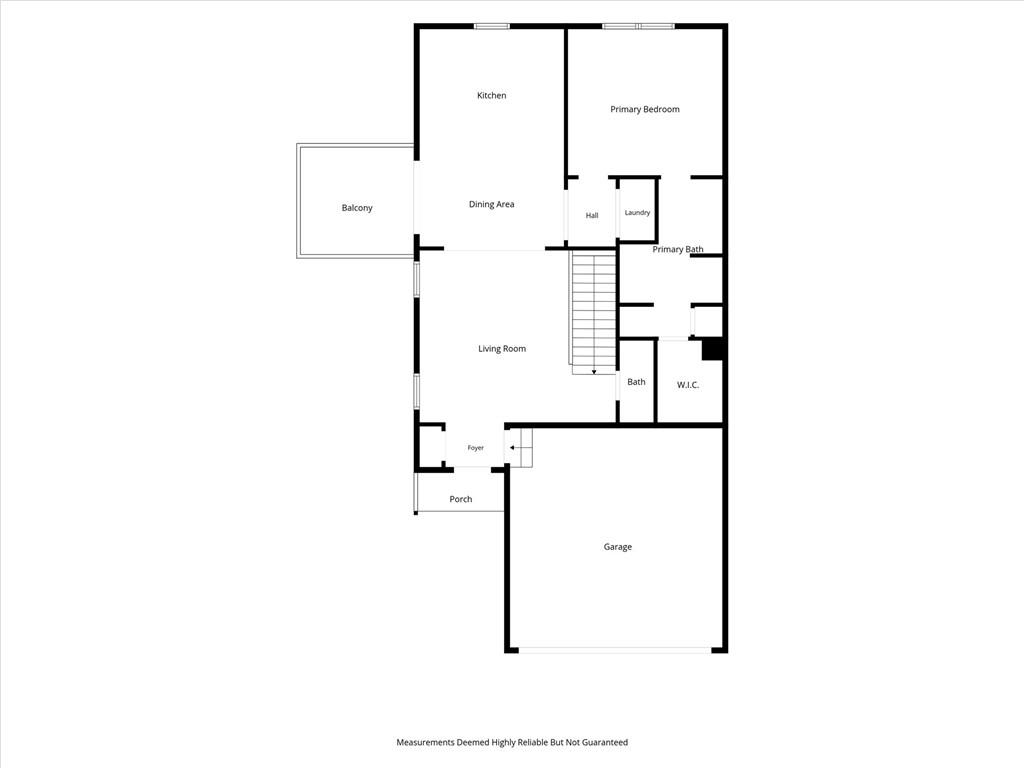
Thoughtfully planned layout offers seamless flow from the welcoming entryway to the living spaces.
28 of 32
-
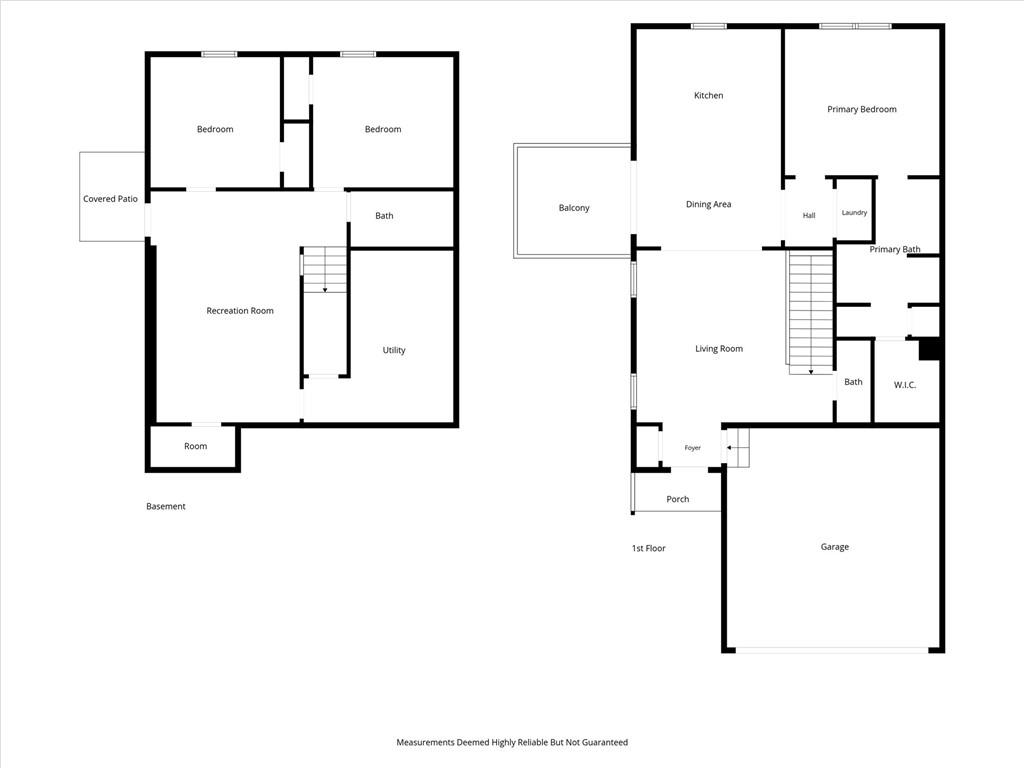
A detailed layout illustrates the multi-level floor plan with an integrated garage and basement recreation space.
29 of 32
-
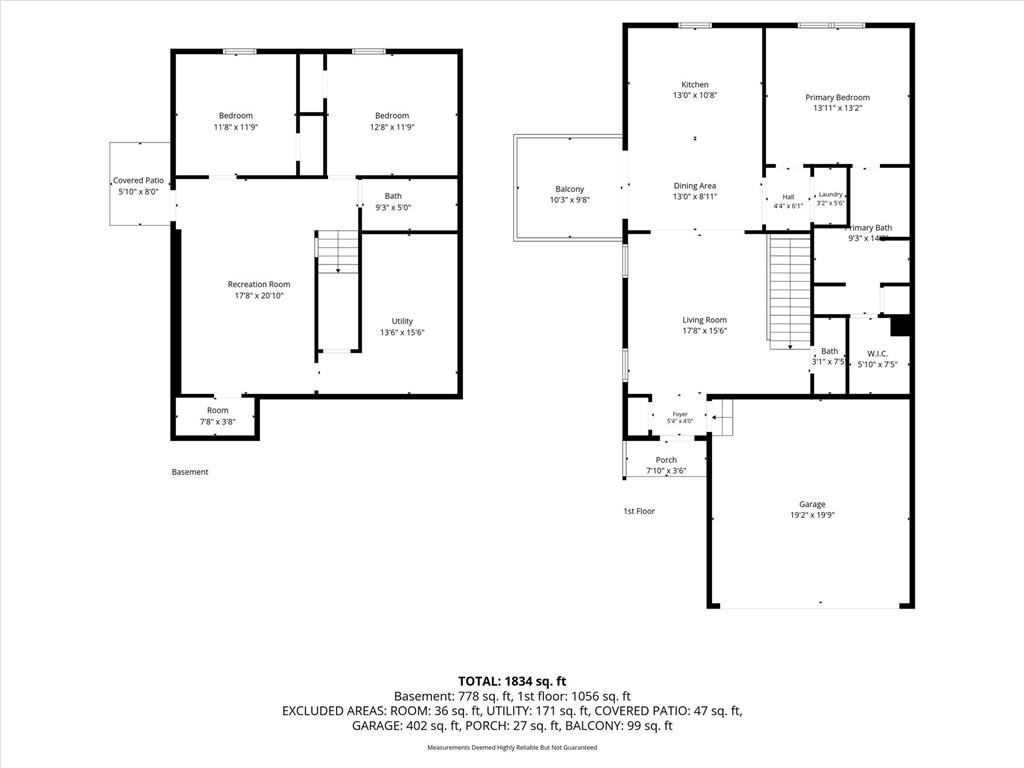
Clear and detailed layout mapping the flow of the multiple levels.
30 of 32
-
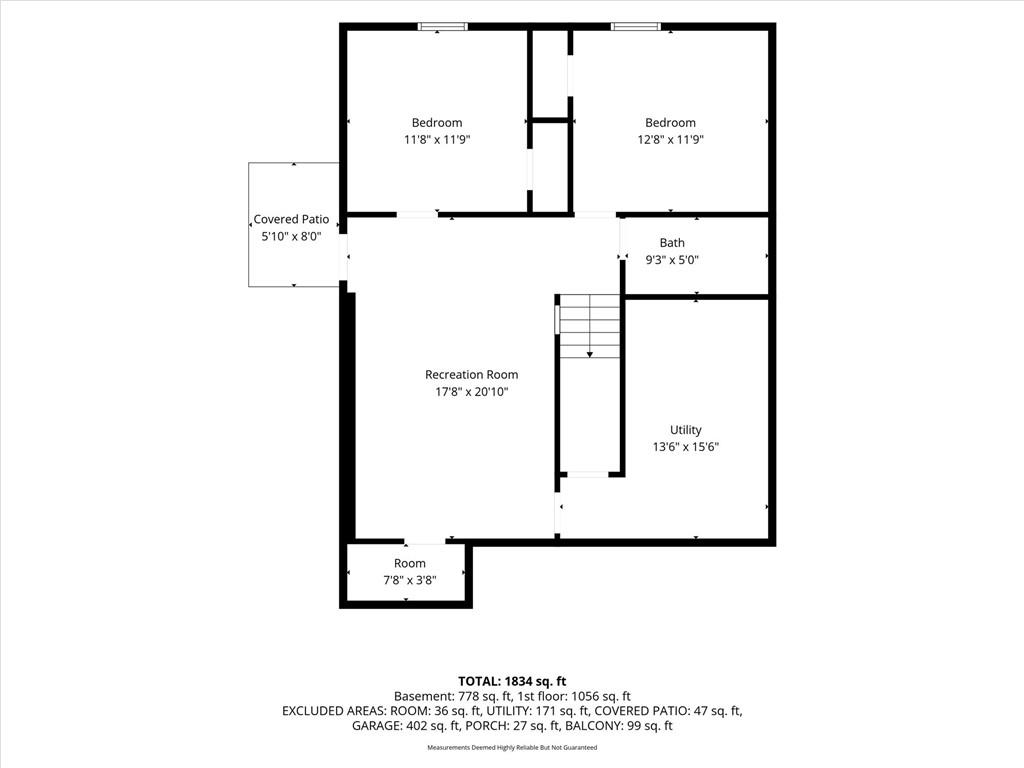
A detailed layout showcases the spatial arrangement of the home's primary levels.
31 of 32
-
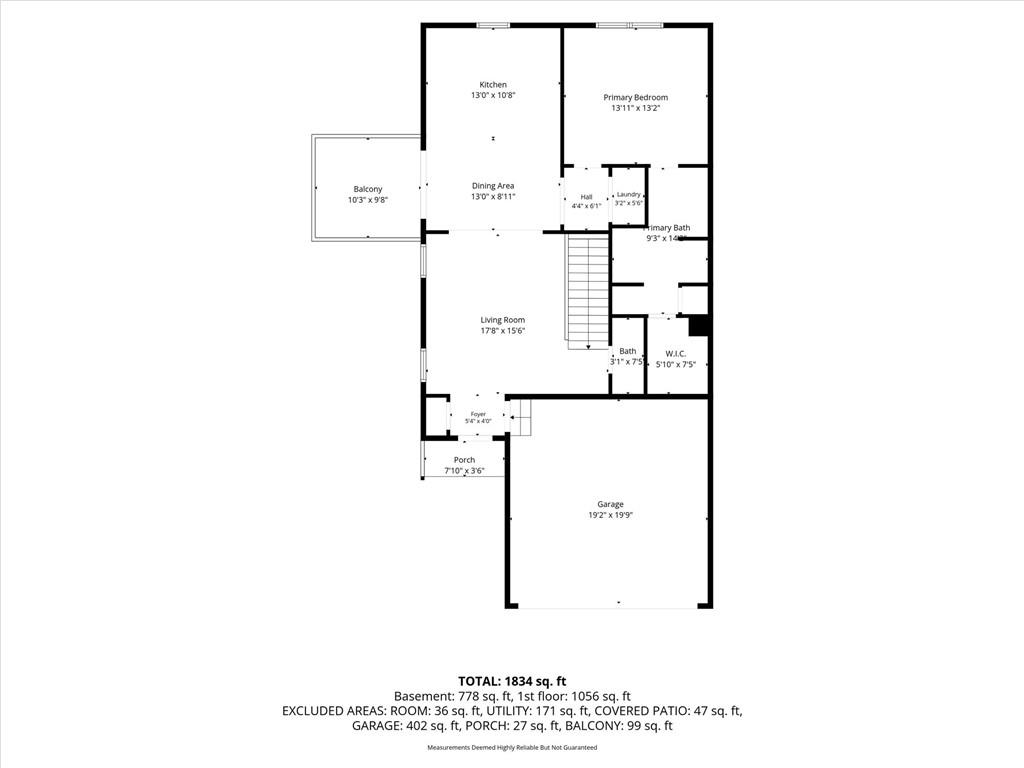
Clear and detailed schematic displaying the home's functional flow and interior layout.
32 of 32
Welcome to this beautifully designed reverse 1.5-story townhome in De Soto! Built in 2023, this home offers the feel of newer construction with a thoughtfully designed layout, stylish finishes, and flexible living spaces. With 3 bedrooms, 2.5 bathrooms, and 1,838 square feet of finished living space, there’s room to spread out while enjoying a comfortable, low-maintenance lifestyle. The main level features a spacious, light-filled living room that flows naturally into the dining area and kitchen, creating an inviting space for everyday living and entertaining. Hardwood floors, custom cabinetry, quartz countertops, stainless steel appliances, and convenient counter seating give the kitchen both style and function. Sliding glass doors open to the deck, extending your living space outdoors for morning coffee, dining, or relaxing at the end of the day. The main-level primary suite offers a peaceful retreat with a tray ceiling, walk-in closet, and private ensuite bathroom featuring dual vanities, quartz countertops, and custom cabinetry. A convenient half bath completes the main floor. Downstairs, the finished lower level adds 838 square feet of versatile living space, including two generously sized bedrooms, a full bathroom, and a large family room. Whether you envision a movie room, game space, home gym, or a comfortable spot for guests, this level offers plenty of possibilities. Additional highlights include a two-car front-entry garage with 8-foot doors, providing convenient parking and extra storage potential, plus a .27-acre lot. With its modern finishes, functional floor plan, and appealing blend of main-level living and finished lower-level space, this home offers the best of both comfort and flexibility. Come see how easy it can be to feel right at home in De Soto!
- Directions
- From Highway 10, head North on Penner Ave. Left on Sunset Dr. Home on left.
- Subdivision
- Other
- City
- De Soto
- County
- Johnson, KS
- Property Type
- Residential / Half Duplex
- Listing Updated
- Oct 30, 2026 at 4:10am
- MLS Number
- 2649290
- Property Tax
- $4,428
- Home Owners Association
- No
- Disclaimer
- The information displayed on this page is confidential, proprietary, and copyrighted information of Heartland Multiple Listing Service, Inc. (“Heartland MLS”). Copyright 2026, Heartland Multiple Listing Service, Inc. Heartland MLS, Elite Realty and Agent Jo do not make any warranty or representation concerning the timeliness or accuracy of the information displayed herein. In consideration for the receipt of the information on this page, the recipient agrees to use the information solely for the private non-commercial purpose of identifying a property in which the recipient has a good faith interest in acquiring.
- The data relating to real estate displayed on this website comes in part from the Heartland Multiple Listing Service database compilation. The properties displayed on this website may not be all of the properties in the Heartland MLS database compilation, or all of the properties listed with other brokers participating in the Heartland MLS IDX program. Detailed information about the properties displayed on this website includes the name of the listing company.
- Information is deemed reliable but is not guaranteed.
Copyright © 2026 ELITE Realty.