
3008 Southwest Arboridge Drive, Lee's Summit, MO 64082
- 5Beds
- 4 Baths
- 0½ Baths
- 2,823Sq Ft
-
1 of 56
-
2 of 56
-
3 of 56
-
4 of 56
-
5 of 56
-
6 of 56
-
7 of 56
-
8 of 56
-
9 of 56
-
10 of 56
-
11 of 56
-
12 of 56
-
13 of 56
-
14 of 56
-
15 of 56
-
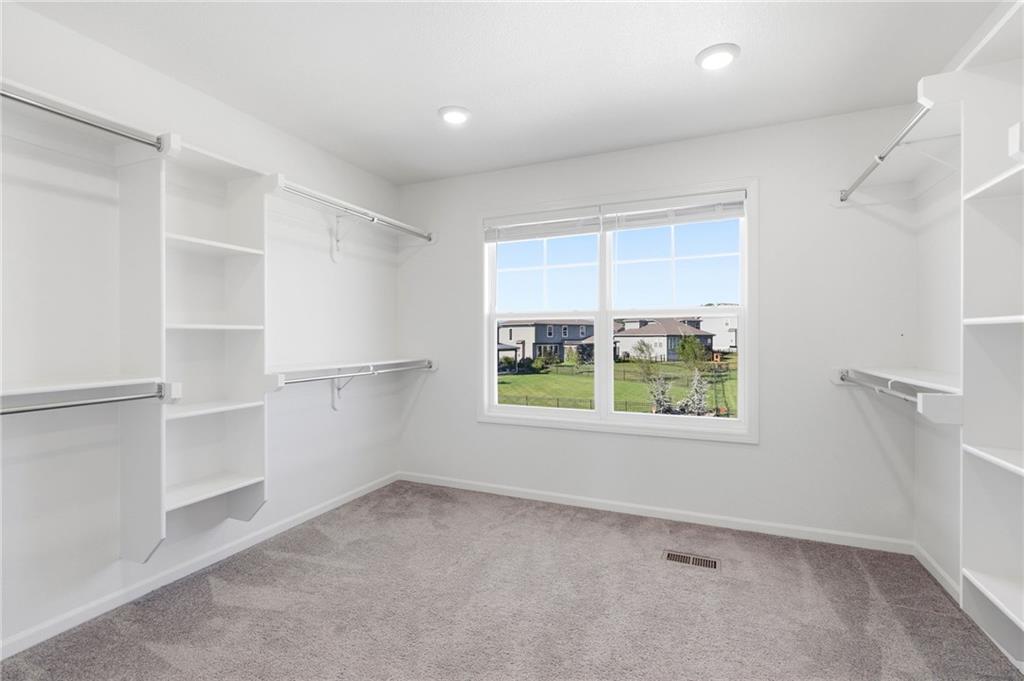
Primary Bedroom Walk-In Closet
16 of 56
-
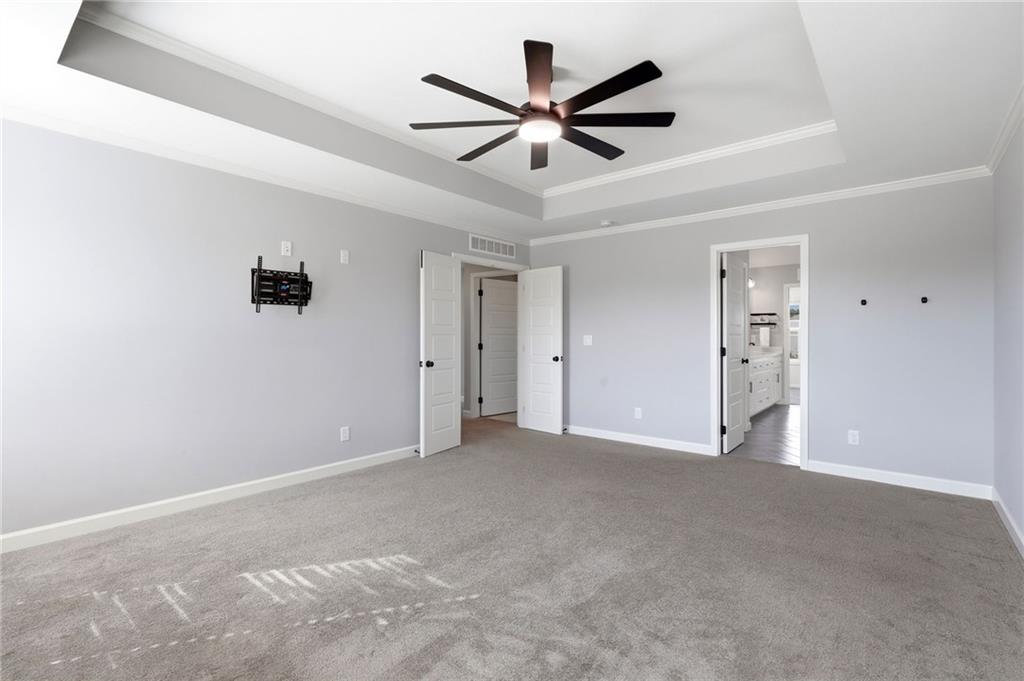
Bedroom Suite
17 of 56
-
18 of 56
-
19 of 56
-
20 of 56
-
21 of 56
-
22 of 56
-
23 of 56
-
24 of 56
-
25 of 56
-
26 of 56
-
27 of 56
-
28 of 56
-
29 of 56
-
30 of 56
-
31 of 56
-
32 of 56
-
33 of 56
-
34 of 56
-
35 of 56
-
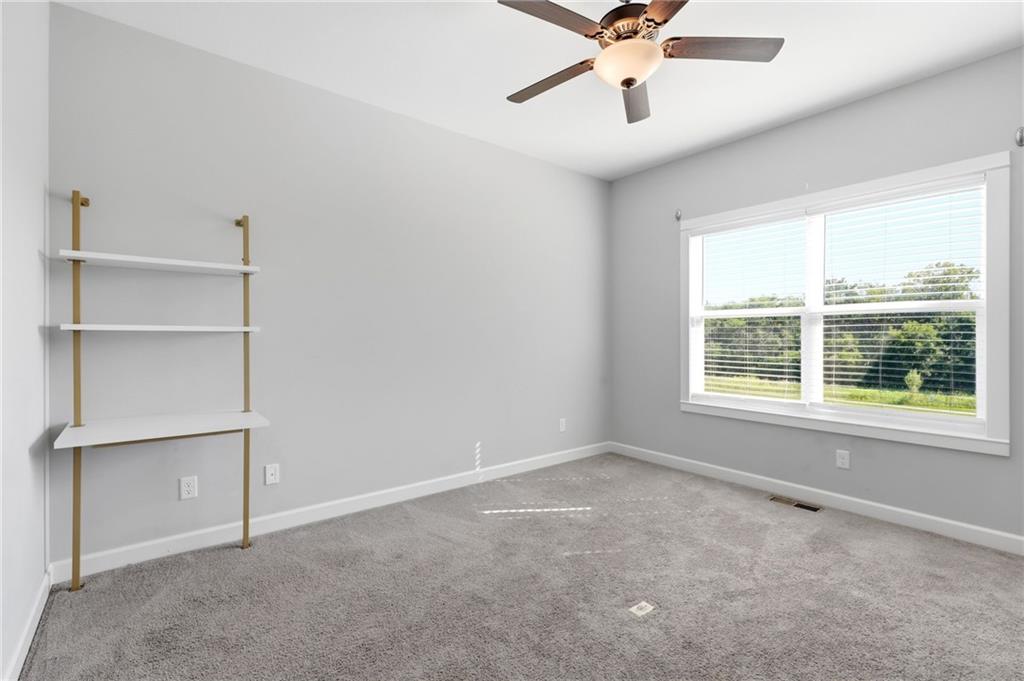
Main Level Office / Bedroom
36 of 56
-
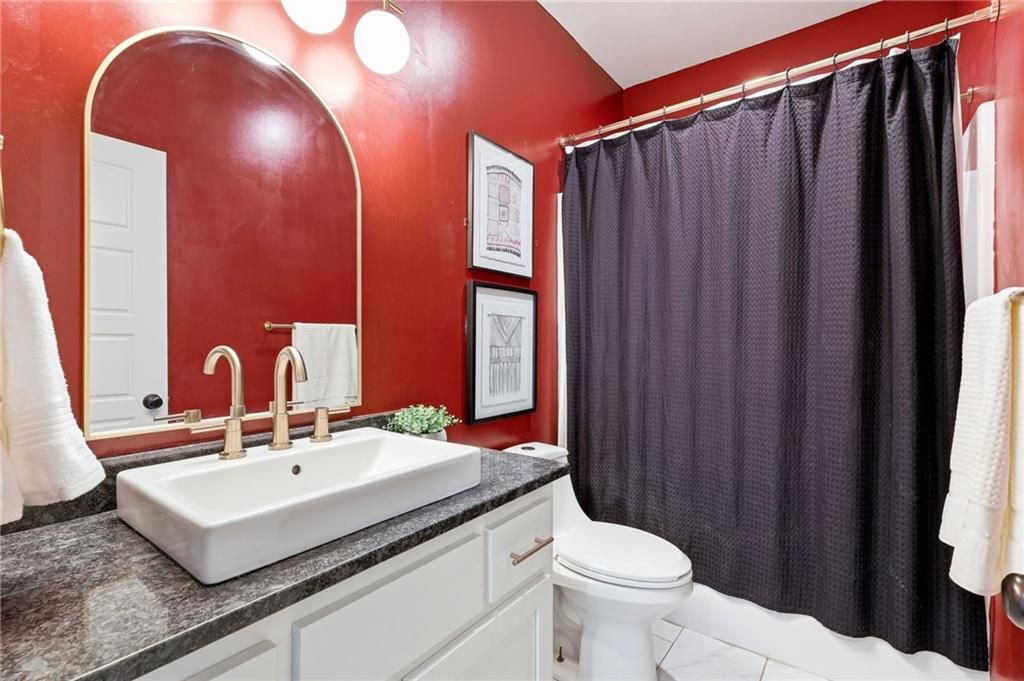
Main Level Full Bath by Office / Bedroom.
37 of 56
-
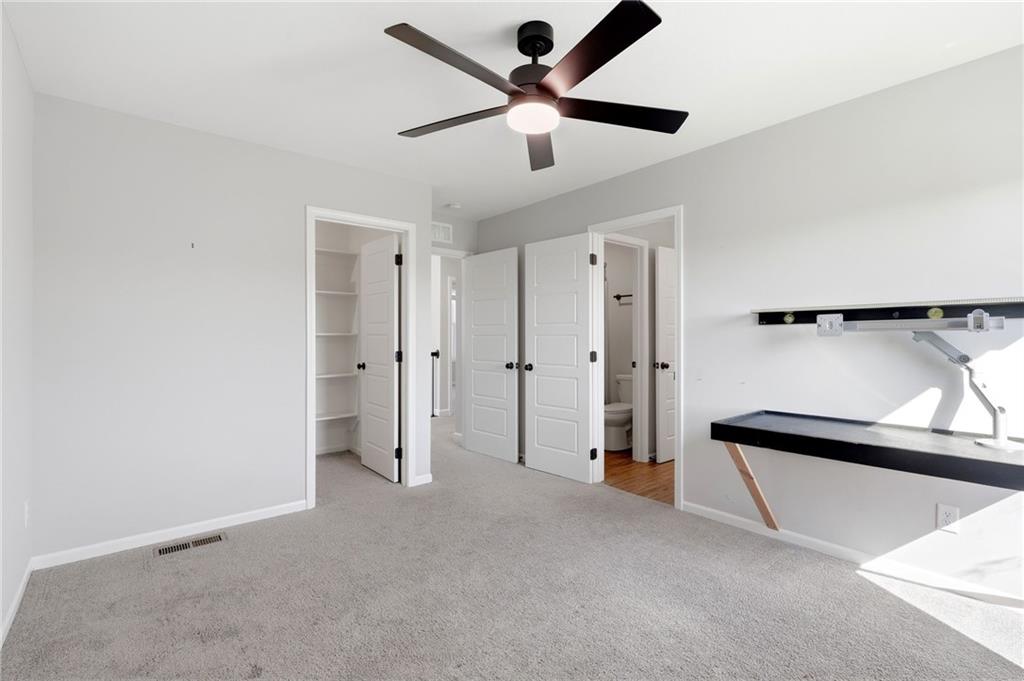
38 of 56
-
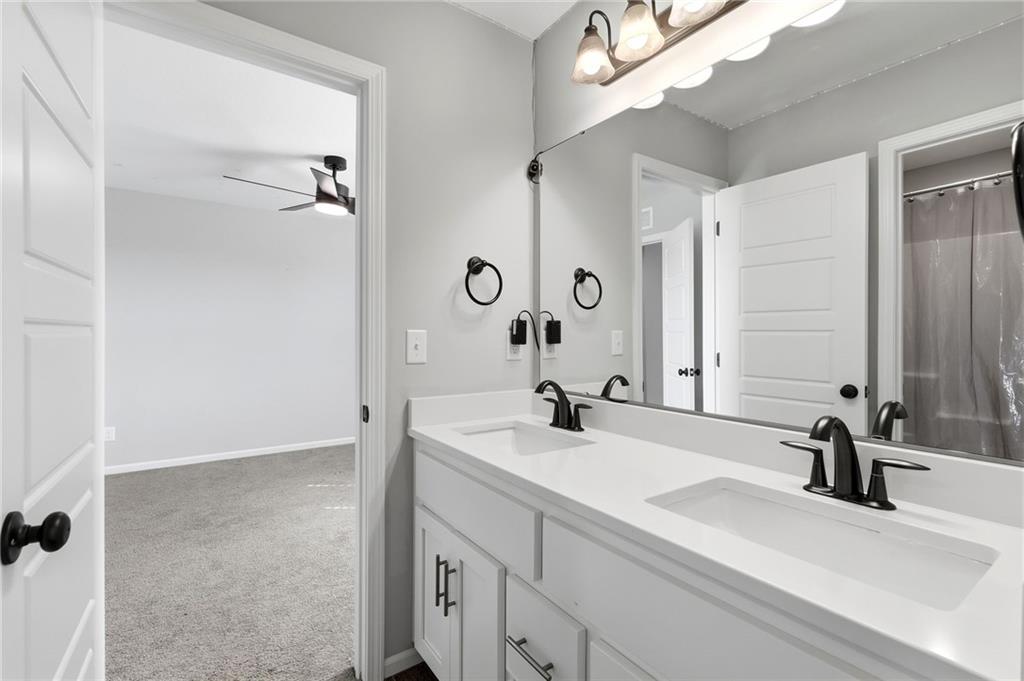
39 of 56
-
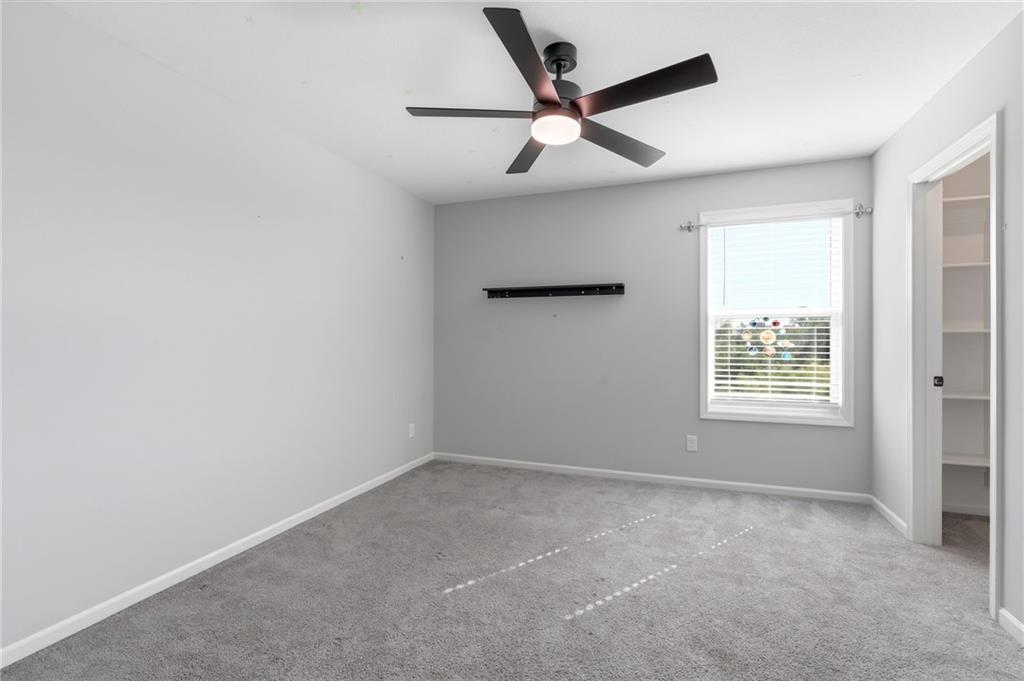
40 of 56
-
41 of 56
-
42 of 56
-
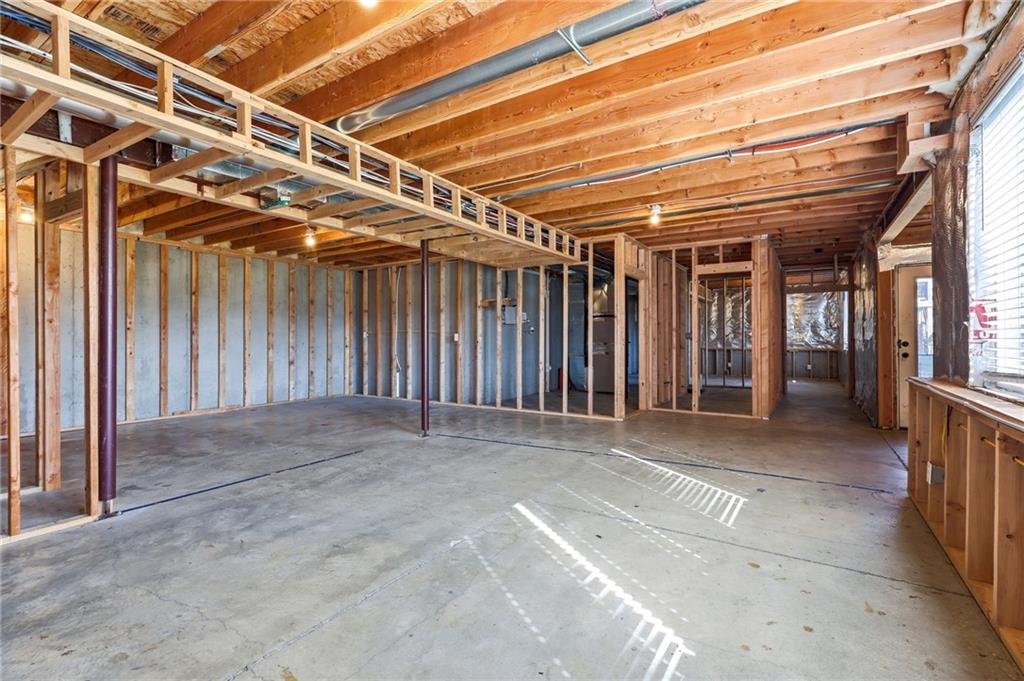
Framed in waiting for your finishing touch.
43 of 56
-
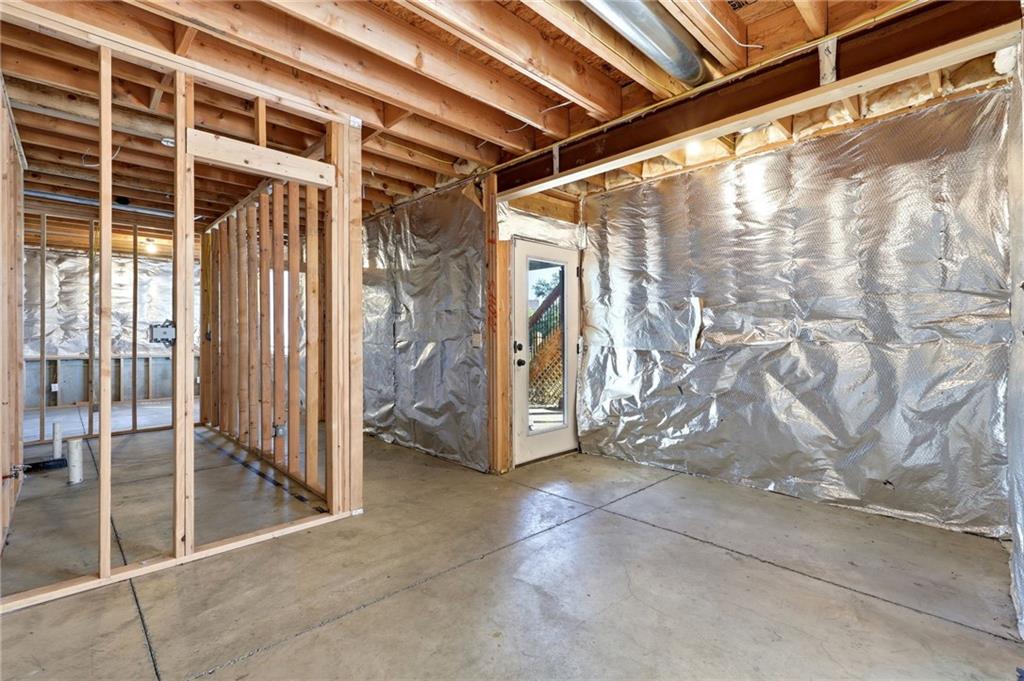
Framed in waiting for your finishing touch.
44 of 56
-
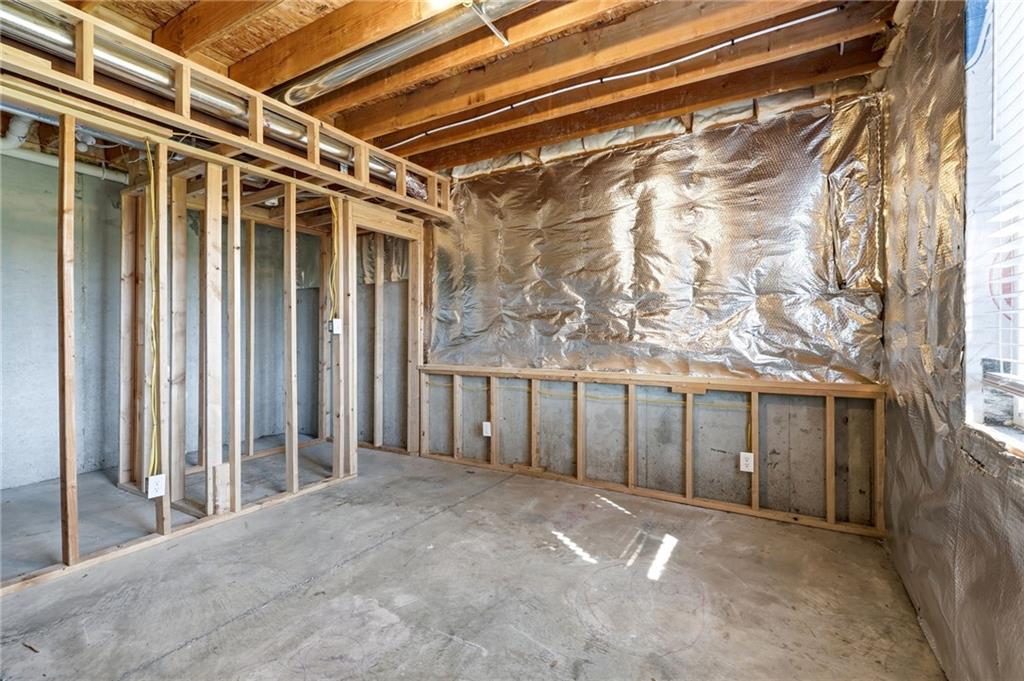
Framed in waiting for your finishing touch.
45 of 56
-
46 of 56
-
47 of 56
-
48 of 56
-
49 of 56
-
50 of 56
-
51 of 56
-
52 of 56
-
53 of 56
-
54 of 56
-
55 of 56
-
56 of 56
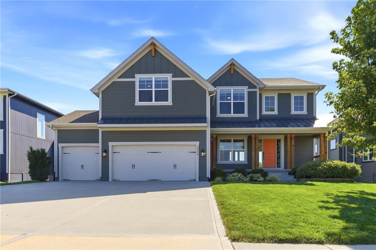
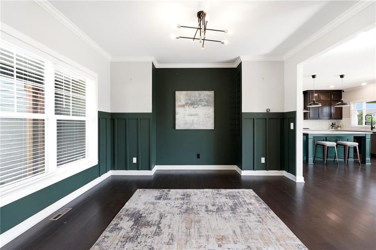
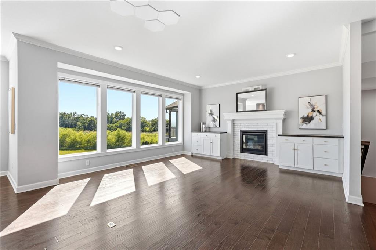
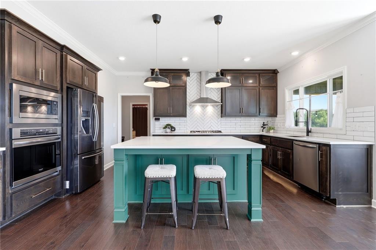
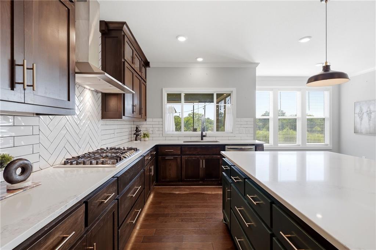
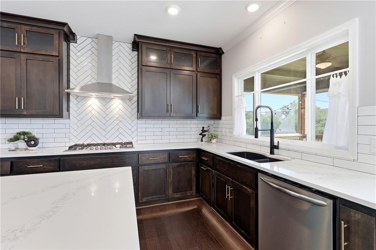
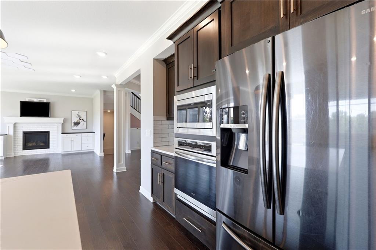
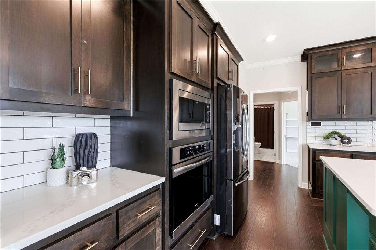
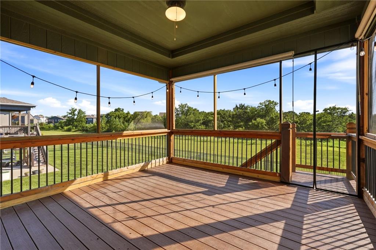
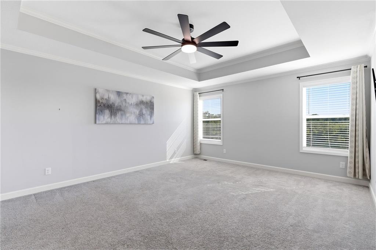
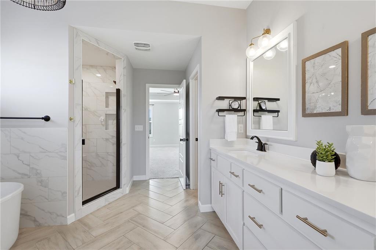
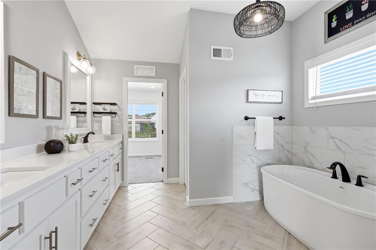
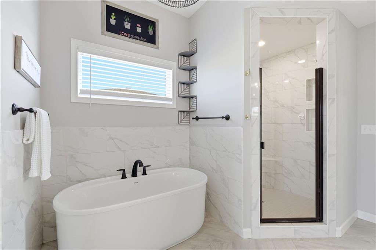
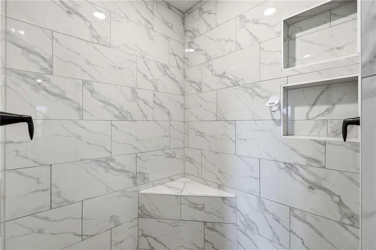
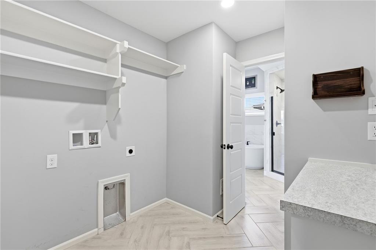
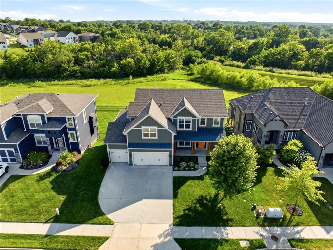
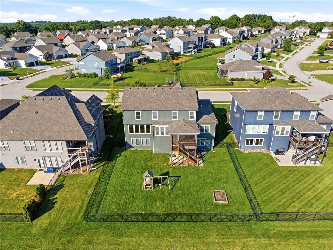
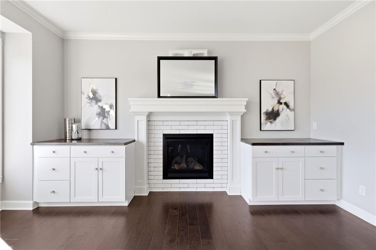
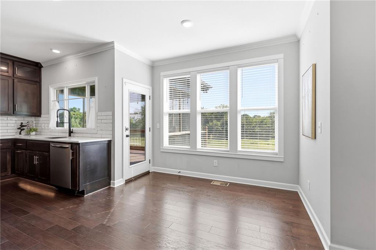
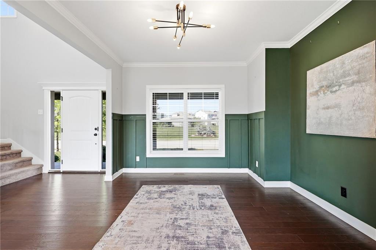
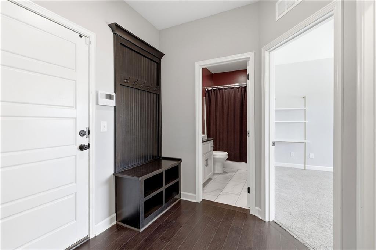
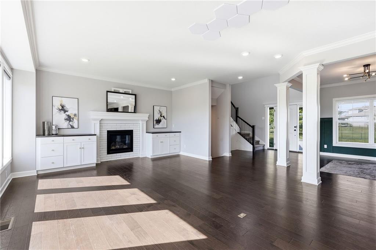
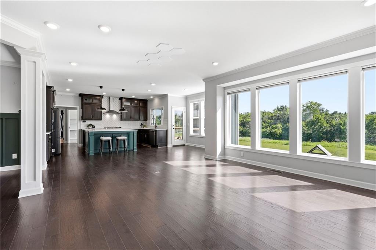
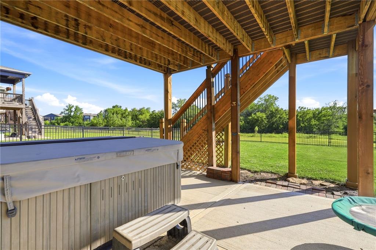
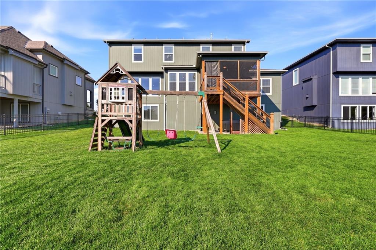
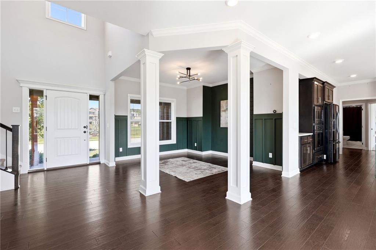
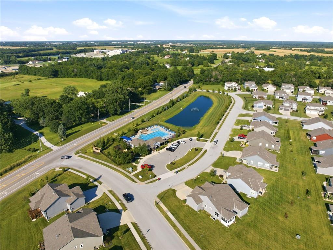
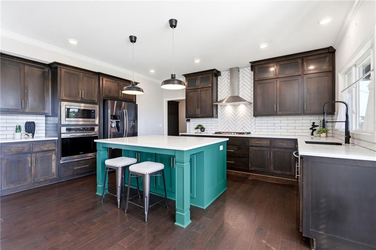
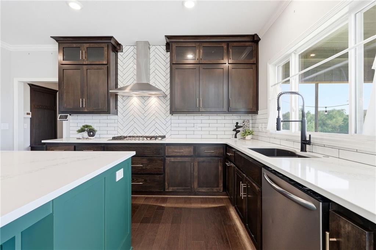
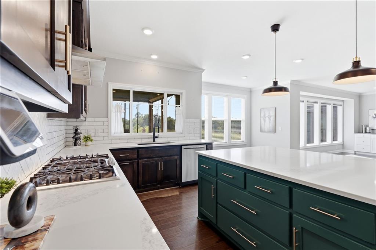
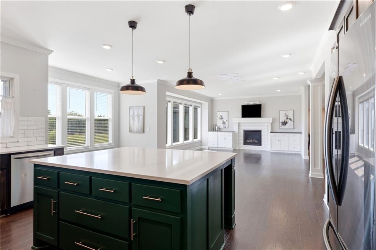
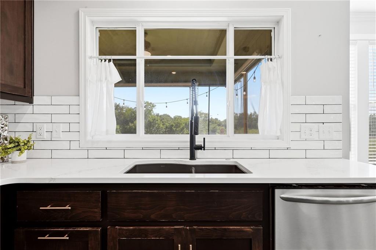
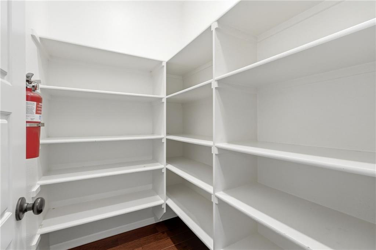
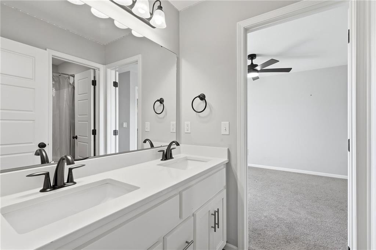
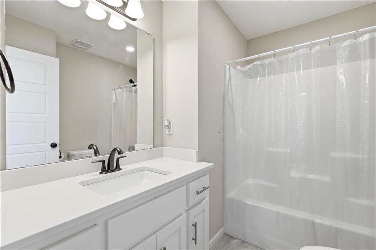
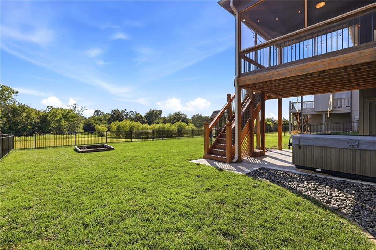
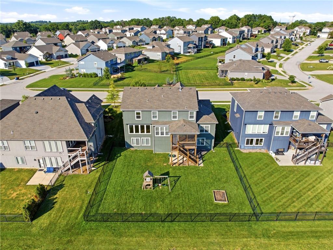
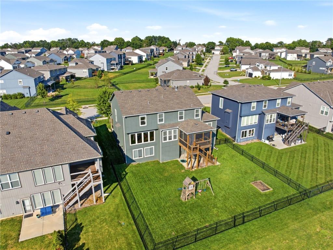
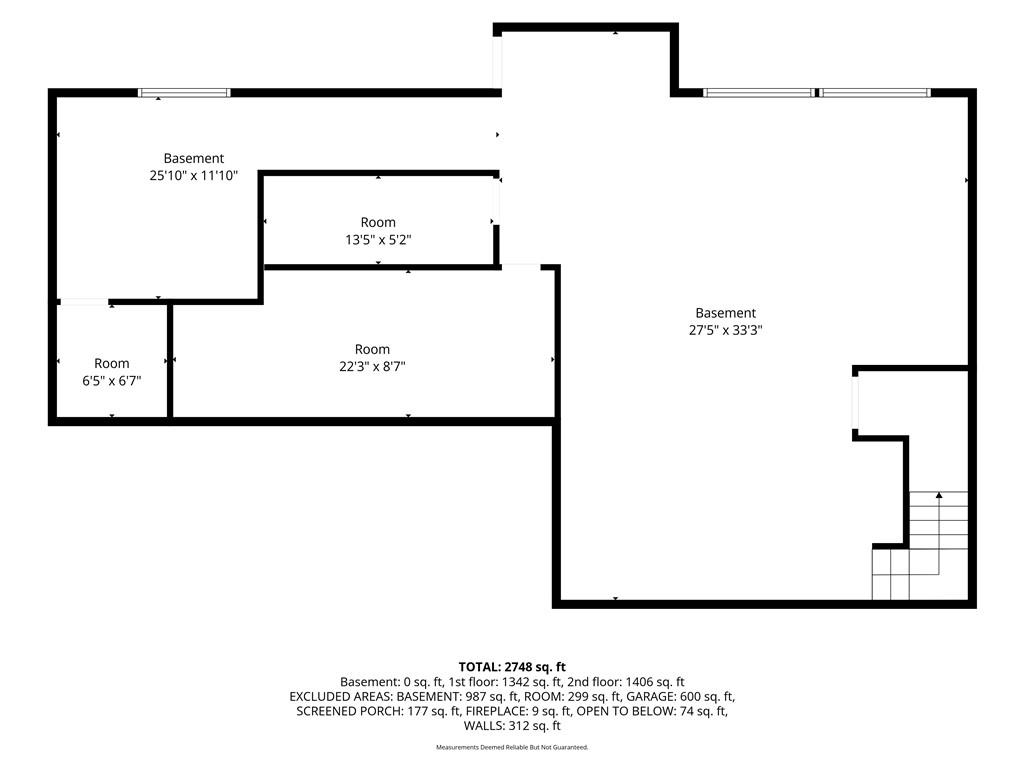
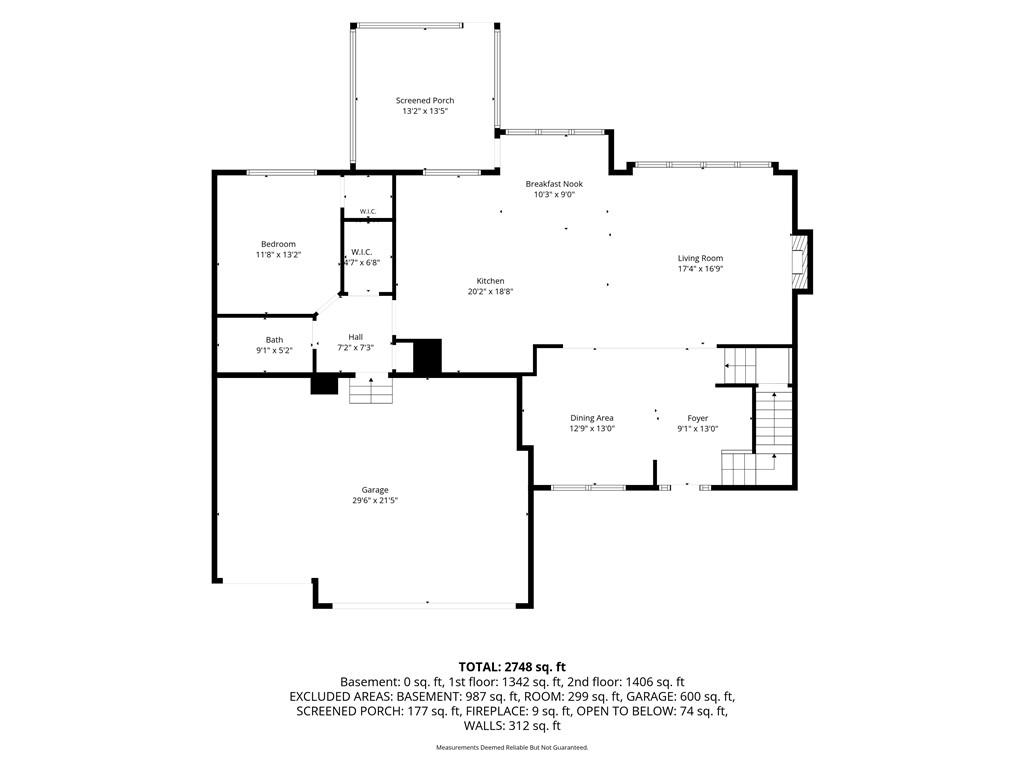
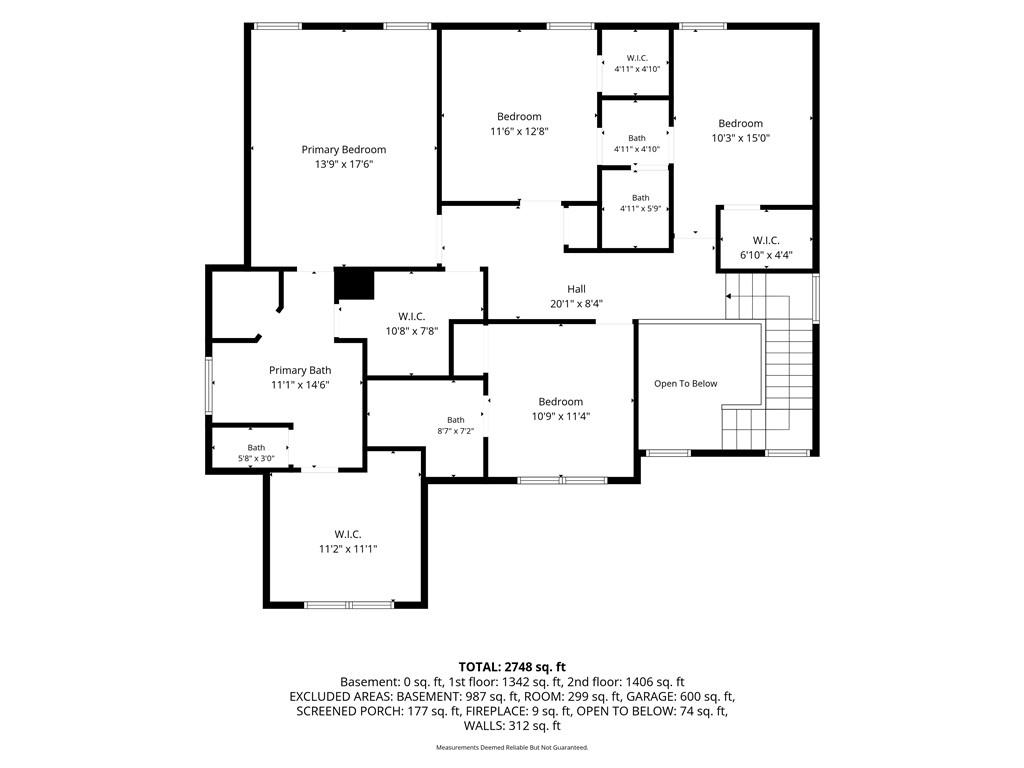
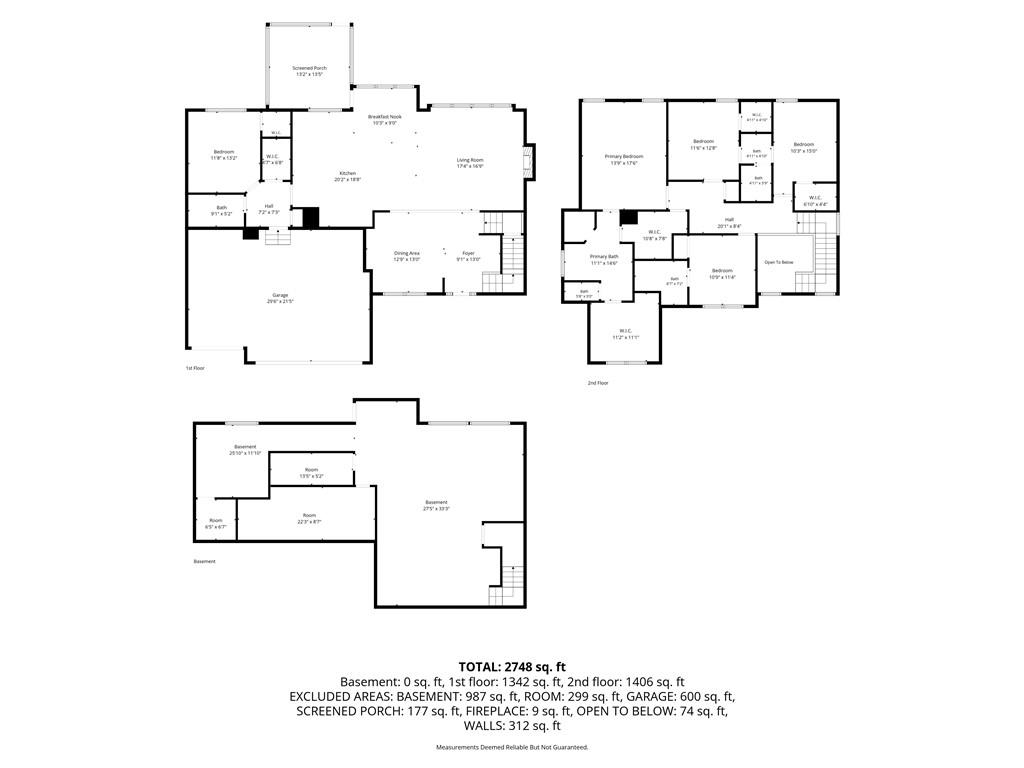
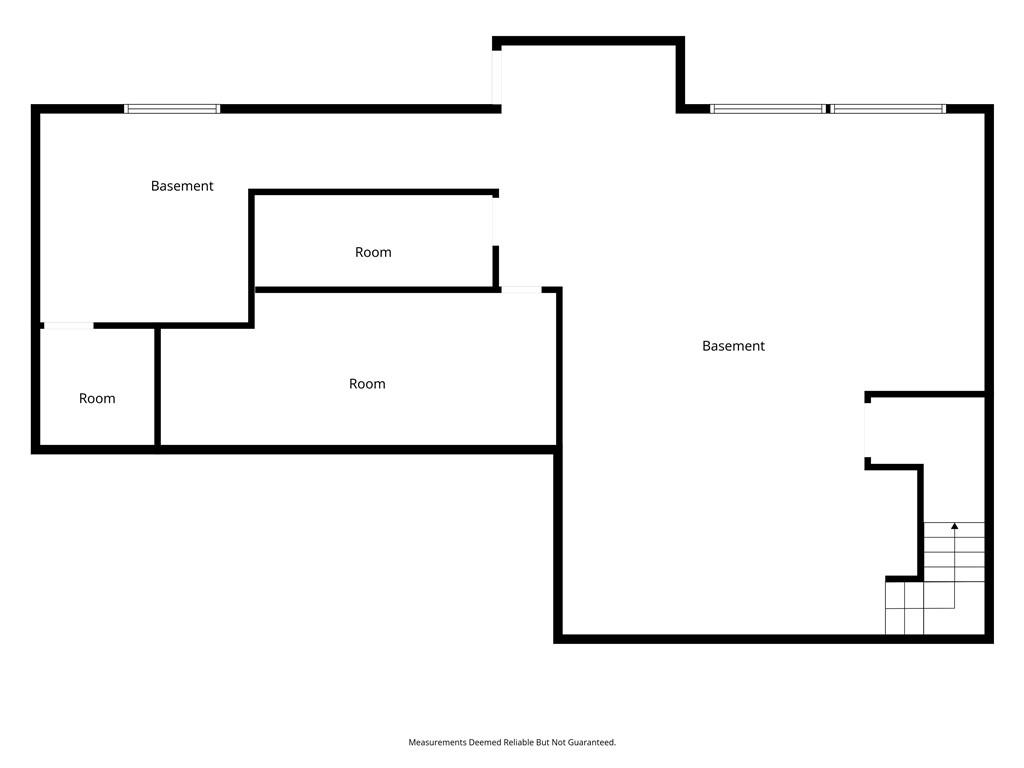
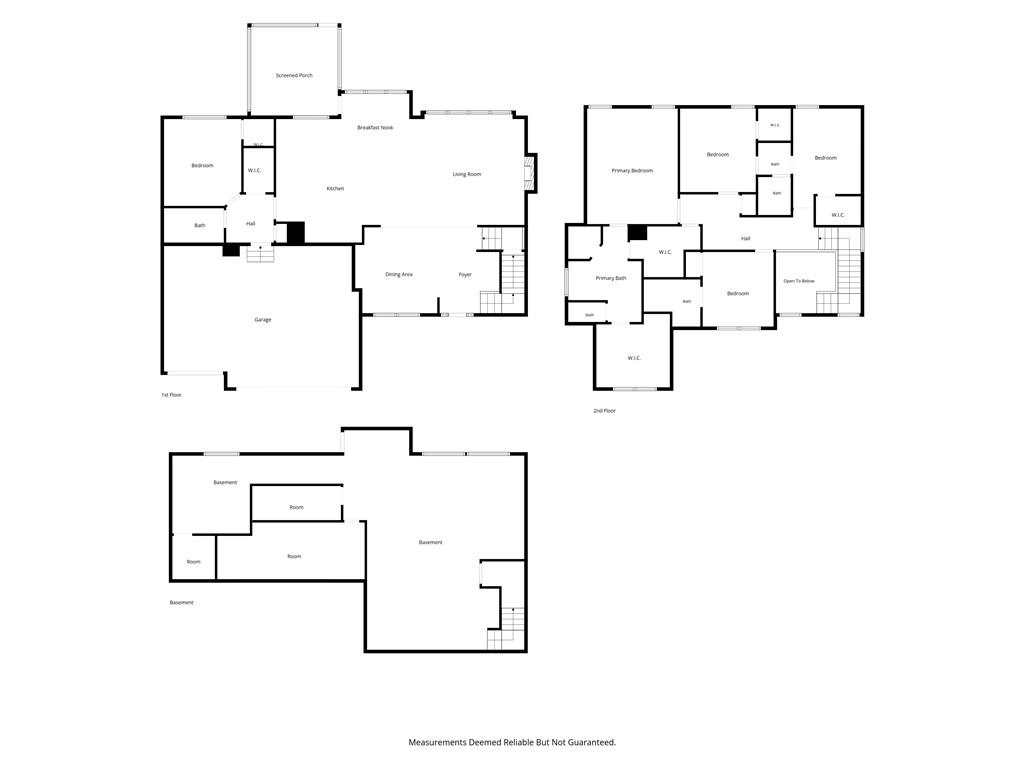
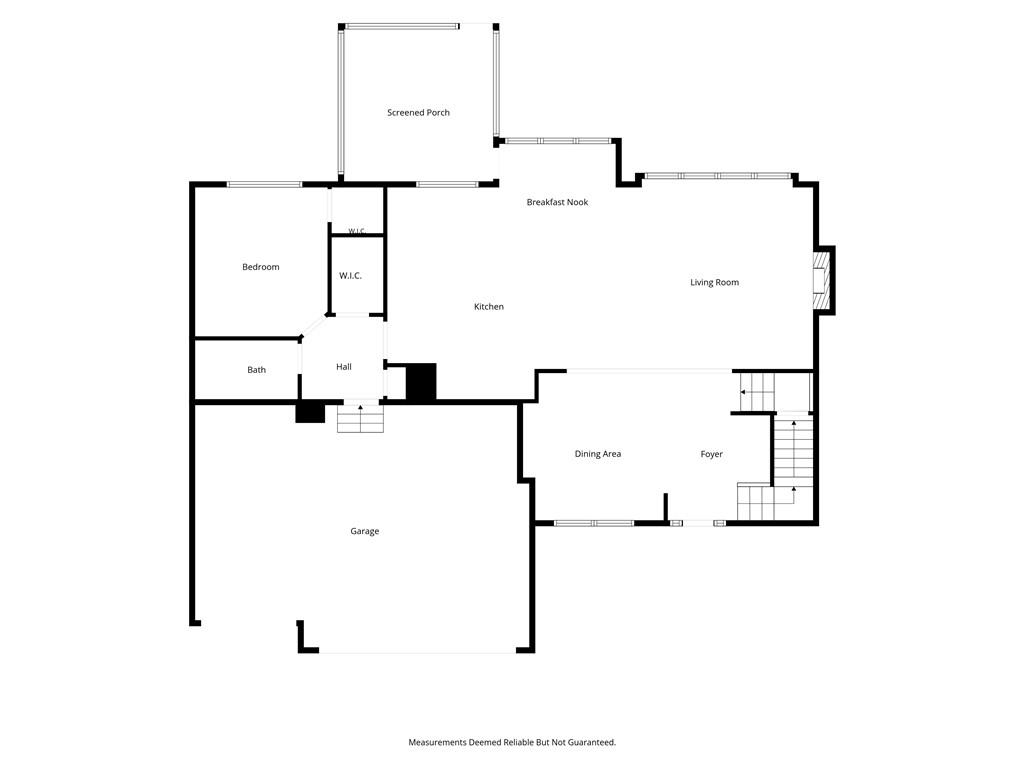
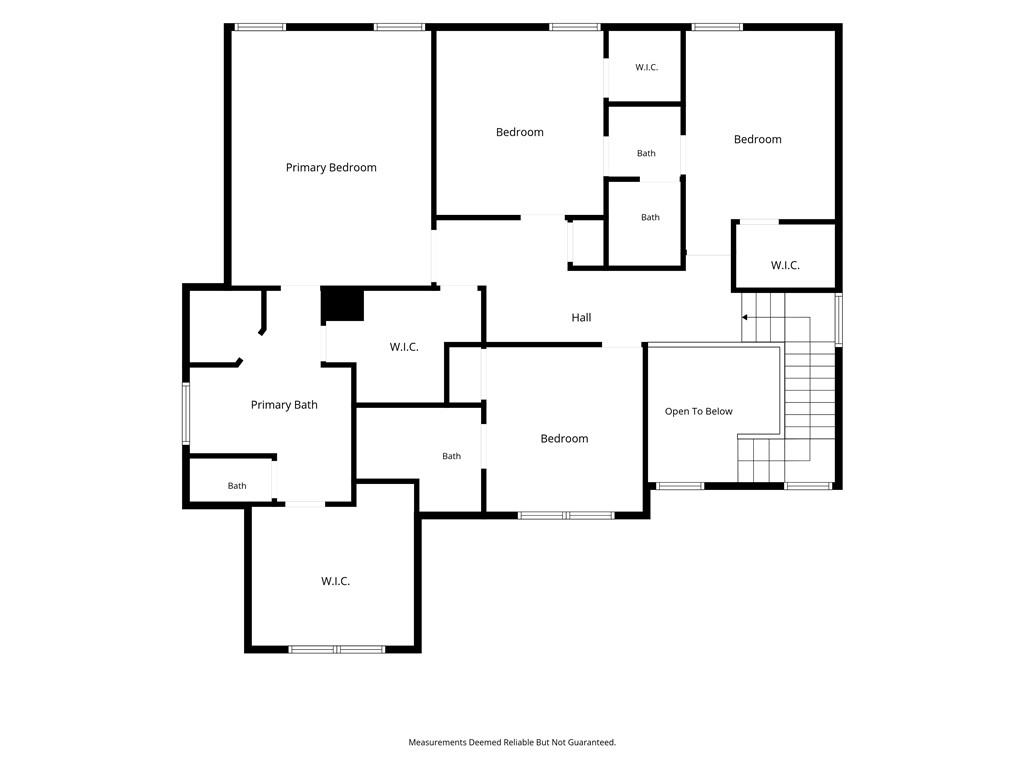
5 bedrooms. 4 baths. 3-car garage. Main-level guest suite. Covered outdoor living. And room to grow. Discover the space, style, and flexibility of this beautifully appointed home in sought-after Hawthorn Ridge. A dramatic two-story foyer welcomes you inside, where beautiful wood floors flow into an open great room with gas fireplace and built-ins. At the heart of the home, the chef-inspired kitchen is designed for gathering with quartz countertops, an oversized island, stainless appliances, gas cooktop with commercial-style hood, chevron backsplash, built-in microwave and convection oven, coffee station, and walk-in pantry. A main-level bedroom or office with adjacent full bath provides exceptional flexibility for guests, working from home, or multigenerational living. Step outside to the covered deck overlooking the wrought-iron fenced backyard and adjoining greenspace—perfect for morning coffee, entertaining, or simply unwinding. Upstairs, retreat to the spacious owner's suite and spa-inspired bath with freestanding soaking tub, dual-head tiled shower with bench, double vanity, and walk-in closet. Three additional bedrooms include a private ensuite plus two sharing a Hollywood bath. Need more space? The already-framed daylight walkout lower level is stubbed for a bath and ready to become the rec room, theater, gym, additional bedroom, or entertaining space you've imagined. Hawthorn Ridge residents enjoy a pool, clubhouse, playground, and trails, with convenient access to Downtown Lee's Summit, golf, Longview Lake, and James A. Reed Memorial Wildlife Area. Beautifully finished today with exciting possibilities for tomorrow—this is one you'll want to experience in person.
- Directions
- Ward Road & SW Hook Road West to SW Arboridge Drive, Left/South to Home on Left/West side of street.
- Subdivision
- Hawthorn Ridge
- City
- Lee's Summit
- County
- Jackson
- Property Type
- Residential / Single Family Residence
- Listing Updated
- Aug 29, 2026 at 12:08pm
- MLS Number
- 2639120
- Property Tax
- $8,714
- Home Owners Association
- Yes
- Disclaimer
- The information displayed on this page is confidential, proprietary, and copyrighted information of Heartland Multiple Listing Service, Inc. (“Heartland MLS”). Copyright 2026, Heartland Multiple Listing Service, Inc. Heartland MLS, Elite Realty and Agent Jo do not make any warranty or representation concerning the timeliness or accuracy of the information displayed herein. In consideration for the receipt of the information on this page, the recipient agrees to use the information solely for the private non-commercial purpose of identifying a property in which the recipient has a good faith interest in acquiring.
- The data relating to real estate displayed on this website comes in part from the Heartland Multiple Listing Service database compilation. The properties displayed on this website may not be all of the properties in the Heartland MLS database compilation, or all of the properties listed with other brokers participating in the Heartland MLS IDX program. Detailed information about the properties displayed on this website includes the name of the listing company.
- Information is deemed reliable but is not guaranteed.
Copyright © 2026 ELITE Realty.