
15704 Bond Street, Overland Park, KS 66221
- 5Beds
- 4 Baths
- 1½ Bath
- 4,982Sq Ft
-
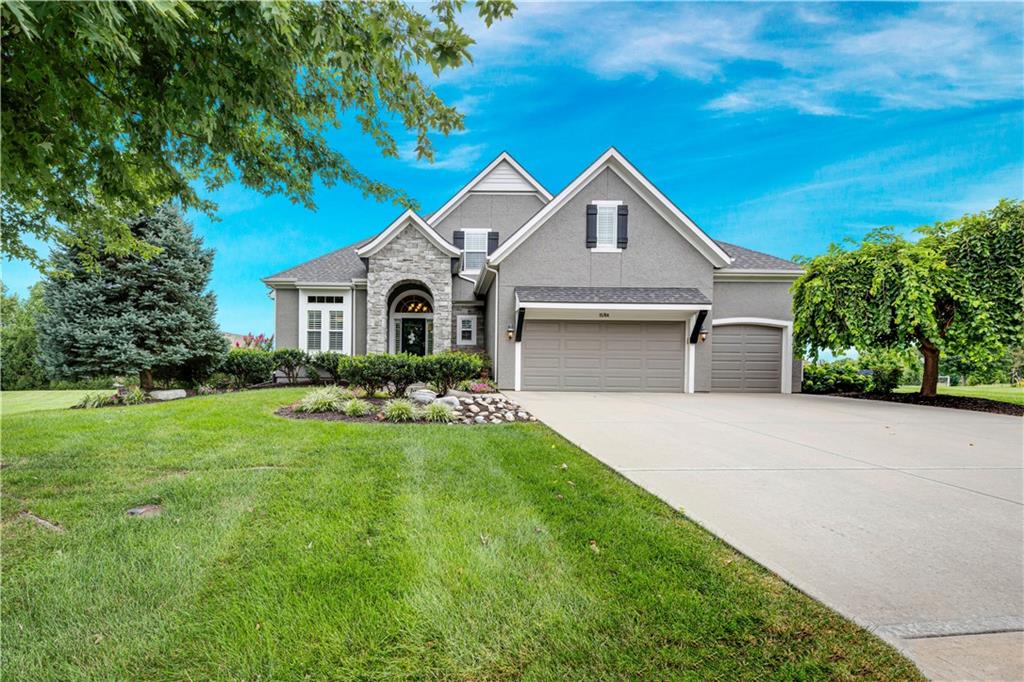
Stucco exterior with stone accents, arched entry, and a three-car garage
1 of 49
-
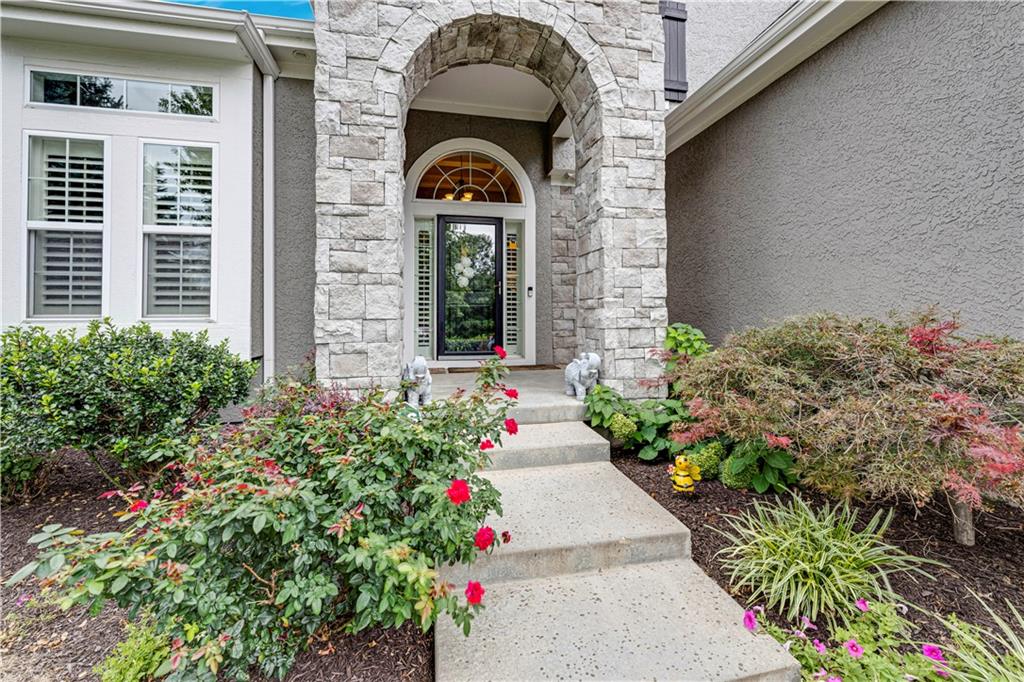
Stone archway entry, front door with arched transom, concrete steps, and mature landscaping
2 of 49
-
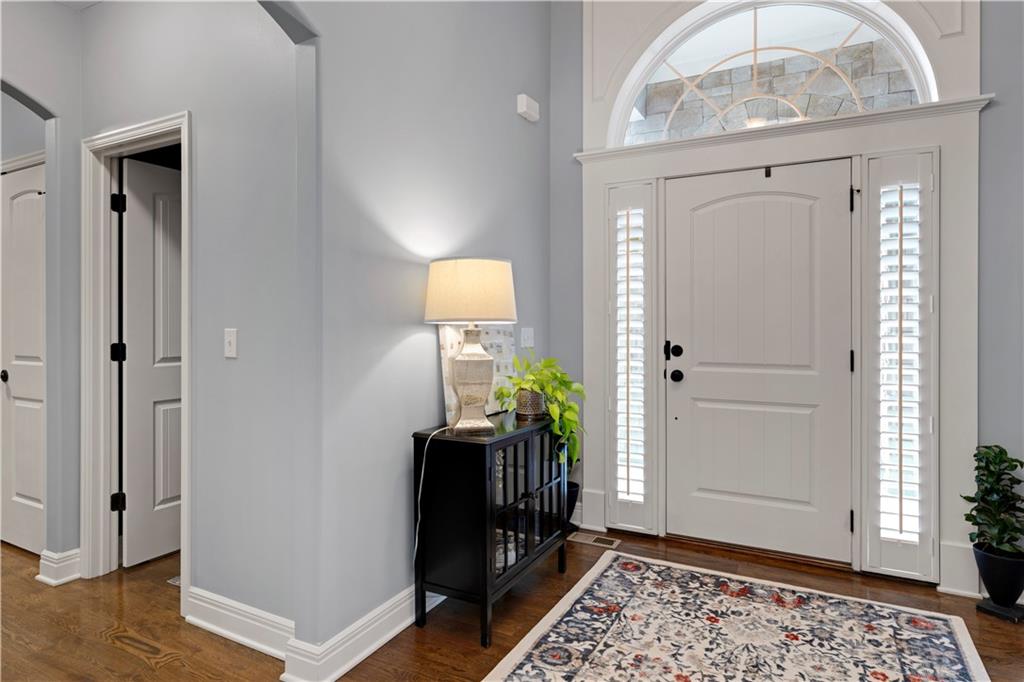
Front entry featuring hardwood floors, white paneled door, and sidelights with plantation shutters
3 of 49
-
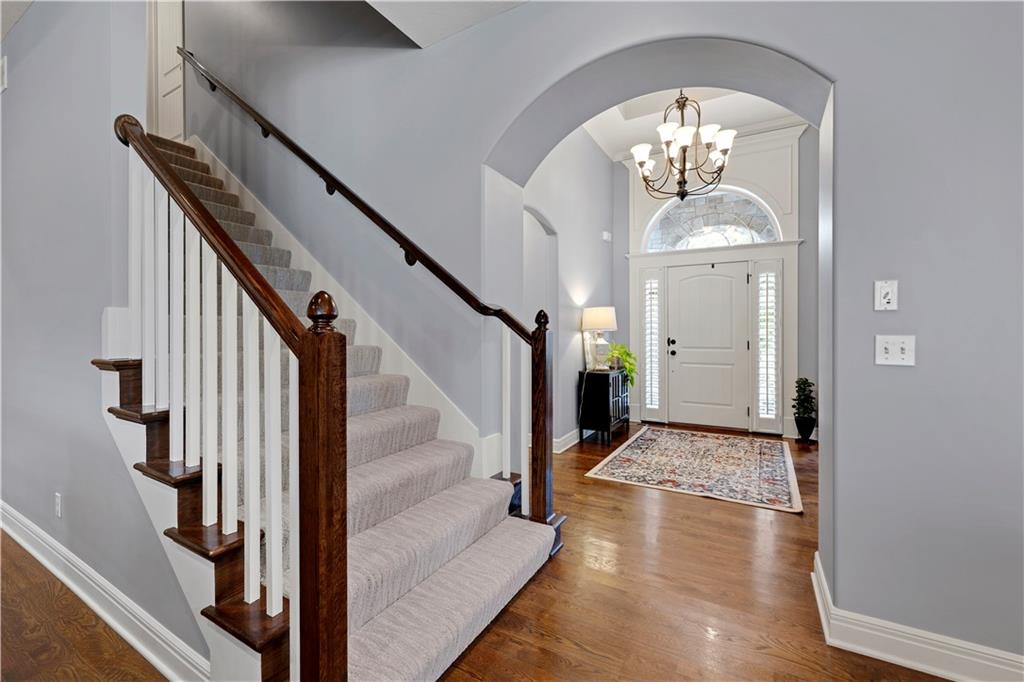
Hardwood floors, arched entryway, staircase with carpeted treads and wood railings, front door with sidelights, and an overhead chandelier
4 of 49
-
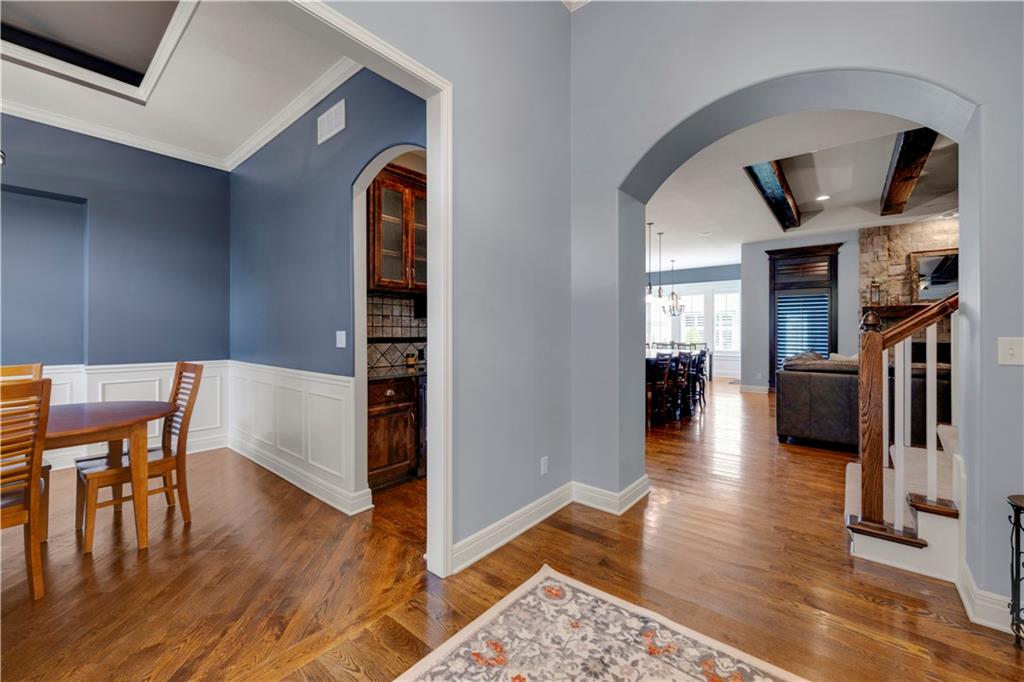
Hardwood flooring, arched doorway, wainscoting, exposed ceiling, and a stone-clad fireplace
5 of 49
-
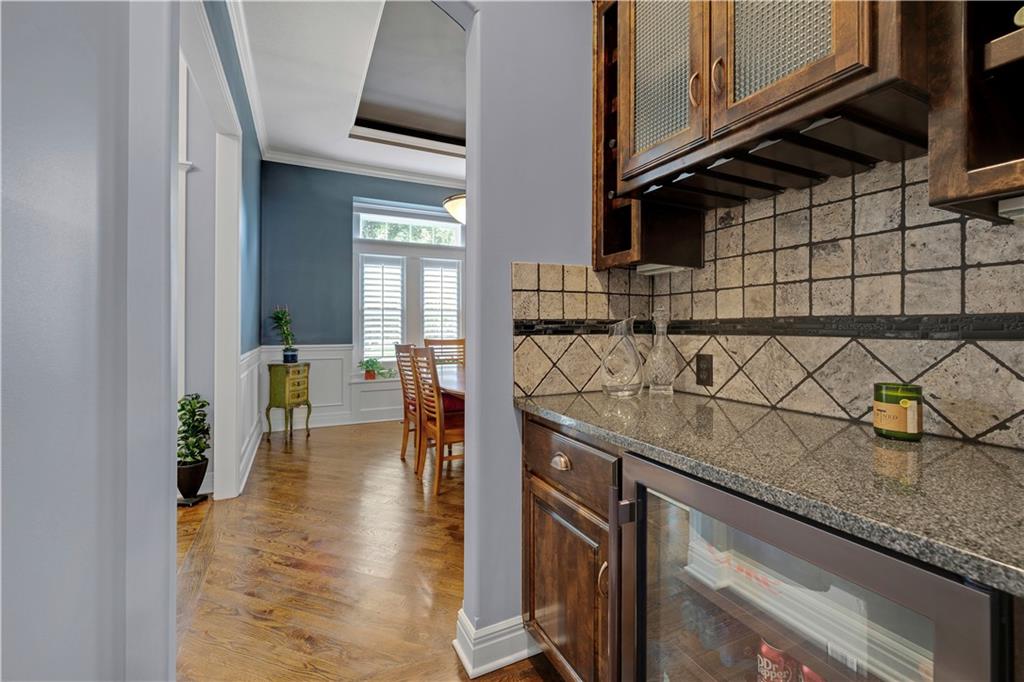
6 of 49
-
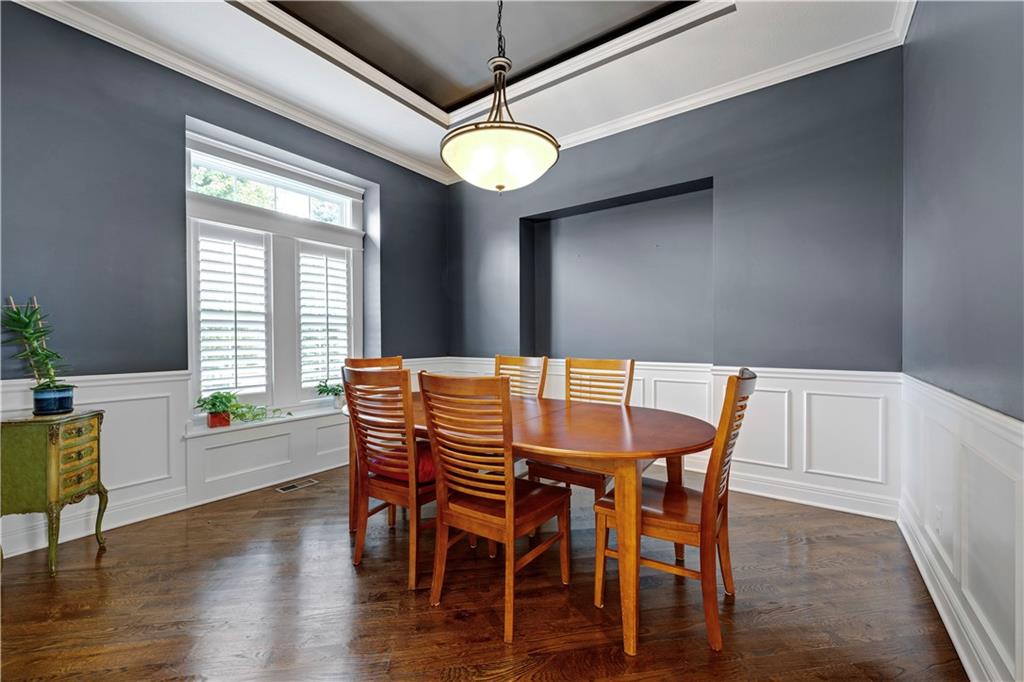
Tray ceiling with recessed lighting and crown molding
7 of 49
-
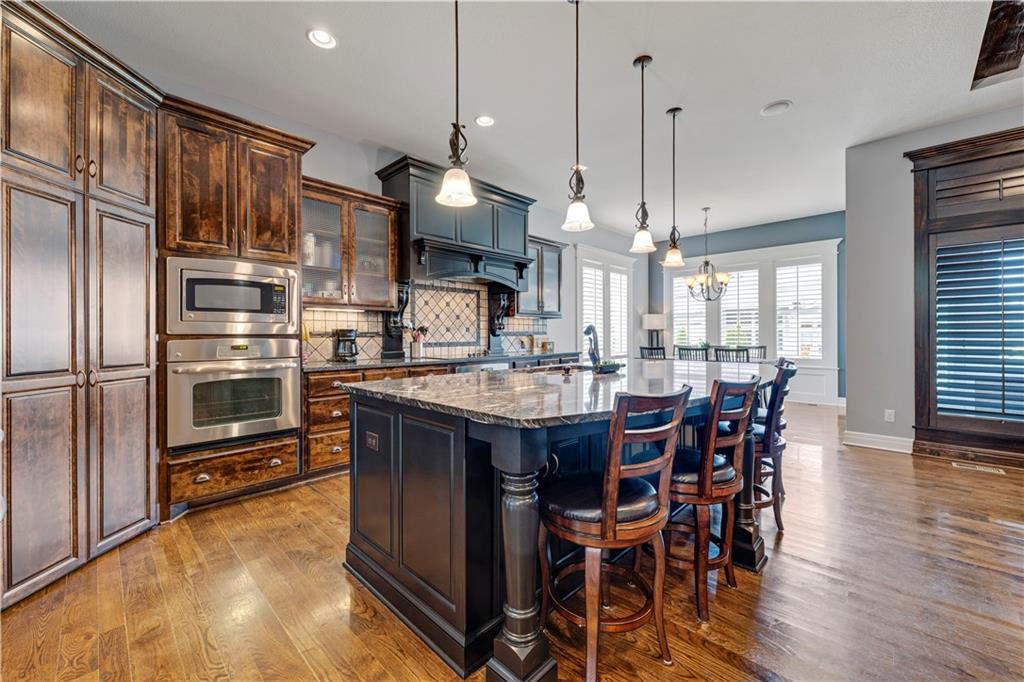
Expansive kitchen featuring wood-finish flooring, dark wood cabinetry, a built-in stainless steel oven and microwave, a large center island with seating, and pendant lighting
8 of 49
-
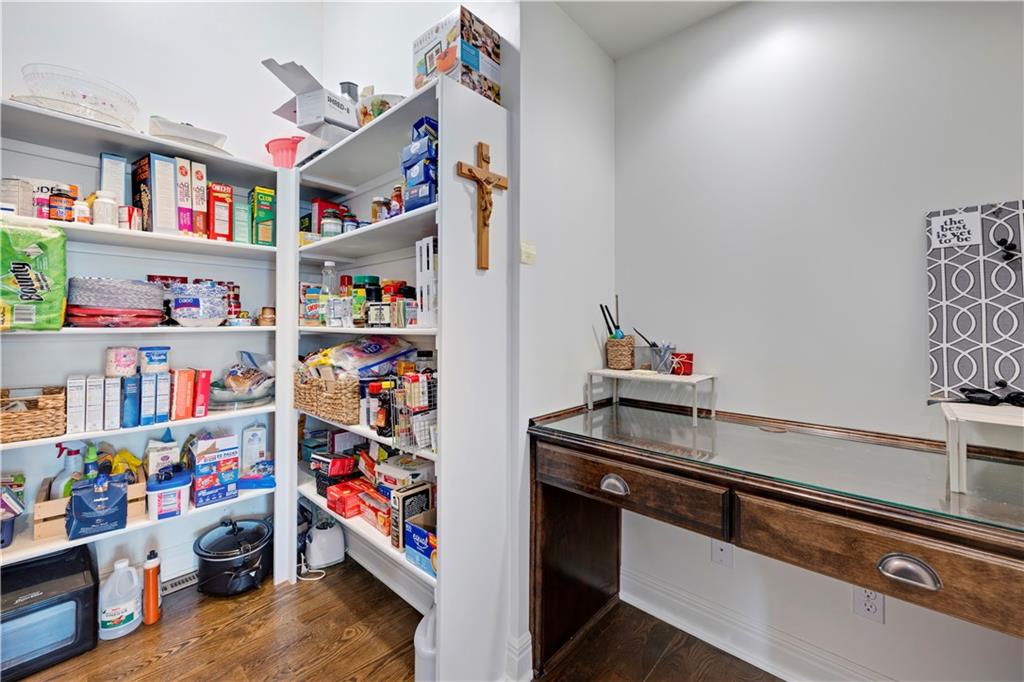
Built-in pantry shelving, wood-finish flooring, and a built-in desk with drawers
9 of 49
-
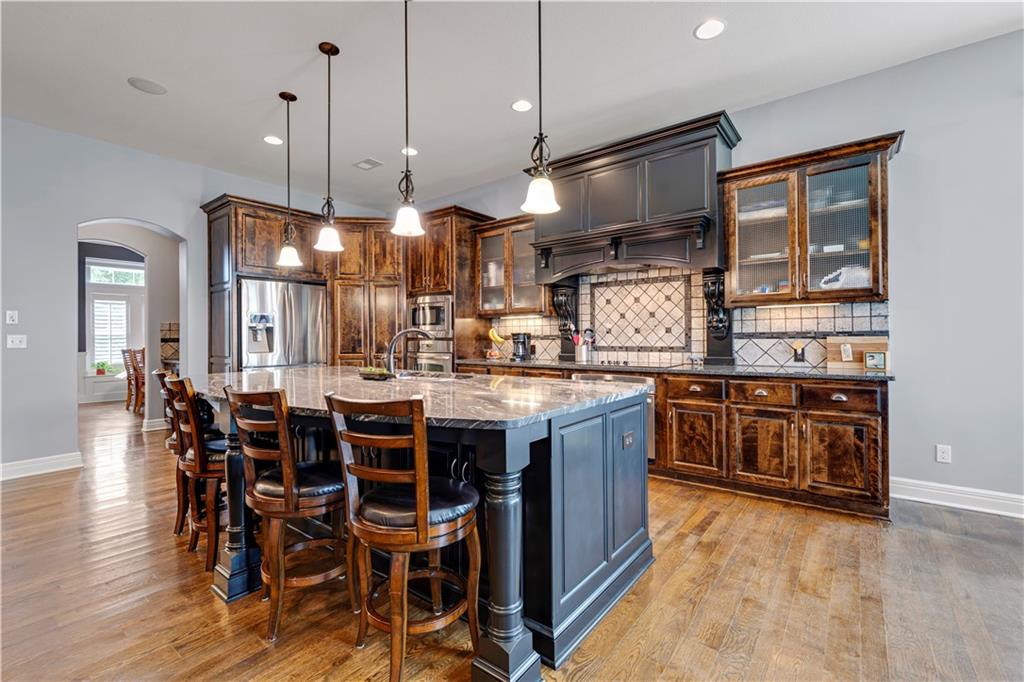
Kitchen featuring wood-finish flooring, an oversized island with pendant lighting, stainless steel appliances, dark wood cabinetry, and a decorative tile backsplash
10 of 49
-
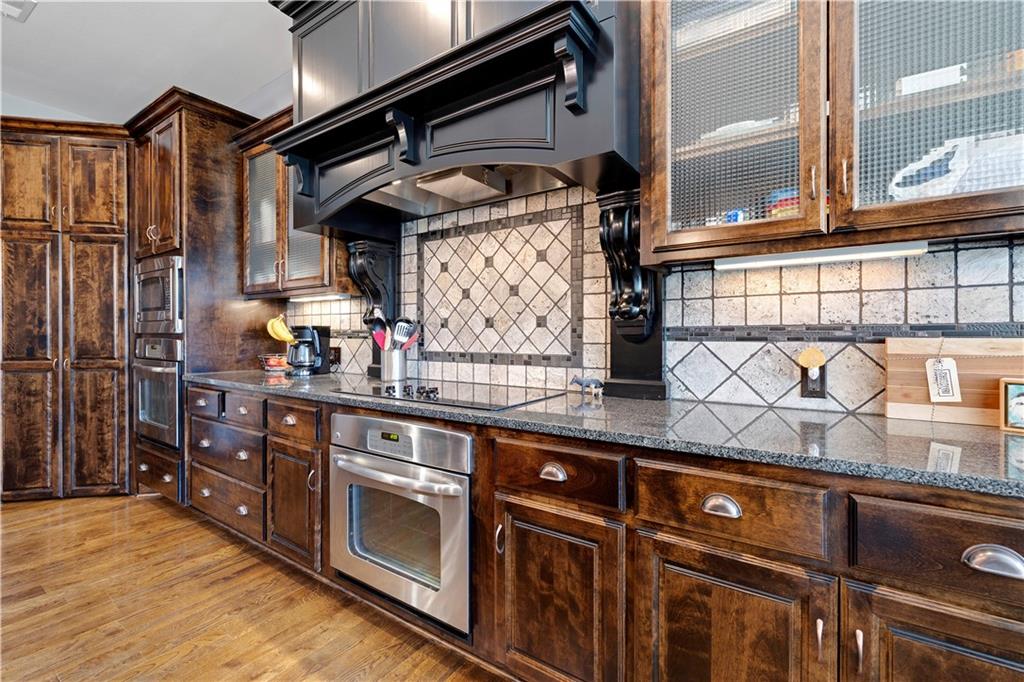
Built-in stainless steel appliances, dark wood cabinetry, granite countertops, decorative tile backsplash, and wood-finish flooring
11 of 49
-
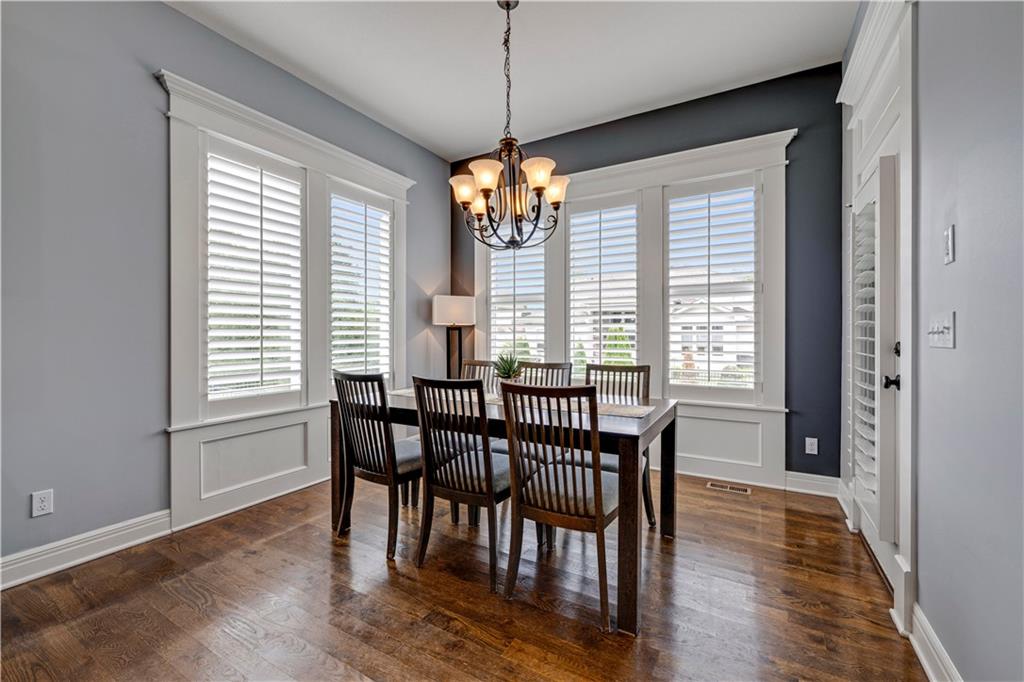
Wood-finish flooring, white window treatments, decorative trim work, and an ornate chandelier
12 of 49
-
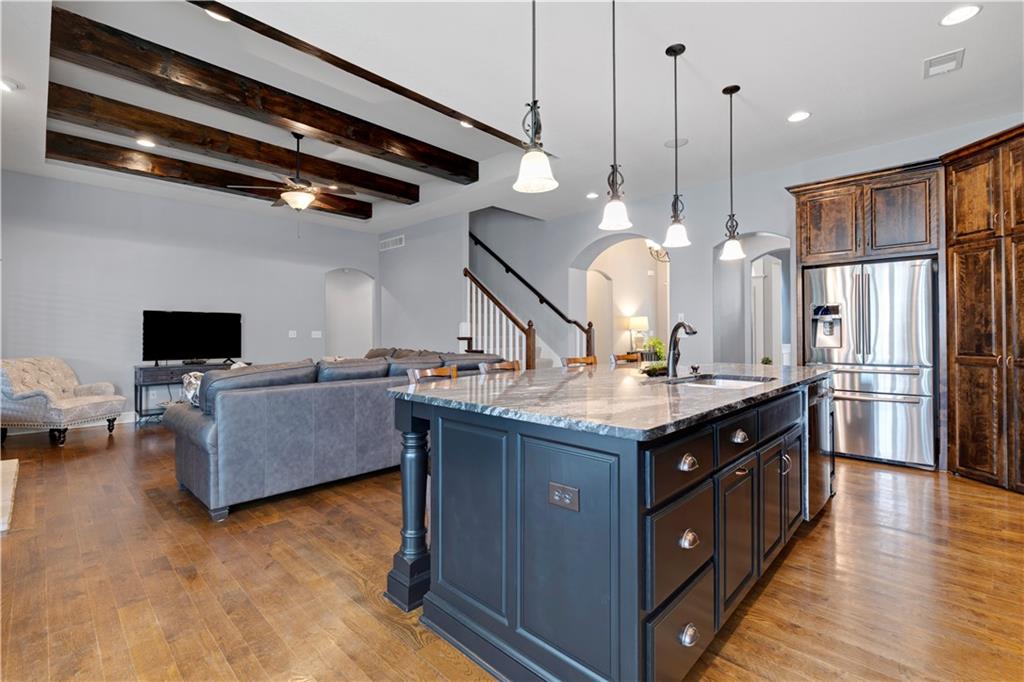
Kitchen island with dark cabinetry, integrated sink, and pendant lighting
13 of 49
-
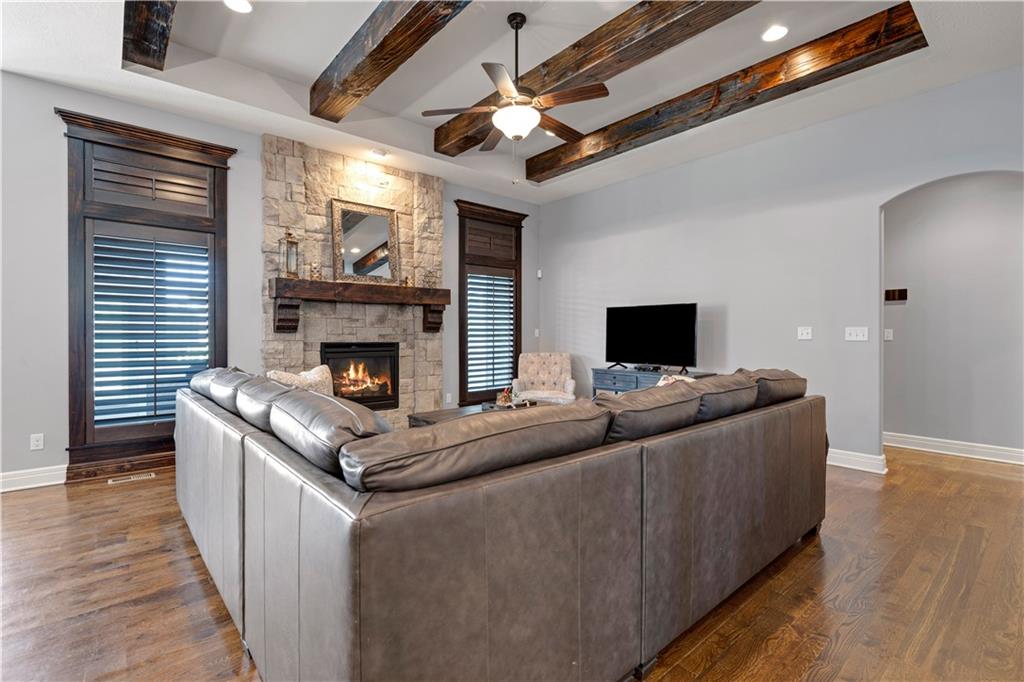
Living area with wood-finish flooring, exposed ceiling beams, stone fireplace, and dark wood plantation shutters
14 of 49
-
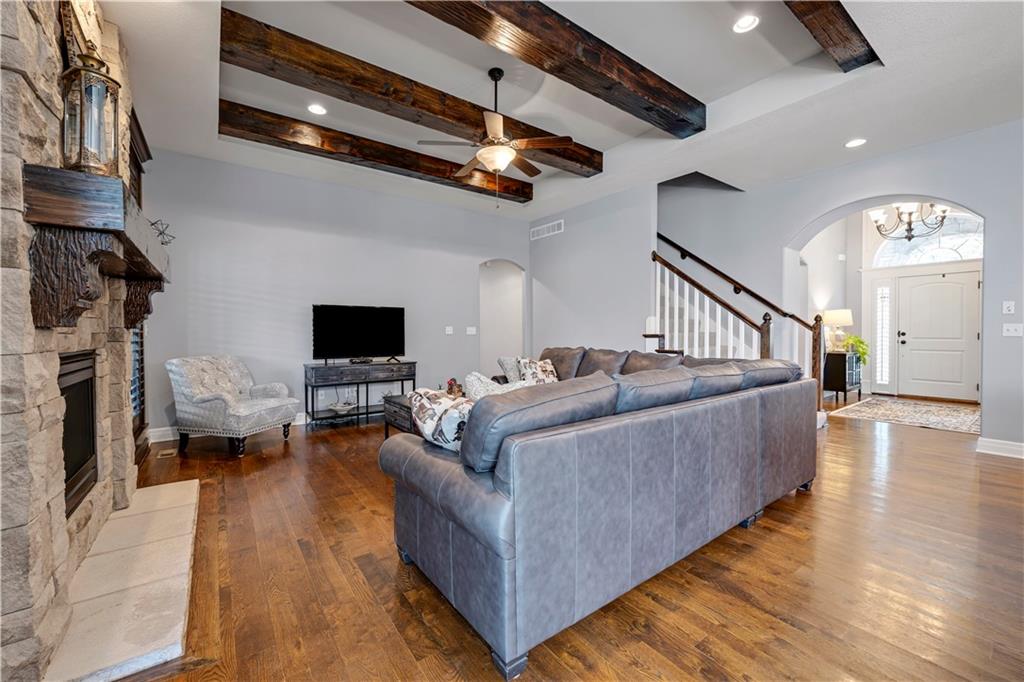
Vaulted ceiling with wood-finish beams, stone-clad fireplace, wood-finish flooring, staircase with wood-finish handrail, and arched entry
15 of 49
-
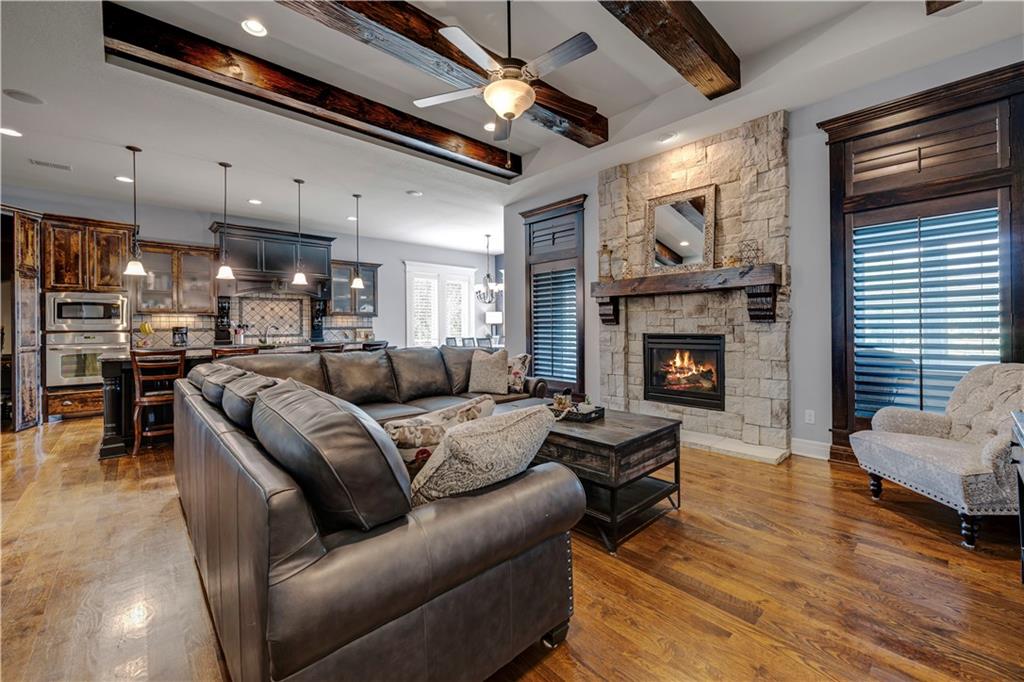
Open-concept living area showcasing hardwood flooring, exposed ceiling beams, and recessed lighting
16 of 49
-
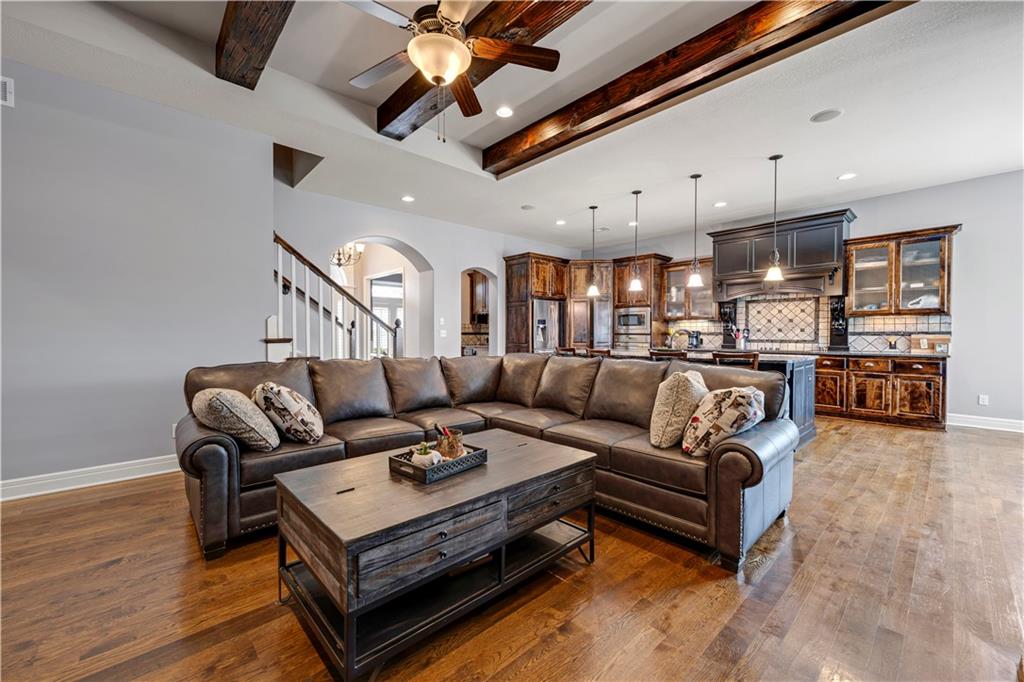
Open concept living area featuring wood-finish flooring, exposed ceiling beams, and recessed lighting
17 of 49
-
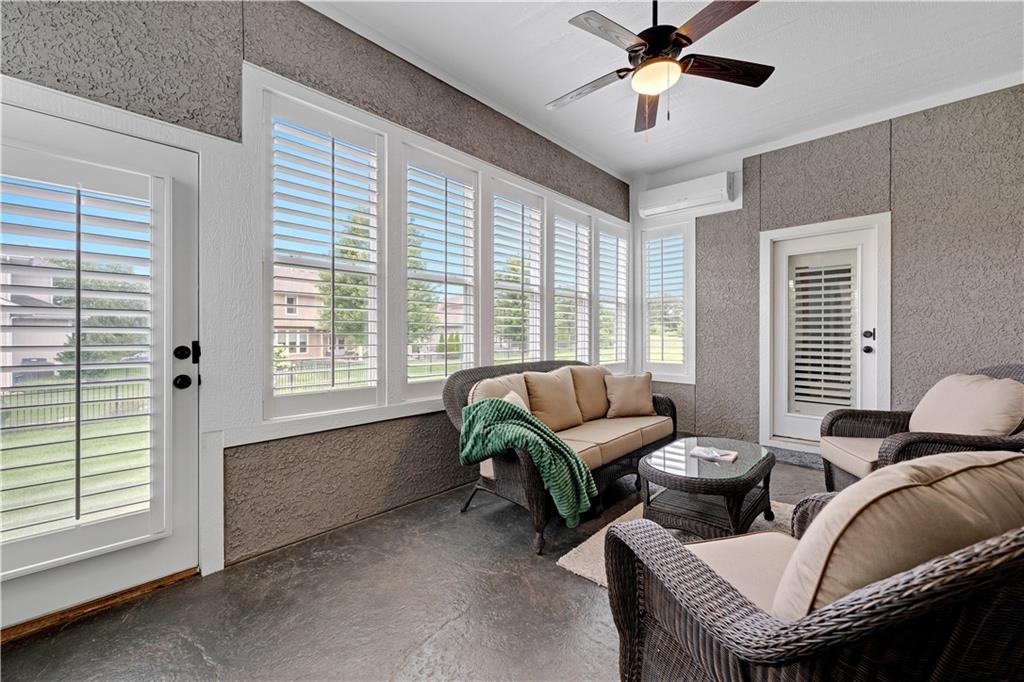
18 of 49
-
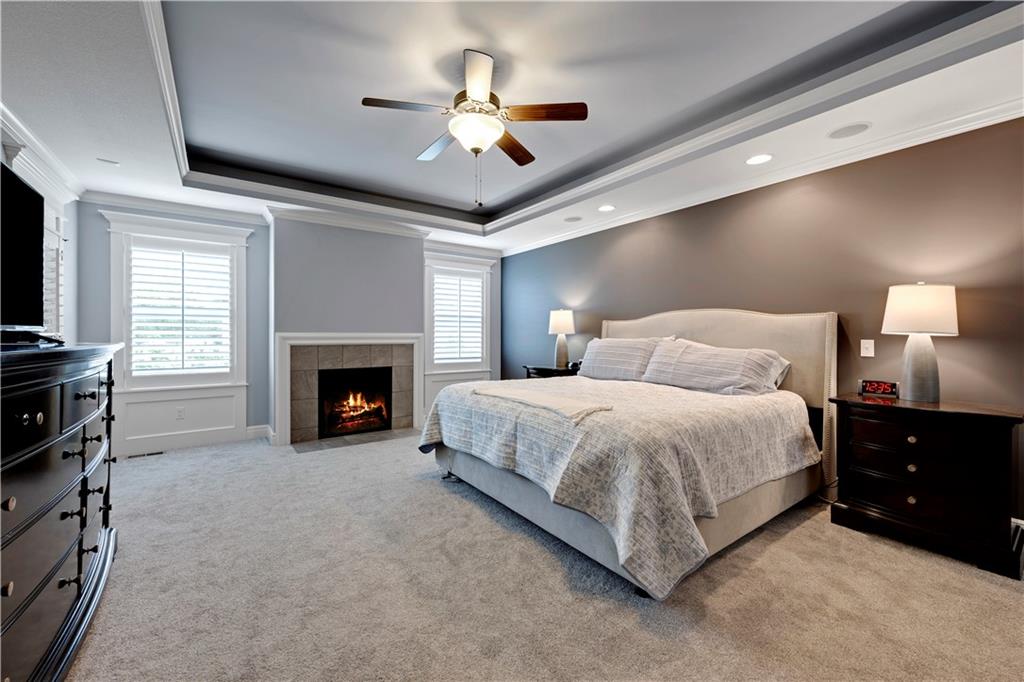
Tray ceiling with recessed lighting and ceiling fan, central fireplace with tile surround, plantation shutters, and light-toned carpeting
19 of 49
-
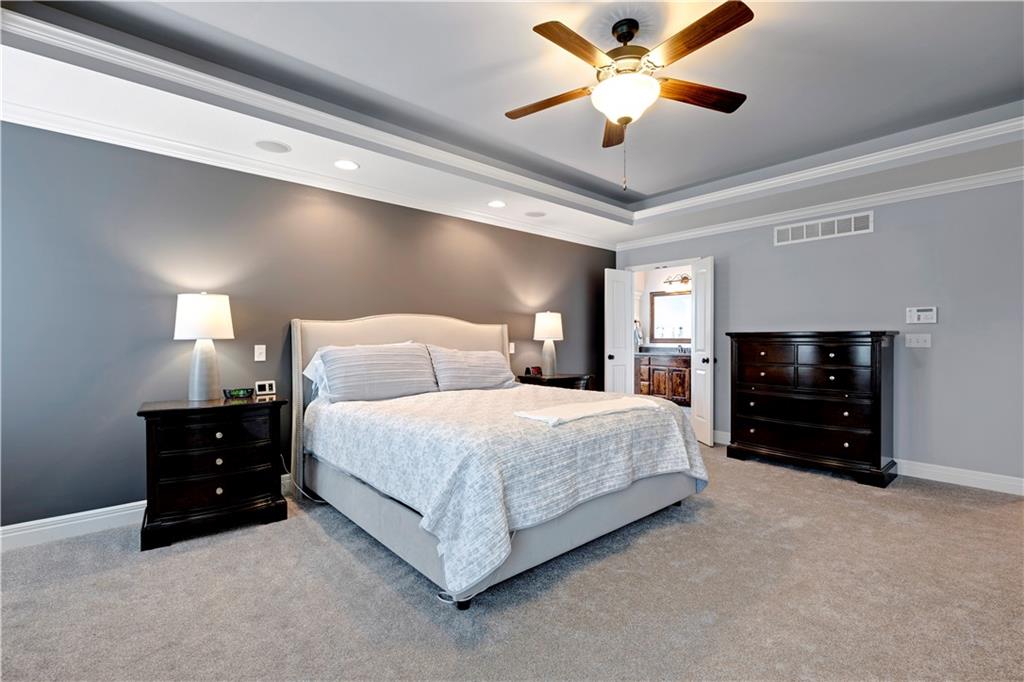
Tray ceiling with crown molding and recessed lighting
20 of 49
-
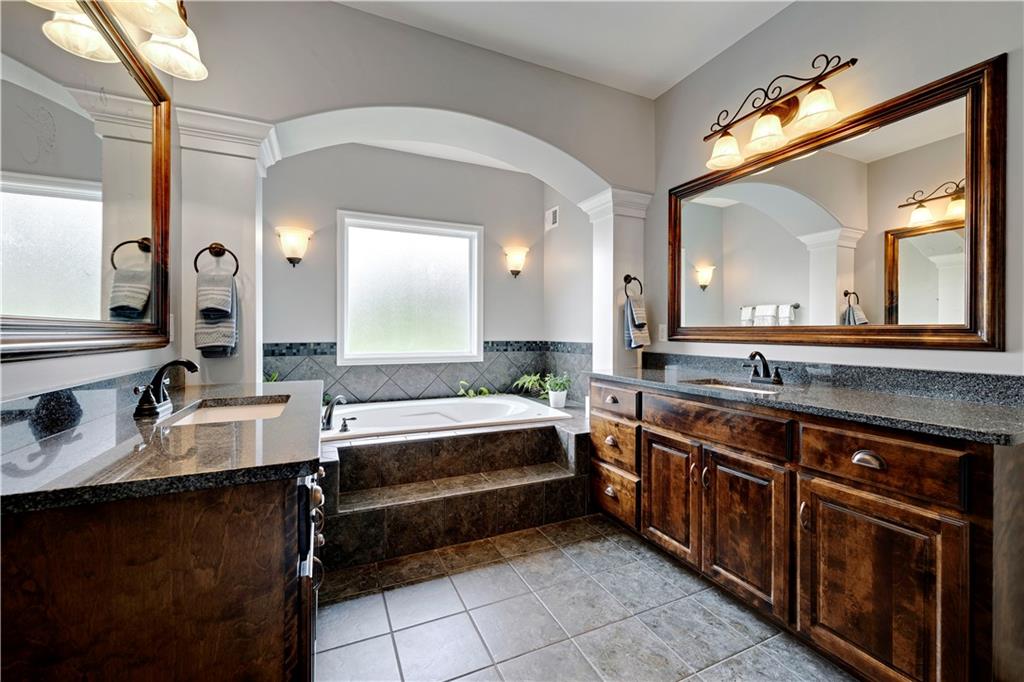
Dual vanities with stone countertops, a deep soaking tub with tiled surround, wood-finish cabinetry, and tiled flooring
21 of 49
-
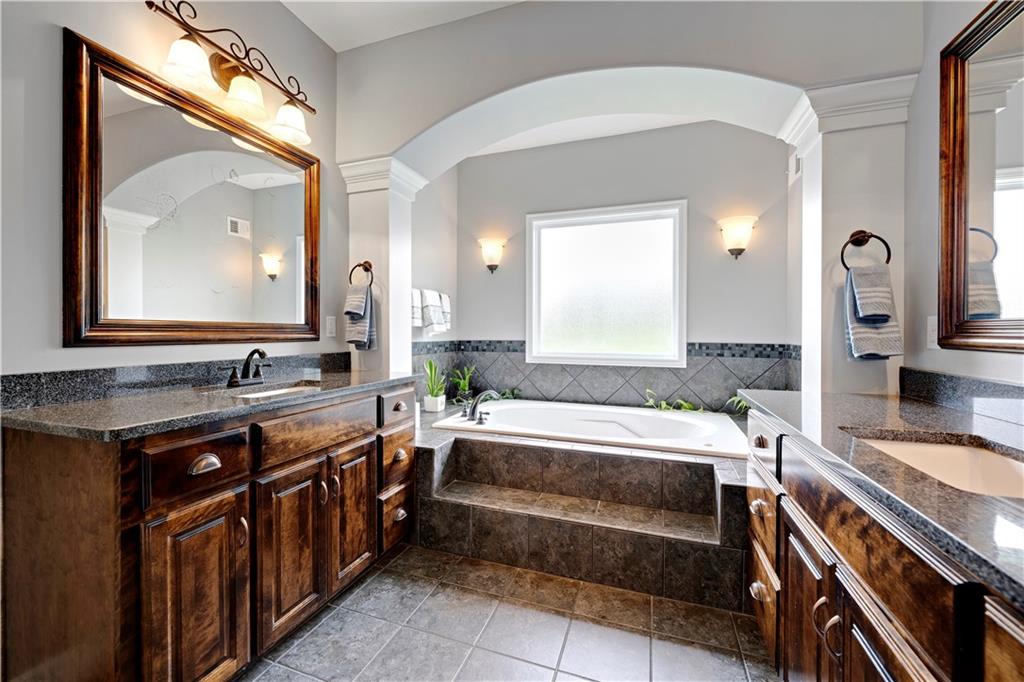
Dual vanities with dark wood cabinetry and granite-style countertops
22 of 49
-
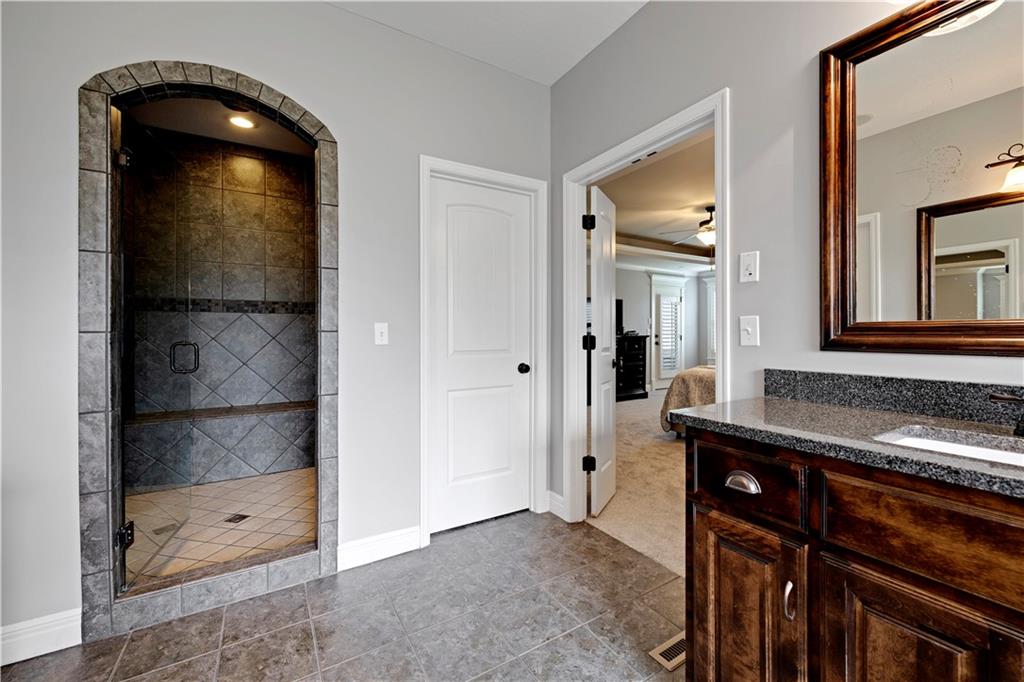
Walk-in shower with arched stone surround, tiled walls, and a built-in bench
23 of 49
-
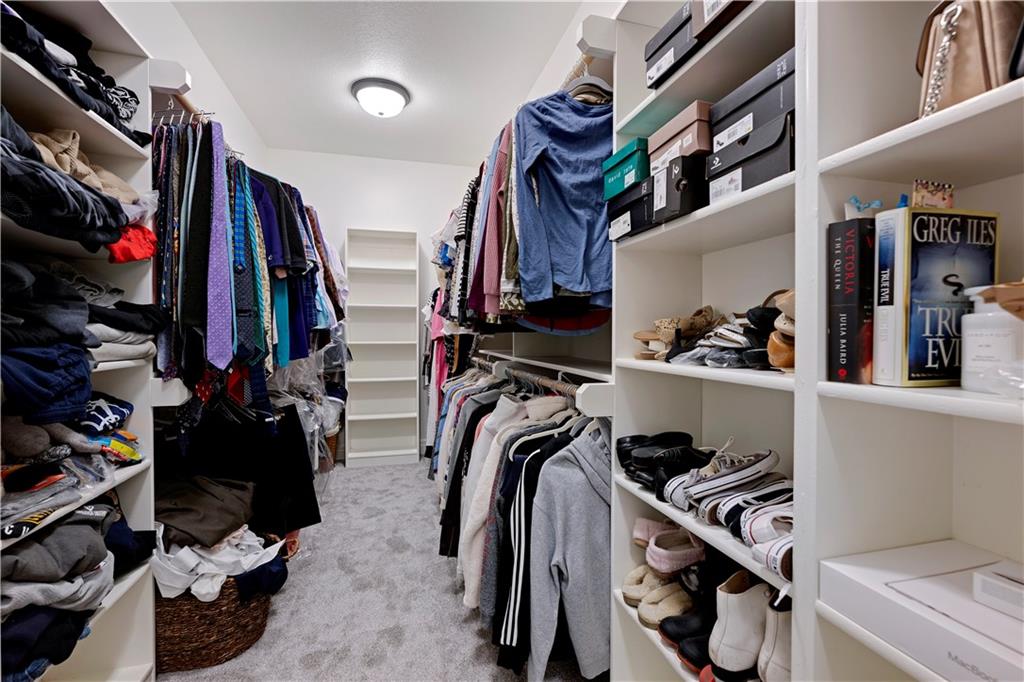
Walk-through closet with built-in shelving, hanging rods, and carpet flooring
24 of 49
-
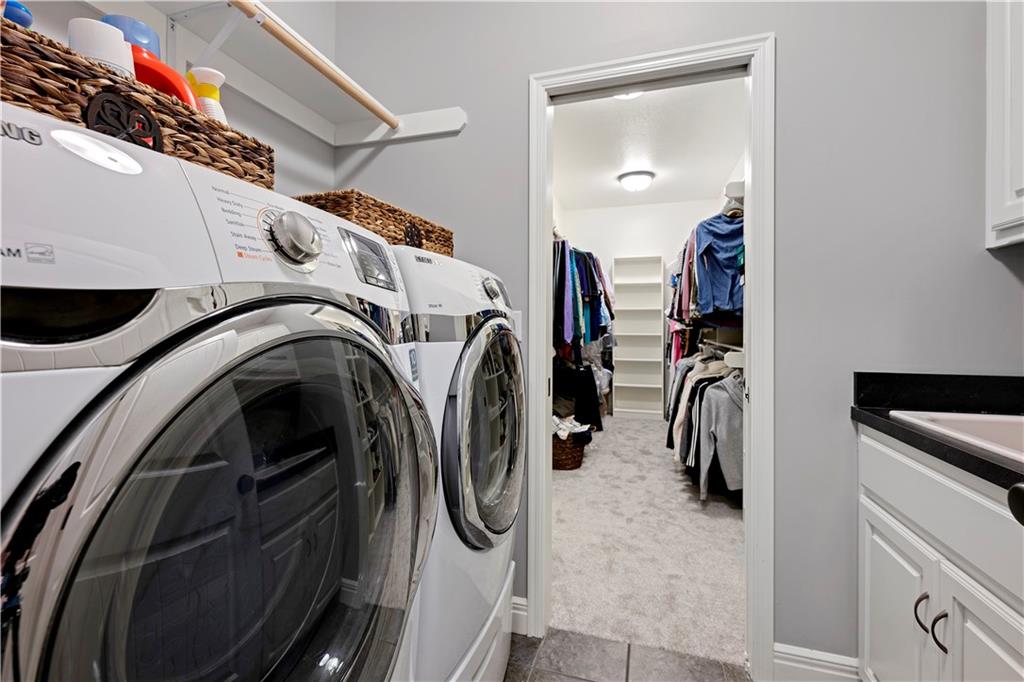
Laundry area with built-in upper shelving, white cabinetry, dark countertop, and a built-in sink
25 of 49
-
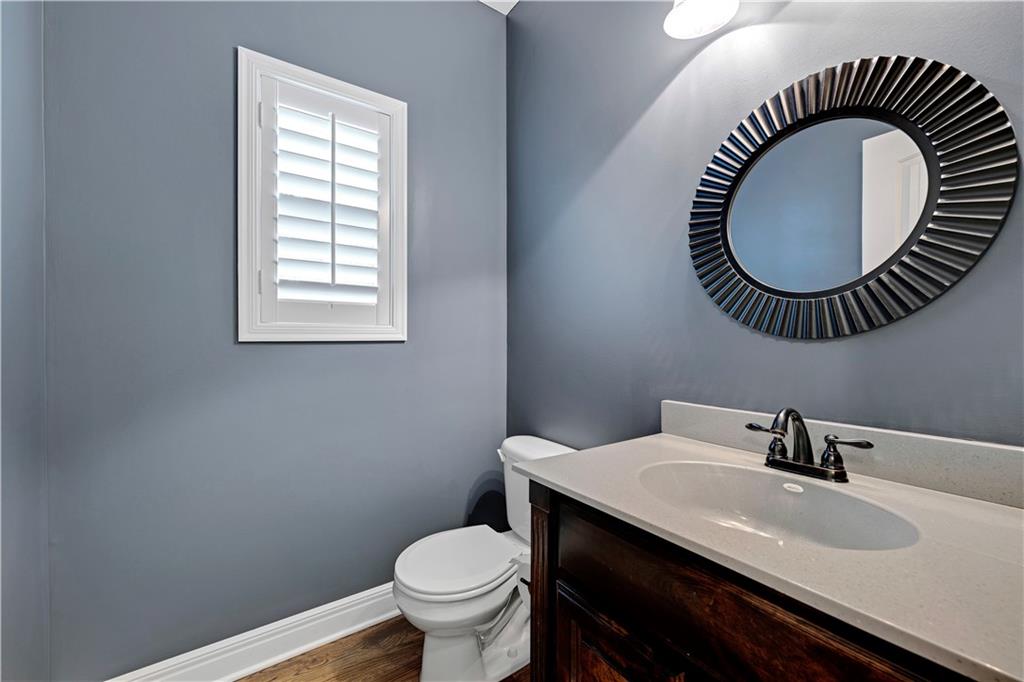
Vanity with a light-toned countertop, wood-finish cabinetry, and a dark-toned circular mirror
26 of 49
-
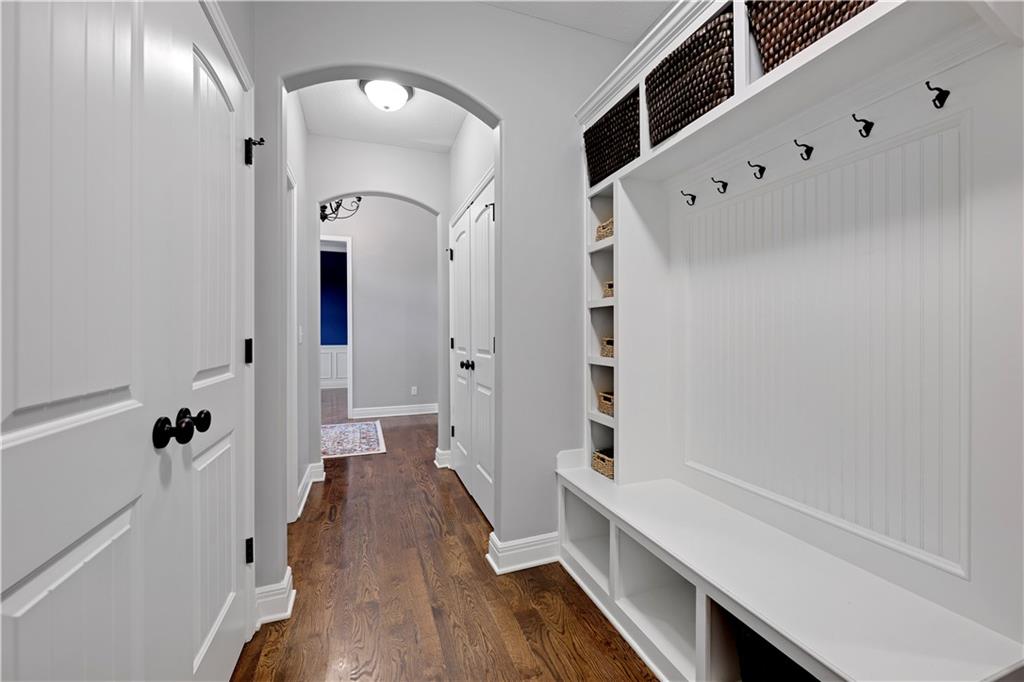
Built-in mudroom bench with cubby storage, beadboard paneling, and upper shelving
27 of 49
-
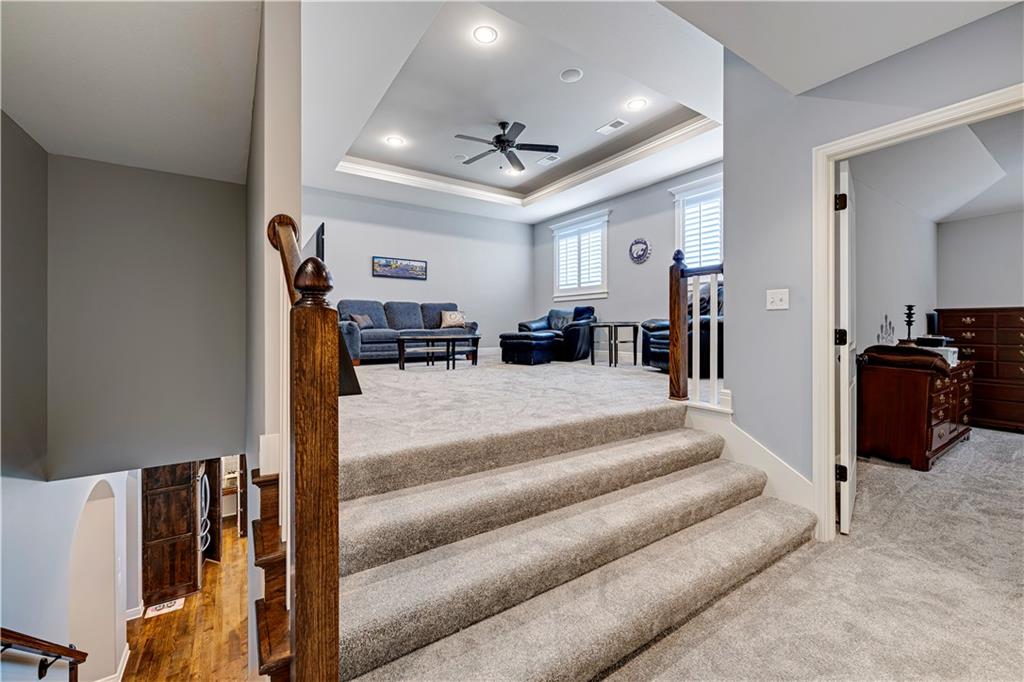
28 of 49
-
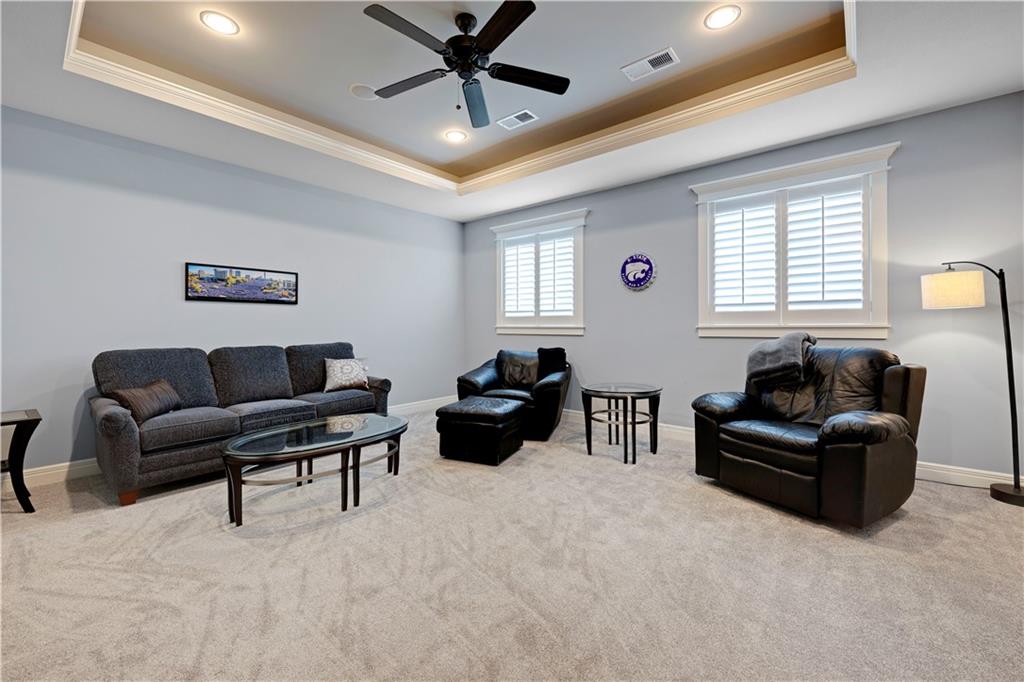
Tray ceiling with recessed lighting, ceiling fan, carpeting, and plantation shutters
29 of 49
-
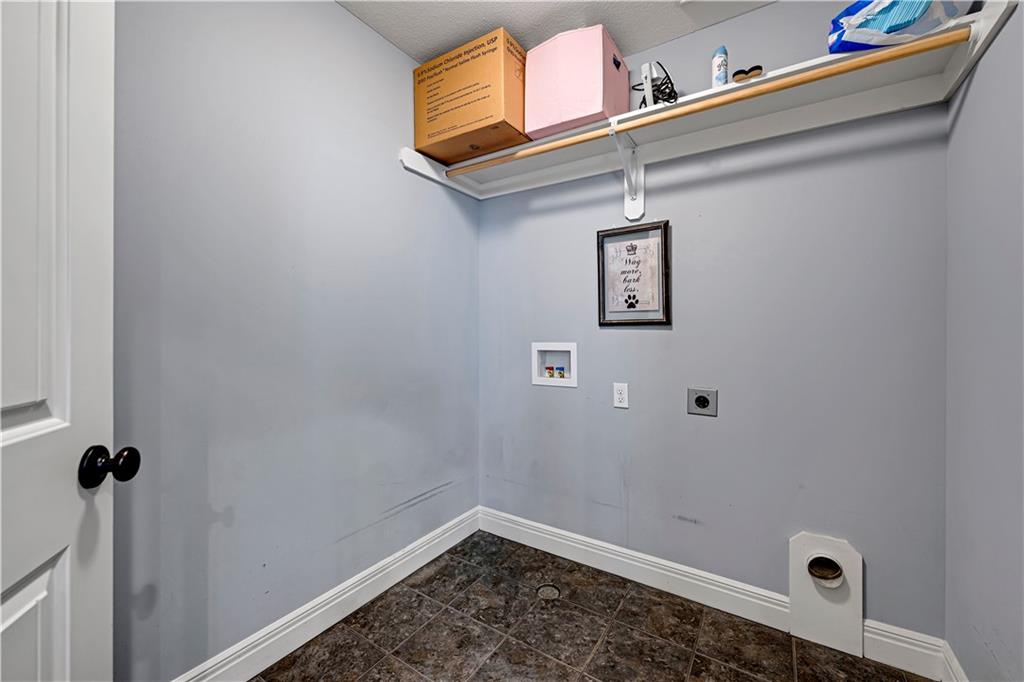
Laundry area featuring a utility hookup, storage shelf, and dark tile flooring
30 of 49
-
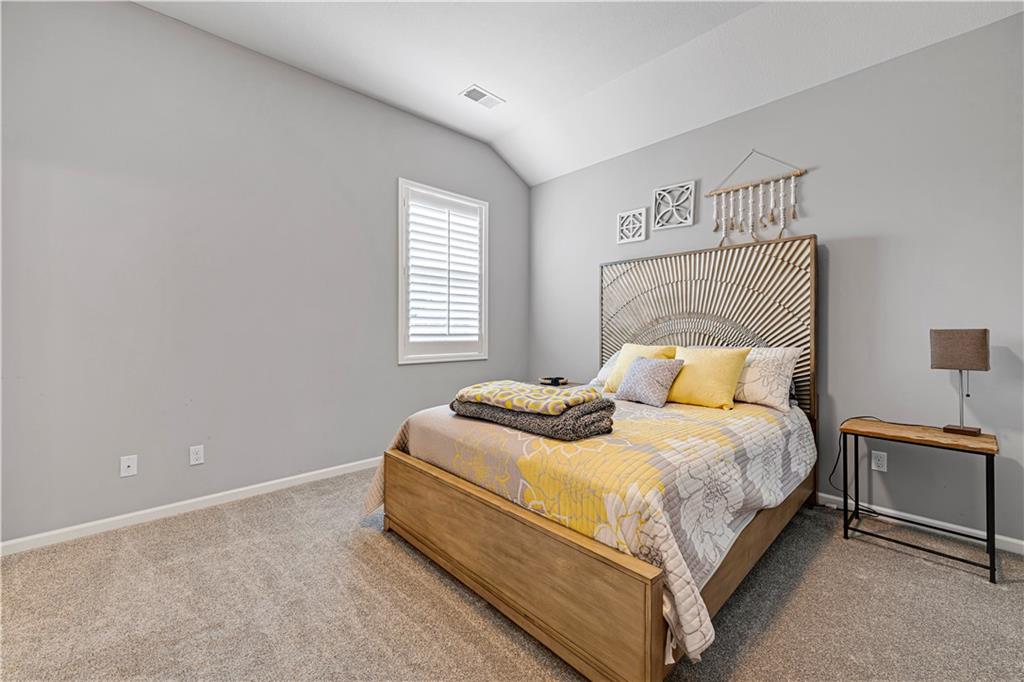
Sloped ceiling, light gray wall paint, window with white plantation shutters, light-toned carpeting, and a built-in light fixture
31 of 49
-
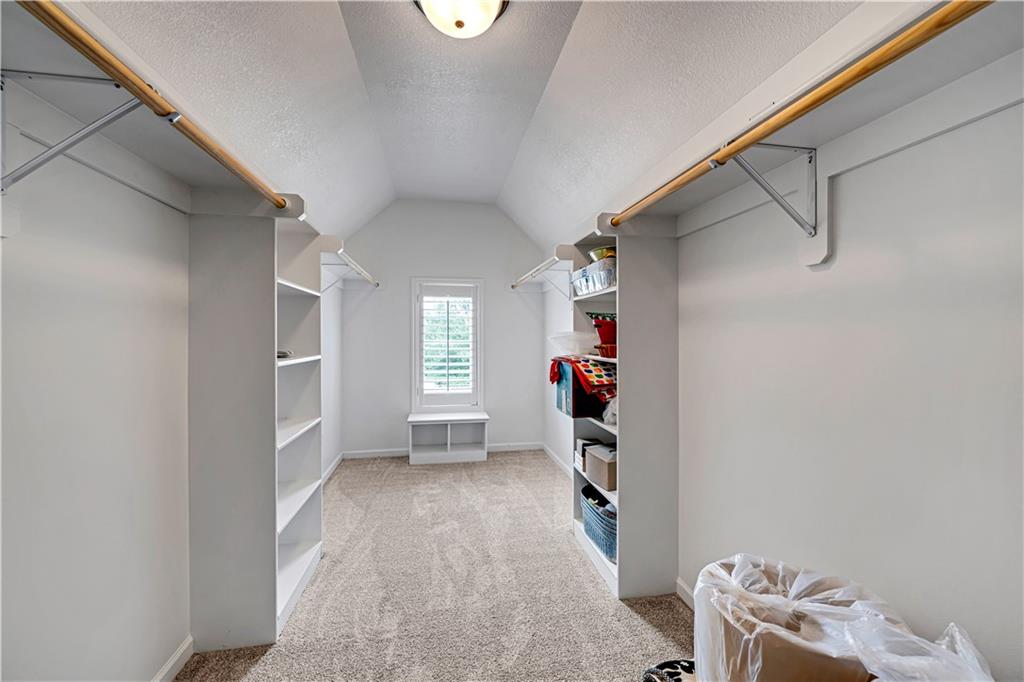
Vaulted ceiling with a flush-mount light fixture, built-in shelving, carpet flooring, window with plantation shutters, and a built-in window bench
32 of 49
-
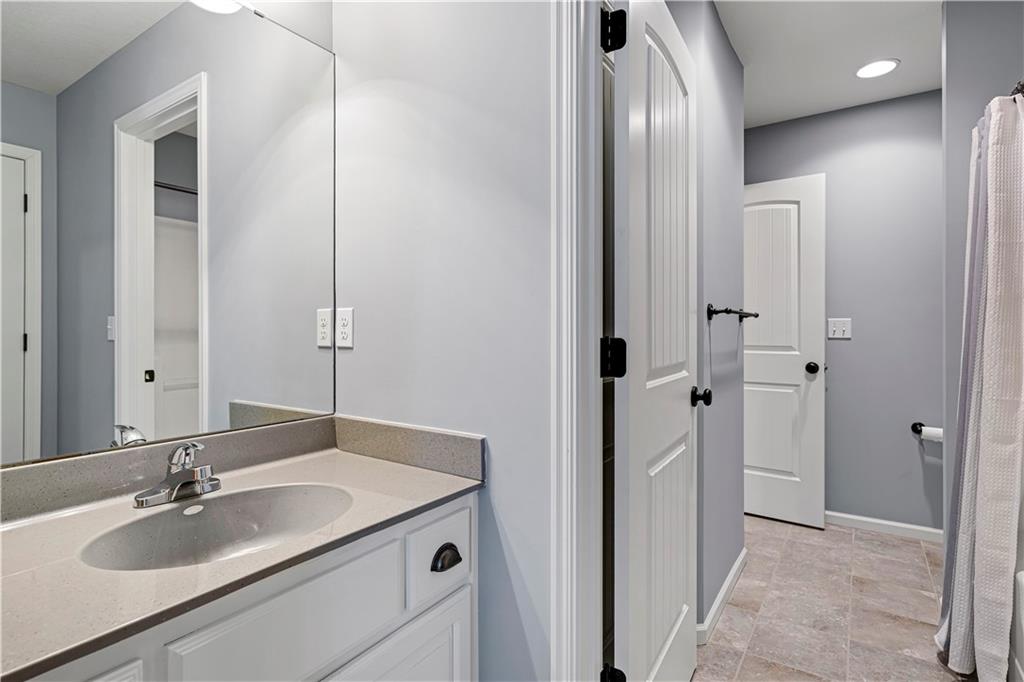
White vanity with integrated sink, stone-finish countertop, polished chrome faucet, and expansive wall mirror
33 of 49
-
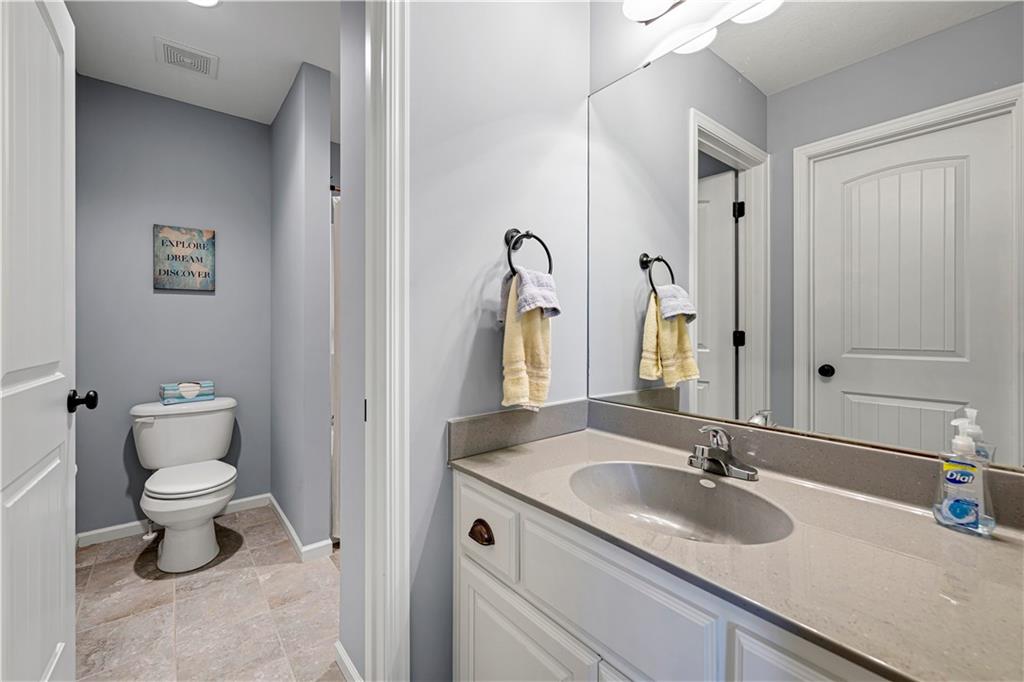
Vanity with integrated sink and chrome faucet, large wall-mounted mirror, white paneled doors, and tiled flooring
34 of 49
-
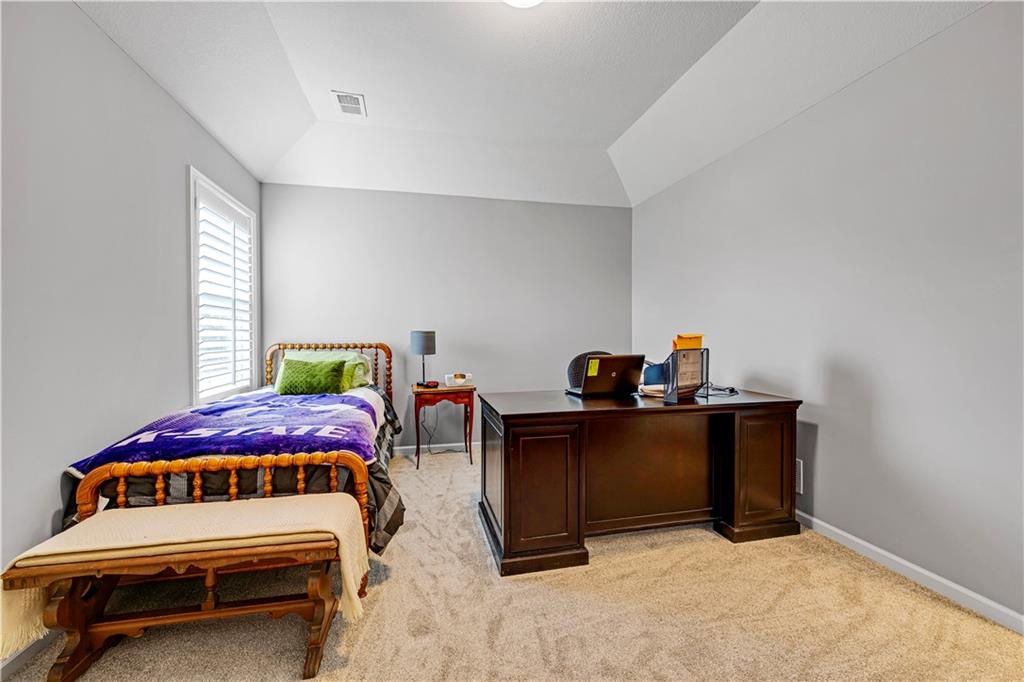
Recessed ceiling with an architectural detail, neutral wall color, and carpet flooring
35 of 49
-
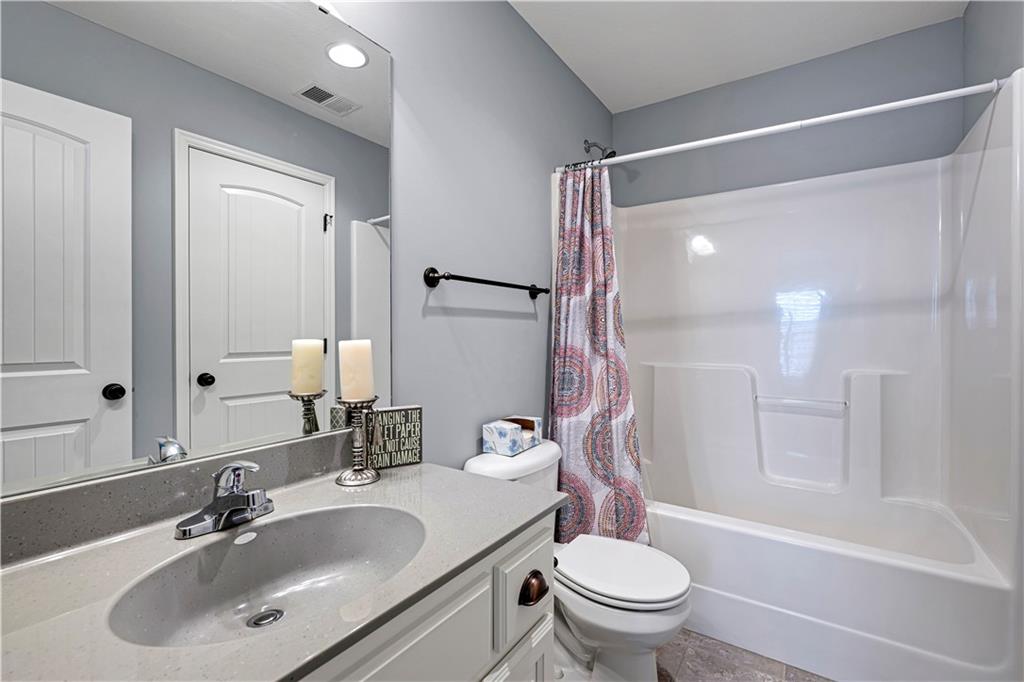
White vanity with an integrated sink, polished chrome faucet, and a light-toned countertop
36 of 49
-
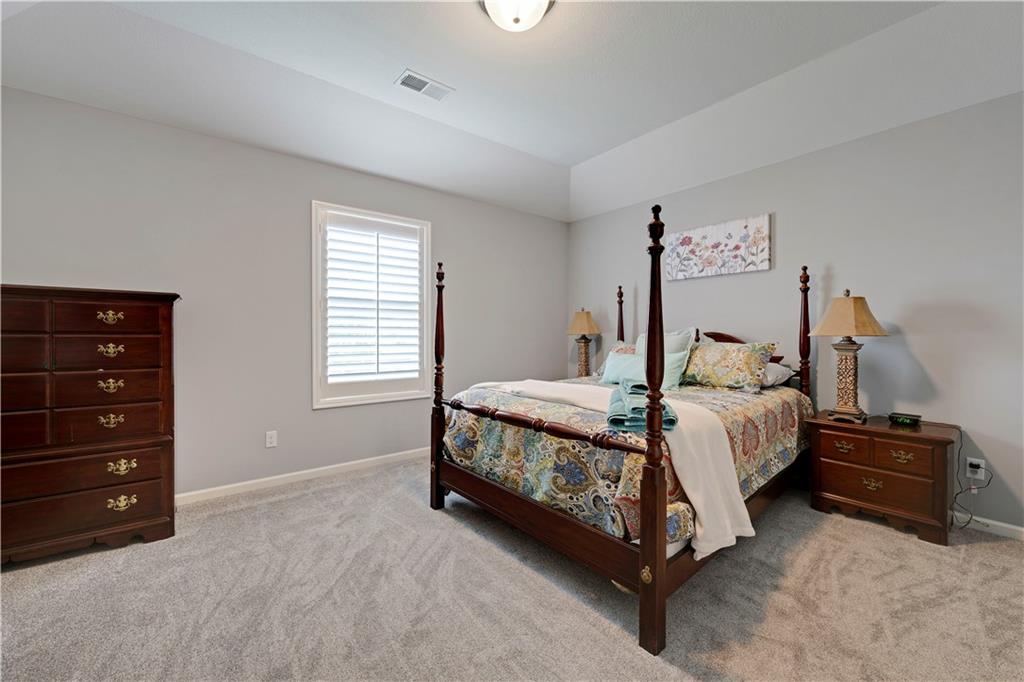
Spacious secondary bedroom featuring neutral carpeting, recessed ceiling lighting, and shuttered window with natural light
37 of 49
-
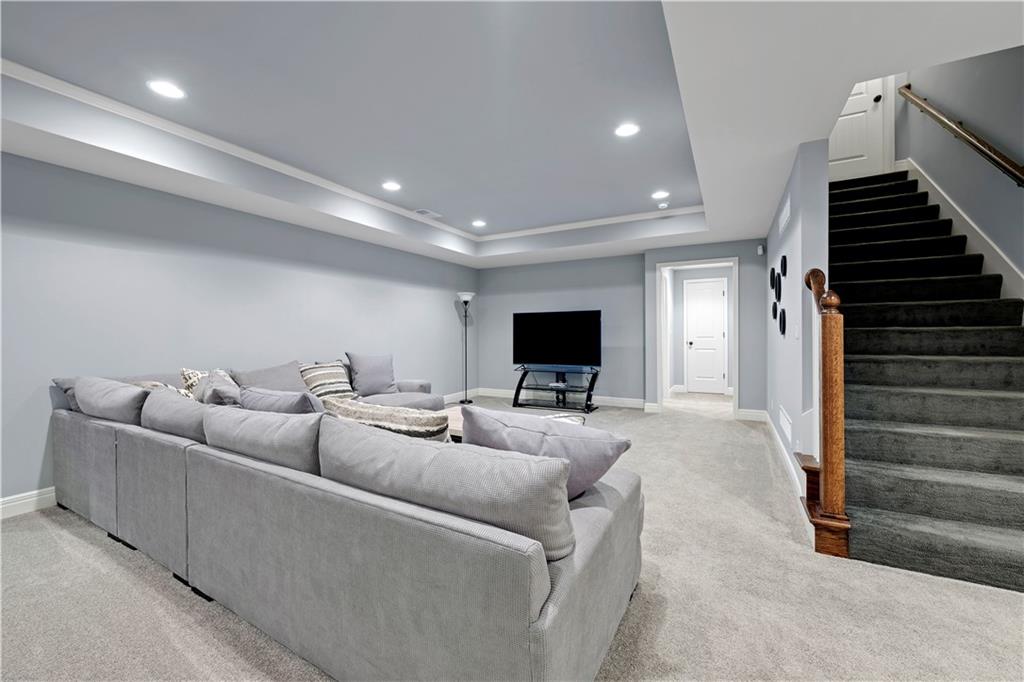
Recessed lighting, crown molding, plush carpeting, wood handrail, and white panel doors
38 of 49
-
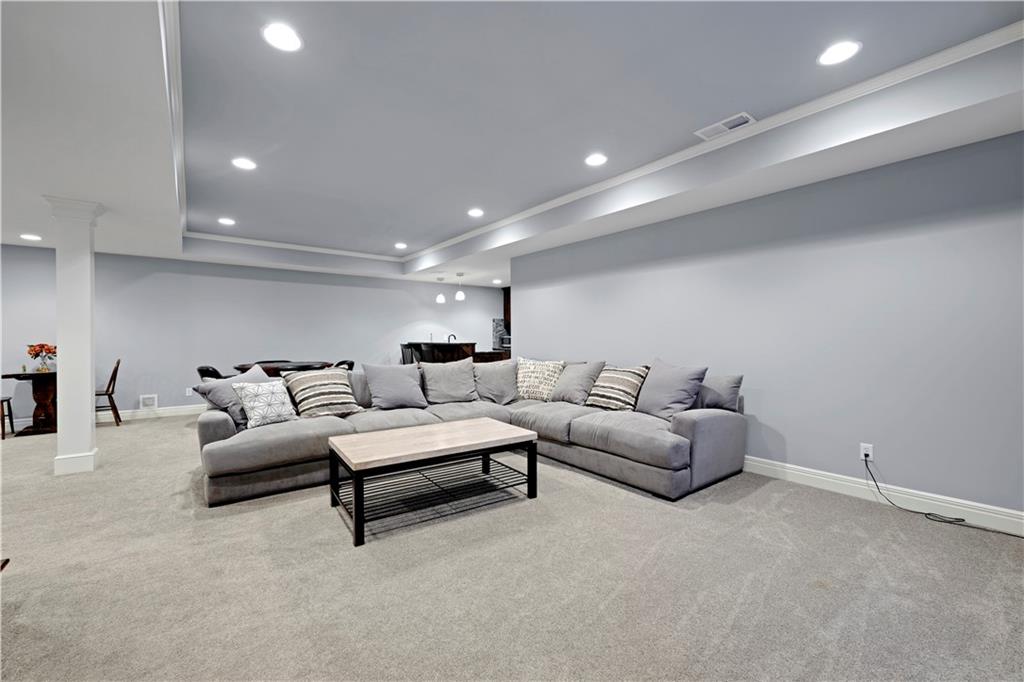
Recessed lighting illuminates a spacious carpeted area with crown molding
39 of 49
-
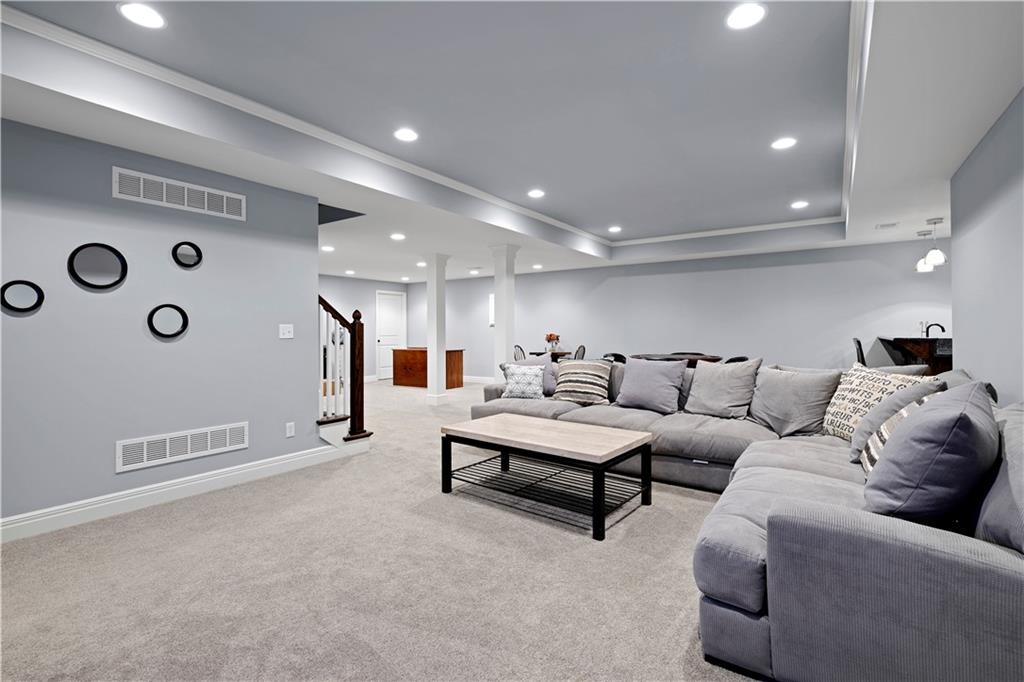
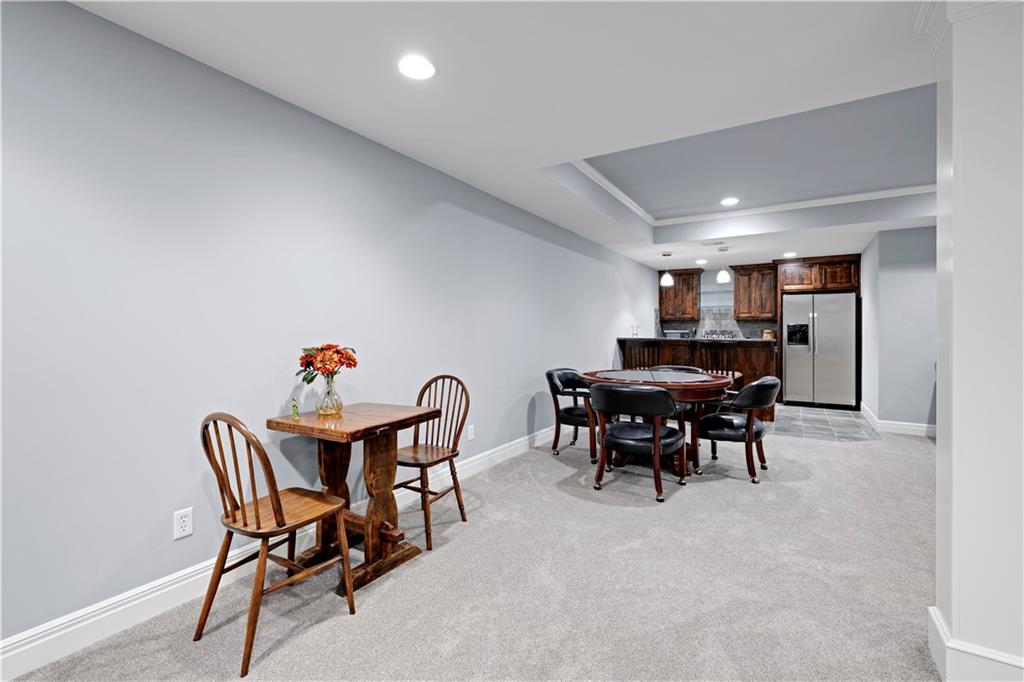
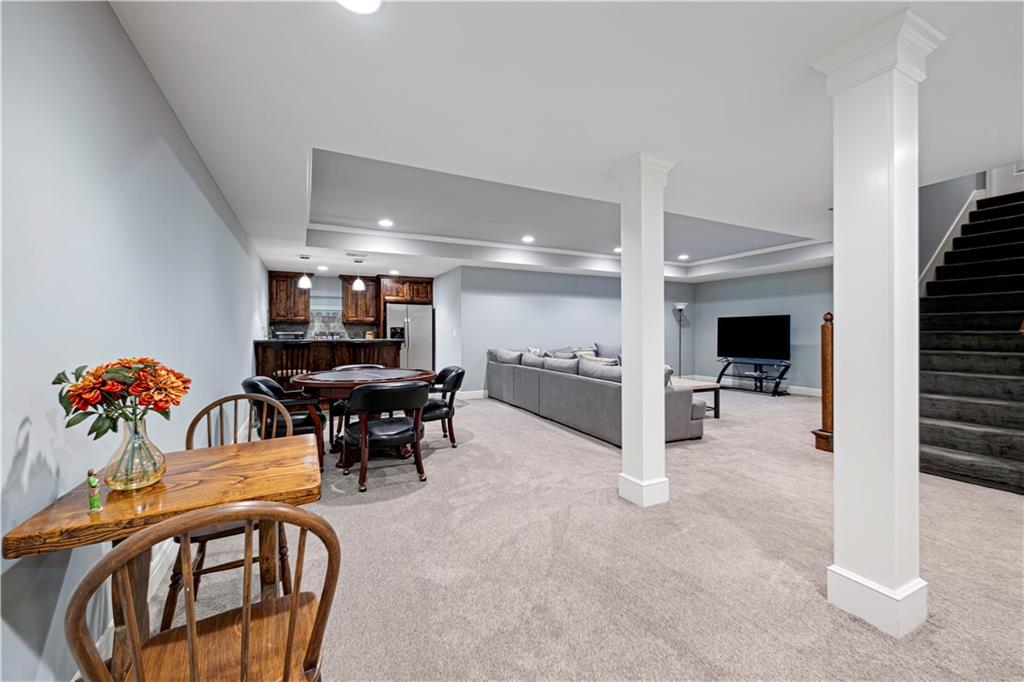
Spacious finished basement featuring neutral carpeting, recessed ceiling lighting, and gray drywall throughout
40 of 49
-
41 of 49
-
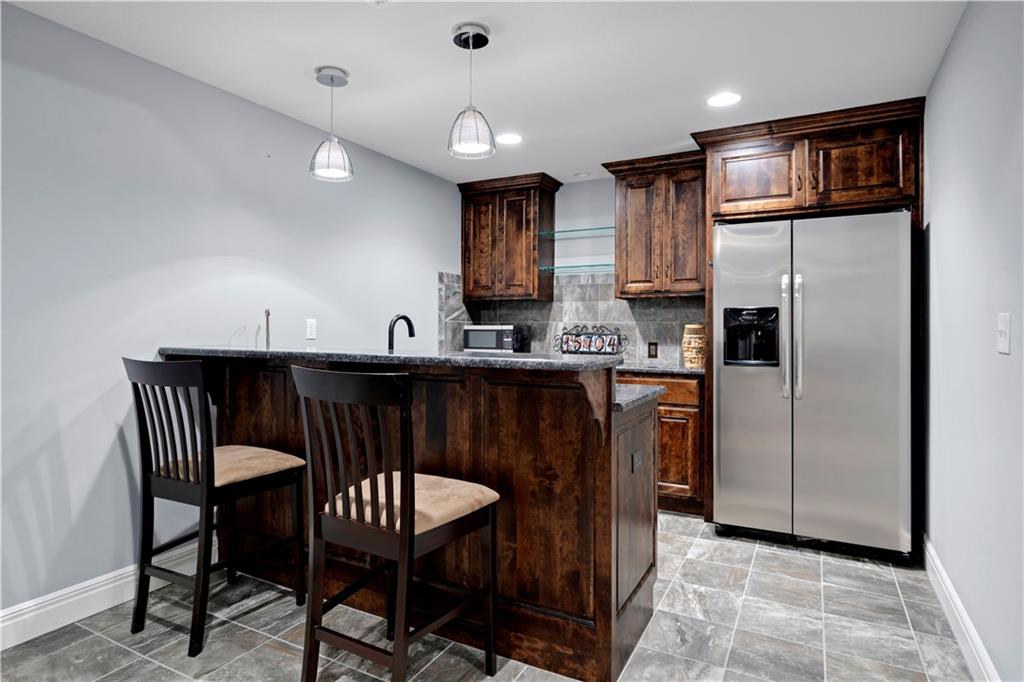
Recessed lighting illuminates a built-in wet bar with wood cabinetry, a stainless steel refrigerator, and a tiled floor area
42 of 49
-
43 of 49
-
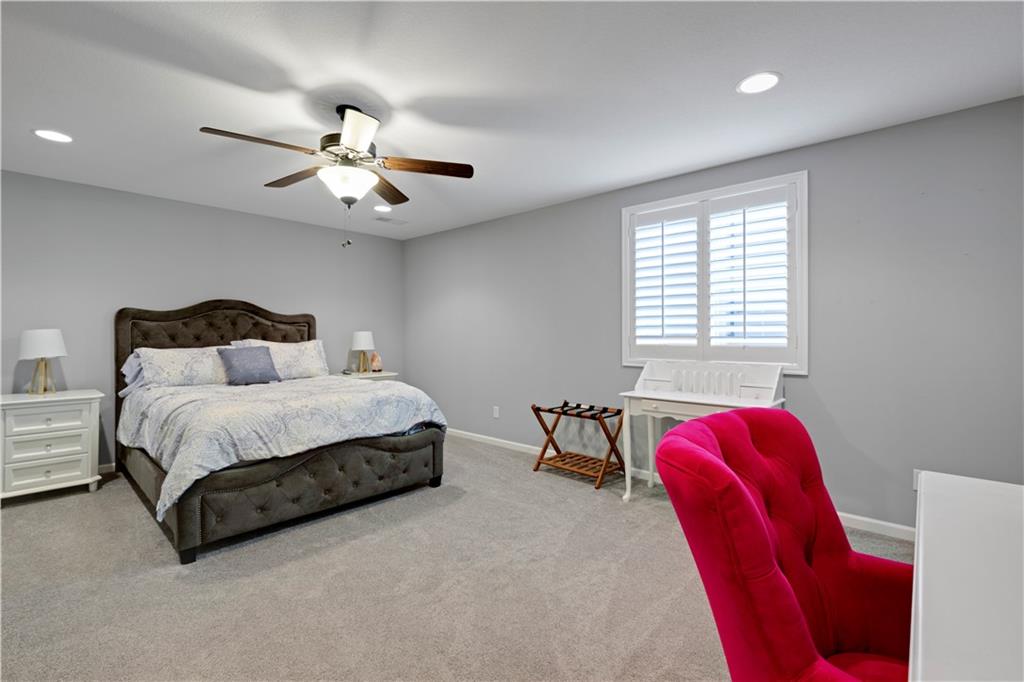
Recessed lighting, ceiling fan with integrated light, light gray walls, white window shutters
44 of 49
-
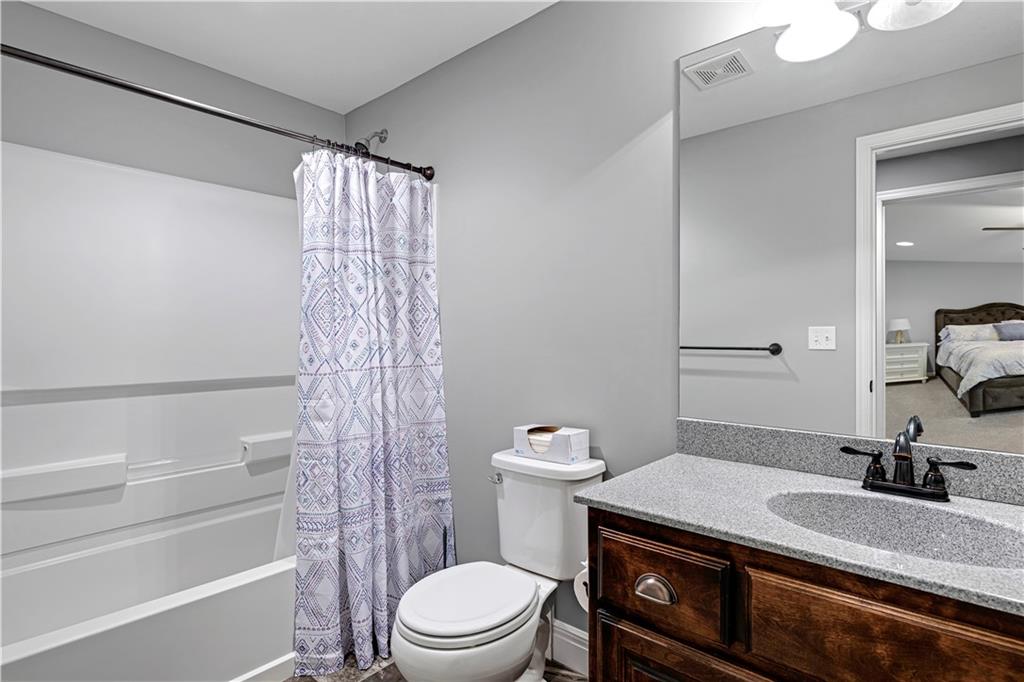
White tub and shower combination with a dark bronze shower rod
45 of 49
-
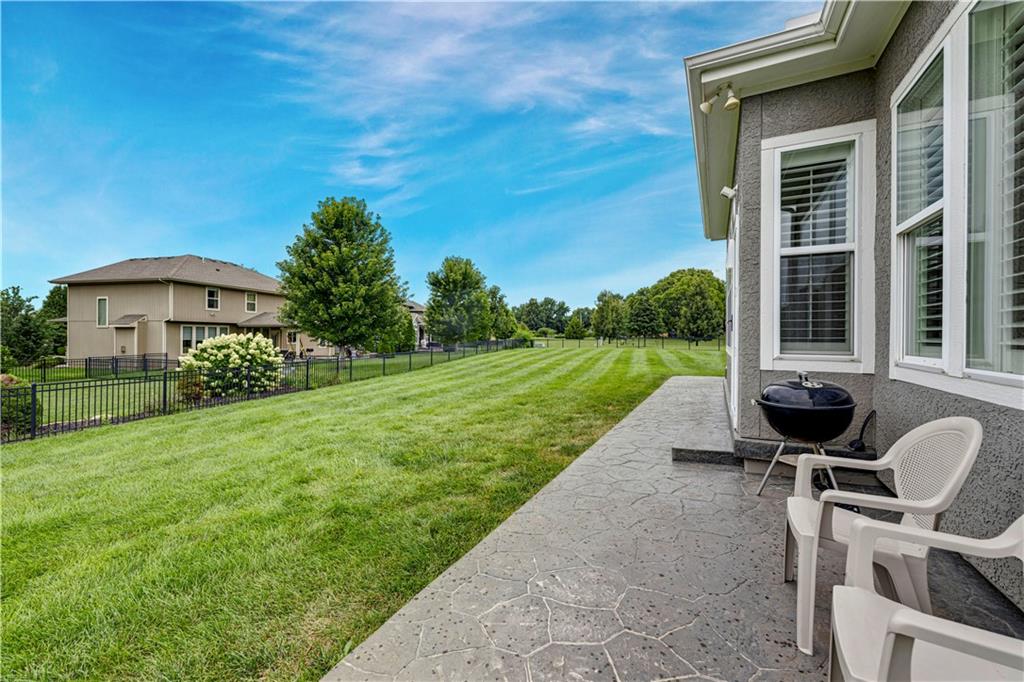
Expansive lawn extending to a black metal fence, mature trees, and a textured concrete patio
46 of 49
-
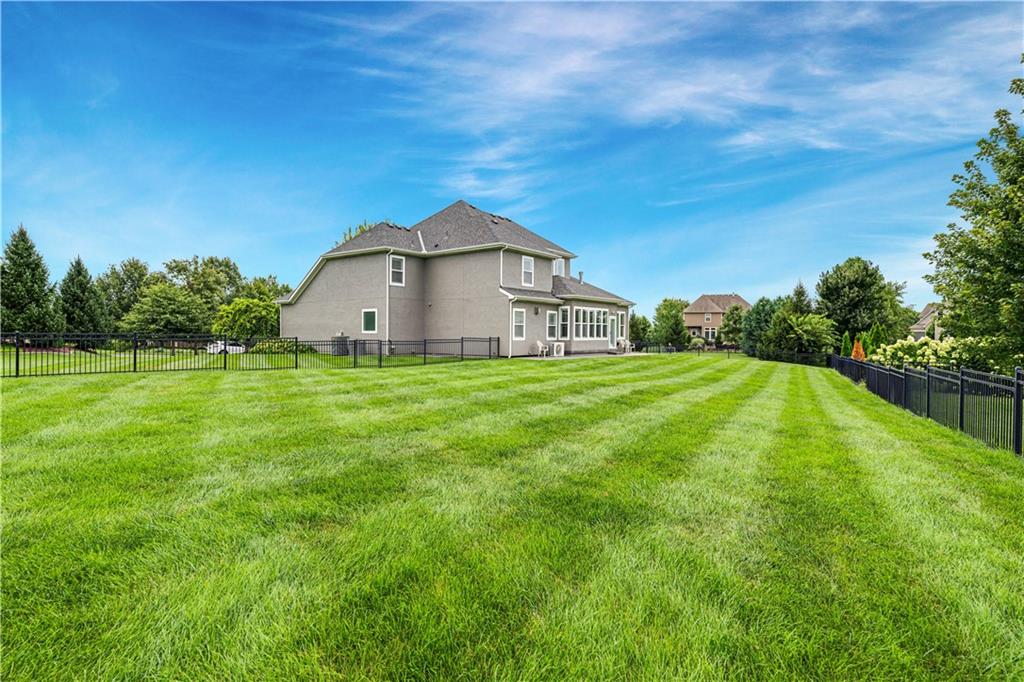
47 of 49
-
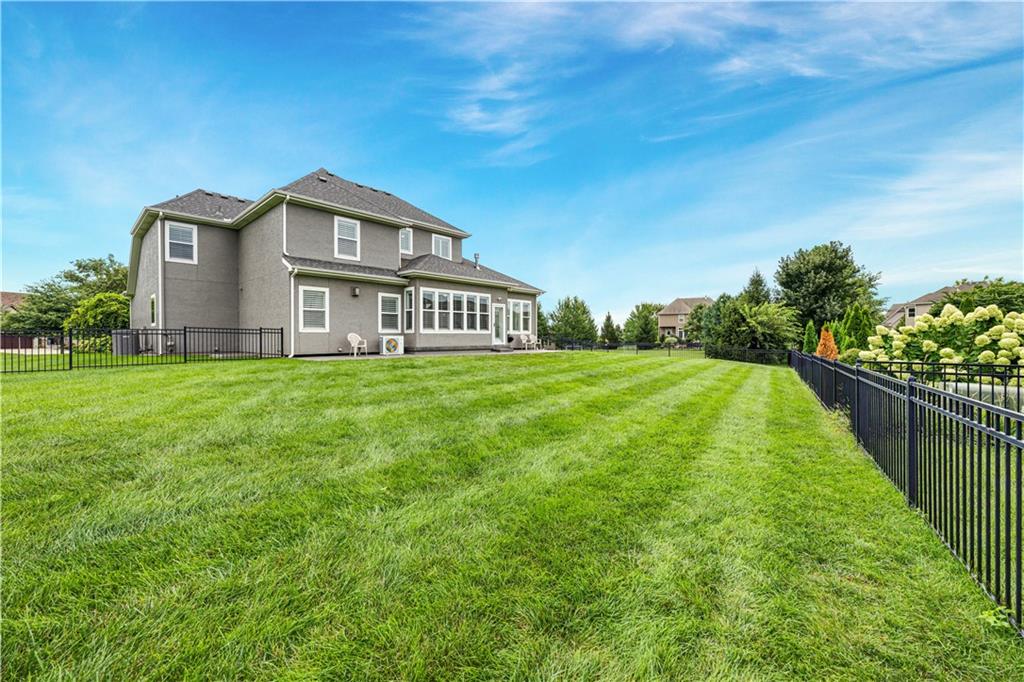
Expansive green lawn with a black metal fence, mature trees, and shrubs
48 of 49
-
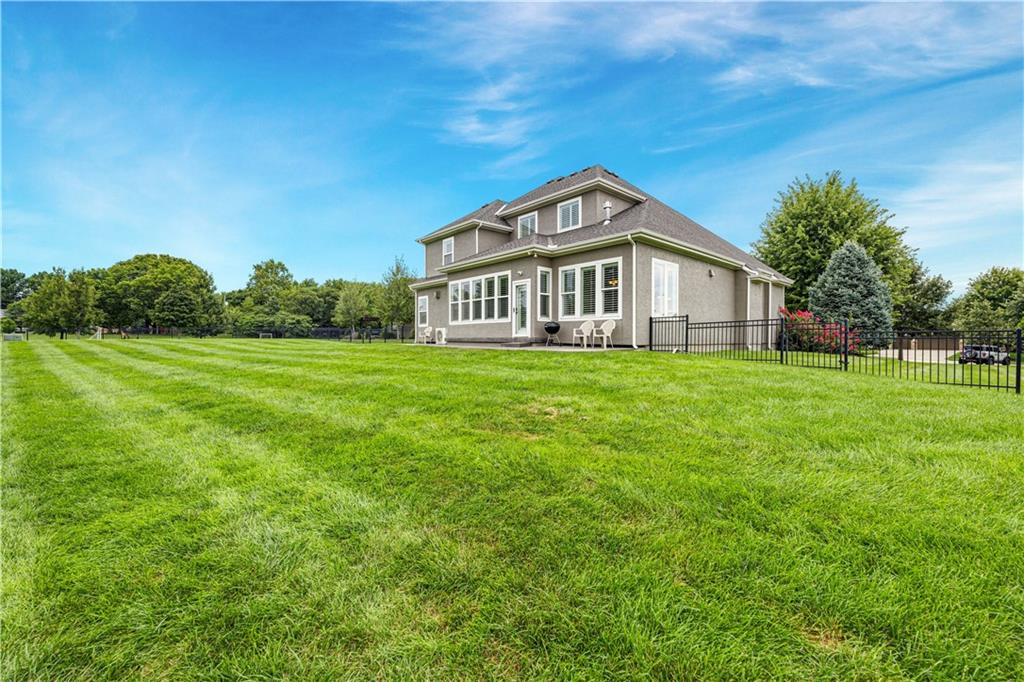
Expansive backyard featuring a manicured lawn, established trees, and a black metal fence enclosing a patio area
49 of 49
So much space inside & out, all situated on a large lot in a private cul-de-sac! This gorgeous 1.5-Sty Laurel II by James Engle Custom Homes offers nearly 5,000sf of living space & was designed with exceptional use of space throughout. Custom built & lovingly maintained by its original owners, this 4-sides-stucco home has been meticulously cared for with a new roof, 1 new A/C, regular professional cleaning, pest control & HVAC service, plus recently cleaned HVAC ducts & dryer vents. The open kitchen & GR create the perfect setting for family gatherings & entertaining. The well-appointed kitchen includes the refrigerator & features 2 ovens, new cooktop, newer dishwasher, microwave, exterior-vented range hood & large walk-in pantry. Gather around the spacious kitchen island, enjoy casual meals in the breakfast room, or host dinner in the formal dining room. Need a main-level office? The dining room is easily be converted to suit your needs. The main-level primary suite is a true retreat, featuring a cozy fireplace & spa-like bathroom with a soaking tub, oversized shower & double vanities. The full-size washer & dryer stay in the conveniently located main-level laundry room, which connects directly to the primary suite. Step from the breakfast room or MBR into the sunroom & enjoy peaceful views of the huge backyard from the comfort of this enclosed space with a mini-split for year-round comfort. Upstairs, find a spacious loft, 3 generously sized bedrooms w/walk-in closets, 2 bathrooms & 2nd laundry room. The finished lower level adds even more living space with large family room, wet bar (fridge & microwave stay), master-sized 5th BR w/extra large walk-in closet & 4th full bath, ideal for multigenerational living! Whether for guests, a teen suite, entertaining, or additional family living space, this level offers incredible flexibility. With its exceptional maintenance, large lot & fantastic indoor & outdoor living spaces, this home offers what you've been looking for!
- Directions
- From 159th & Quivira, head east on 159th St, turn left/North on King St into the subdivision, turn left (2nd exit of the roundabout) onto 157th St, turn right onto 158th St, turn right onto Bond St. From 151st & Switzer, head south on Switzer, turn right/West onto 157th Terr (this becomes 157th St as you wind into the subdivision), go straight through the roundabout (1st exit), turn right onto 158th St, turn right onto Bond St.
- Subdivision
- Wilshire by the Lake
- City
- Overland Park
- County
- Johnson, KS
- Property Type
- Residential / Single Family Residence
- Listing Updated
- Aug 26, 2026 at 1:08am
- MLS Number
- 2637143
- Property Tax
- $12,710
- Home Owners Association
- Yes
- Disclaimer
- The information displayed on this page is confidential, proprietary, and copyrighted information of Heartland Multiple Listing Service, Inc. (“Heartland MLS”). Copyright 2026, Heartland Multiple Listing Service, Inc. Heartland MLS, Elite Realty and Agent Jo do not make any warranty or representation concerning the timeliness or accuracy of the information displayed herein. In consideration for the receipt of the information on this page, the recipient agrees to use the information solely for the private non-commercial purpose of identifying a property in which the recipient has a good faith interest in acquiring.
- The data relating to real estate displayed on this website comes in part from the Heartland Multiple Listing Service database compilation. The properties displayed on this website may not be all of the properties in the Heartland MLS database compilation, or all of the properties listed with other brokers participating in the Heartland MLS IDX program. Detailed information about the properties displayed on this website includes the name of the listing company.
- Information is deemed reliable but is not guaranteed.
Copyright © 2026 ELITE Realty.