
401 E BROADWAY Street, Iola, KS 66749
- 2Beds
- 1 Bath
- 1½ Bath
- 1,899Sq Ft
-
1 of 60
-
2 of 60
-
3 of 60
-
4 of 60
-
5 of 60
-
6 of 60
-
7 of 60
-
8 of 60
-
9 of 60
-
10 of 60
-
11 of 60
-
12 of 60
-
13 of 60
-
14 of 60
-
15 of 60
-
16 of 60
-
17 of 60
-
18 of 60
-
19 of 60
-
20 of 60
-
21 of 60
-
22 of 60
-
23 of 60
-
24 of 60
-
25 of 60
-
26 of 60
-
27 of 60
-
28 of 60
-
29 of 60
-
30 of 60
-
31 of 60
-
32 of 60
-
33 of 60
-
34 of 60
-
35 of 60
-
36 of 60
-
37 of 60
-
38 of 60
-
39 of 60
-
40 of 60
-
41 of 60
-
42 of 60
-
43 of 60
-
44 of 60
-
45 of 60
-
46 of 60
-
47 of 60
-
48 of 60
-
49 of 60
-
50 of 60
-
51 of 60
-
52 of 60
-
53 of 60
-
54 of 60
-
55 of 60
-
56 of 60
-
57 of 60
-
58 of 60
-
59 of 60
-
60 of 60
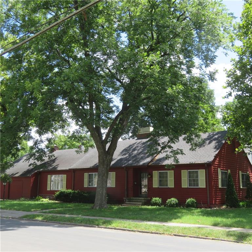
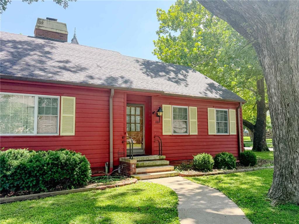
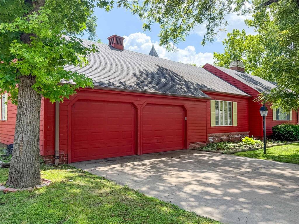
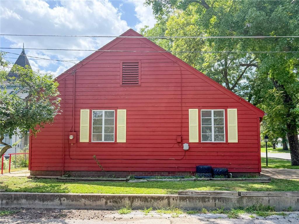
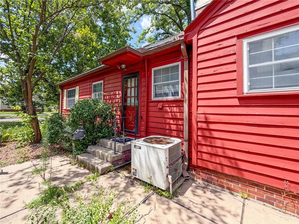
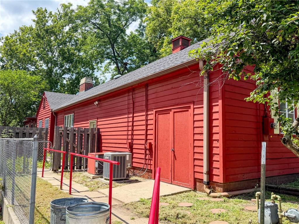
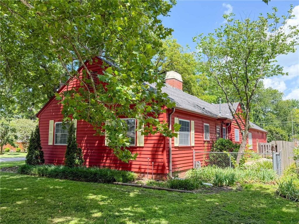
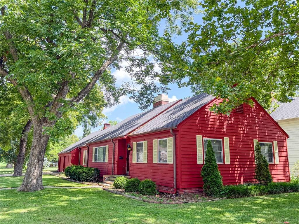
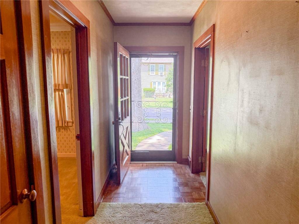
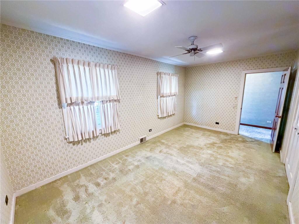
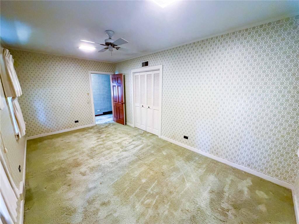
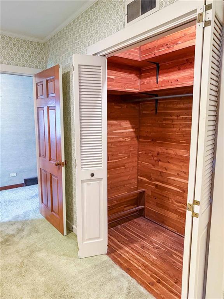
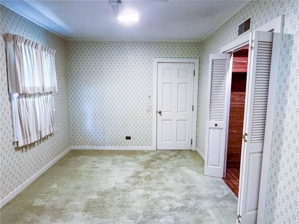
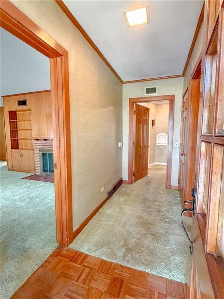
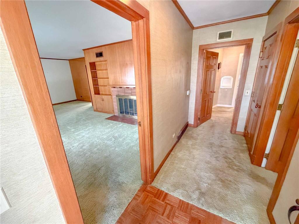
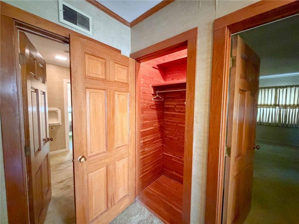
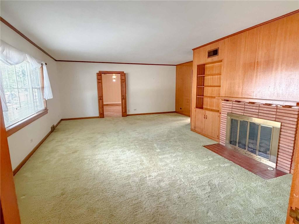
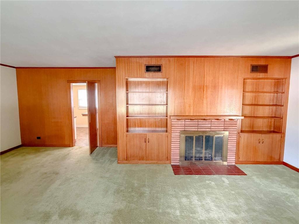
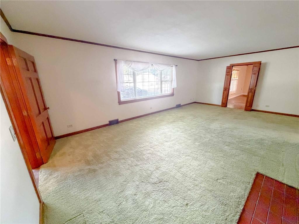
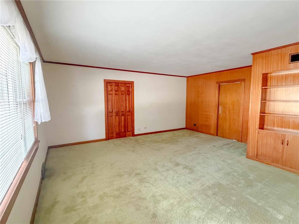
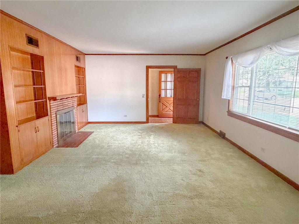
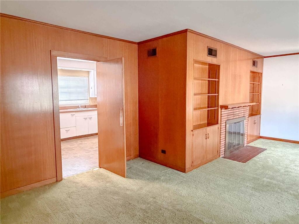
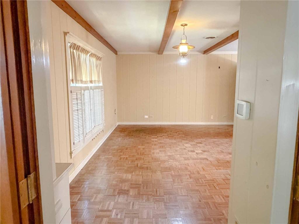
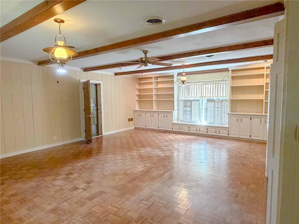
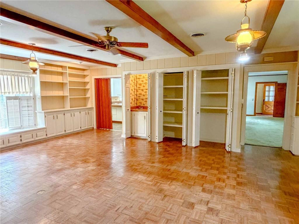
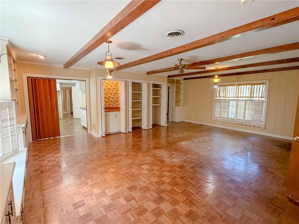
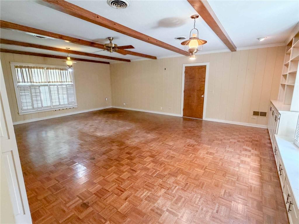
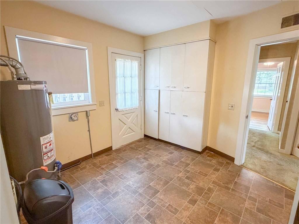
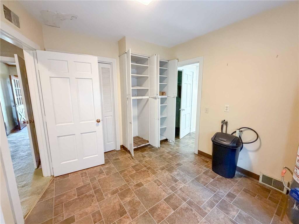
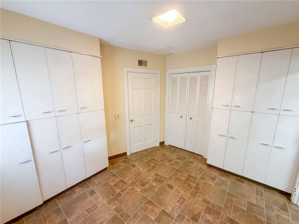
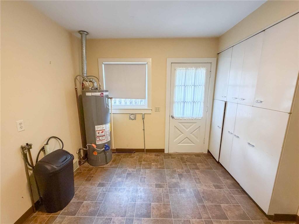
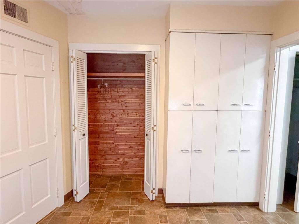
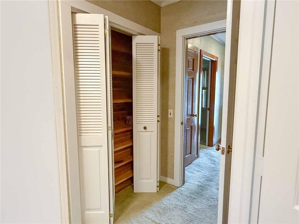
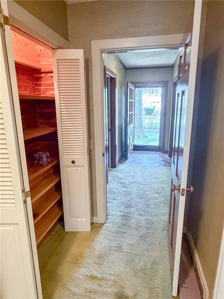
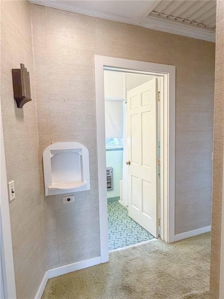
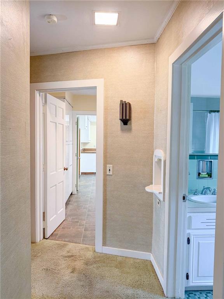
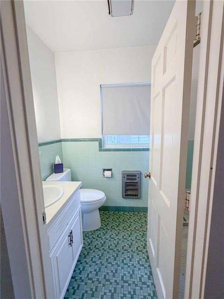
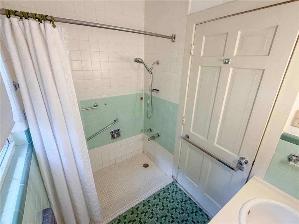
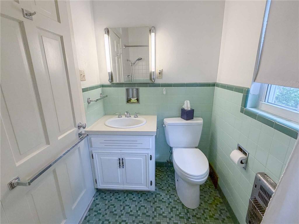
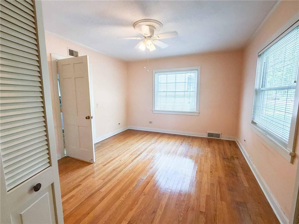
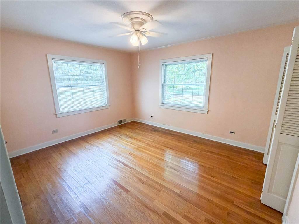
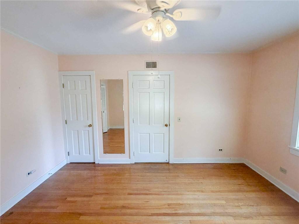
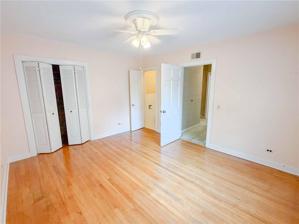
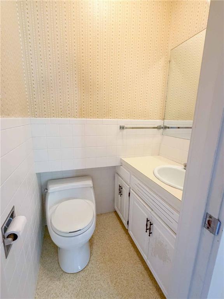
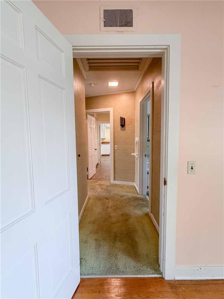
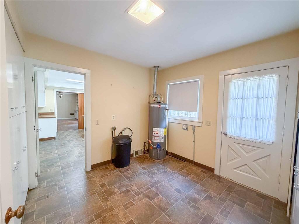
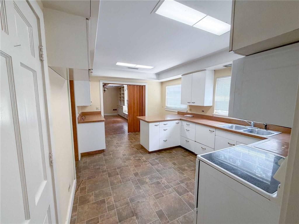
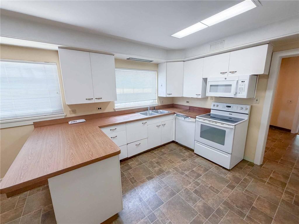
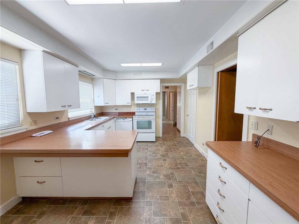
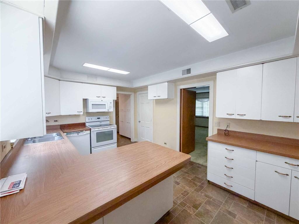
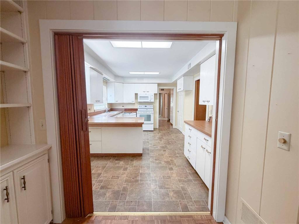
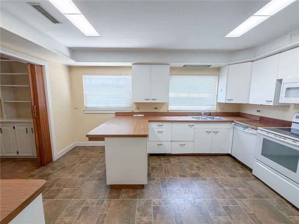
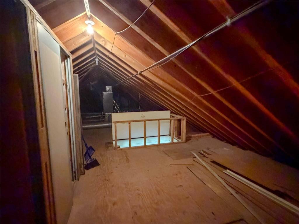
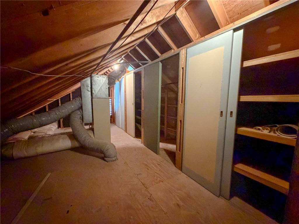
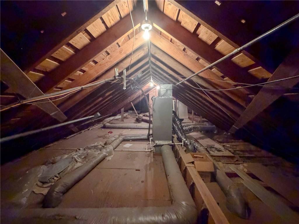
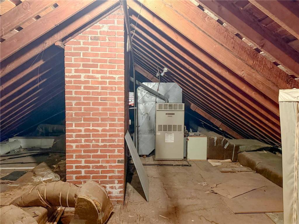
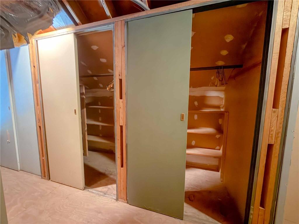
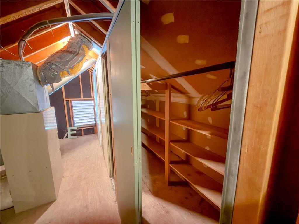
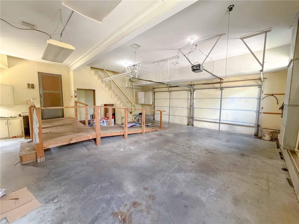
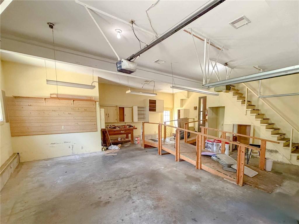
This move-in ready home boasts nearly 2000 sq ft. In addition there is a full, unfinished attic which adds potential for bonus living space. The floor plan is unique, and quite functional regardless of how an owner chooses to utilize the space. The living room could be used as a dining room, living room combo. The large family room includes an area for casual family dining, plus a designated area for an office. The flexibility of the floor plan makes the home perfect for entertaining. The front entrance welcomes you with parquet flooring and leads into the living room. A wall of custom cabinets and book shelving surround the cozy wood burning fireplace. There is abundant custom storage throughout. A wall of closets conceal the wet bar, and the built in window seating offers storage below. Many of the closets are cedar lined. The south bedroom has hardwood floors and a half bath. The second bedroom is carpeted. The kitchen opens to the family room and the living room and has dining space at the bar. There is ample natural light and the numerous windows have been replaced. The attached, double garage is oversized, adding room for a workshop area. A ramp for handicap accessibility leads from the garage into the home. The home is situated on a corner lot in a desirable, well established neighborhood. The yard is ample, yet small enough for easy maintenance. The front yard landscape includes shade trees and the back yard has small garden spaces perfect for flowers and herbs, plus room to relax. Walk to the close by fine arts center, library, grocery store, retail area, restaurants, churches, schools and more.
- Directions
- From 169 HWY, exit west onto 54 HWY, proceed to Cottonwood, turn South to Broadway to 401 E. Broadway
- Subdivision
- Other
- City
- Iola
- County
- Allen
- Property Type
- Residential / Single Family Residence
- Listing Updated
- Oct 30, 2026 at 5:10pm
- MLS Number
- 2632328
- Property Tax
- $3,570
- Home Owners Association
- No
- Disclaimer
- The information displayed on this page is confidential, proprietary, and copyrighted information of Heartland Multiple Listing Service, Inc. (“Heartland MLS”). Copyright 2026, Heartland Multiple Listing Service, Inc. Heartland MLS, Elite Realty and Agent Jo do not make any warranty or representation concerning the timeliness or accuracy of the information displayed herein. In consideration for the receipt of the information on this page, the recipient agrees to use the information solely for the private non-commercial purpose of identifying a property in which the recipient has a good faith interest in acquiring.
- The data relating to real estate displayed on this website comes in part from the Heartland Multiple Listing Service database compilation. The properties displayed on this website may not be all of the properties in the Heartland MLS database compilation, or all of the properties listed with other brokers participating in the Heartland MLS IDX program. Detailed information about the properties displayed on this website includes the name of the listing company.
- Information is deemed reliable but is not guaranteed.
Copyright © 2026 ELITE Realty.