
4110 W 110TH Street, Leawood, KS 66211
- 4Beds
- 3 Baths
- 1½ Bath
- 3,190Sq Ft
-
1 of 73
-
2 of 73
-
3 of 73
-
4 of 73
-
5 of 73
-
6 of 73
-
7 of 73
-
8 of 73
-
9 of 73
-
10 of 73
-
11 of 73
-
12 of 73
-
13 of 73
-
14 of 73
-
15 of 73
-
16 of 73
-
17 of 73
-
18 of 73
-
19 of 73
-
20 of 73
-
21 of 73
-
22 of 73
-
23 of 73
-
24 of 73
-
25 of 73
-
26 of 73
-
27 of 73
-
28 of 73
-
29 of 73
-
30 of 73
-
31 of 73
-
32 of 73
-
33 of 73
-
34 of 73
-
35 of 73
-
36 of 73
-
37 of 73
-
38 of 73
-
39 of 73
-
40 of 73
-
41 of 73
-
42 of 73
-
43 of 73
-
44 of 73
-
45 of 73
-
46 of 73
-
47 of 73
-
48 of 73
-
49 of 73
-
50 of 73
-
51 of 73
-
52 of 73
-
53 of 73
-
54 of 73
-
55 of 73
-
56 of 73
-
57 of 73
-
58 of 73
-
59 of 73
-
60 of 73
-
61 of 73
-
62 of 73
-
63 of 73
-
64 of 73
-
65 of 73
-
66 of 73
-
67 of 73
-
68 of 73
-
69 of 73
-
70 of 73
-
71 of 73
-
72 of 73
-
73 of 73
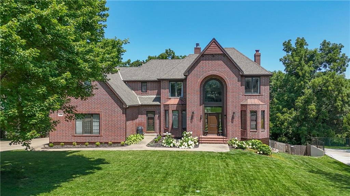
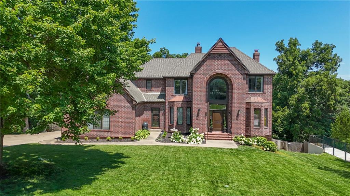
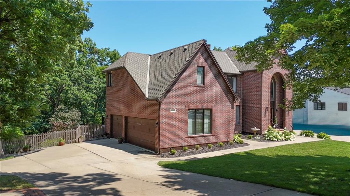
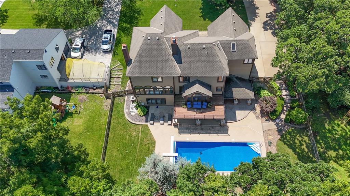
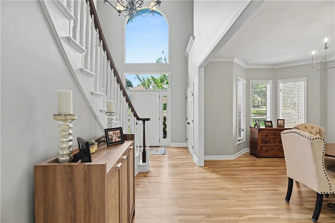
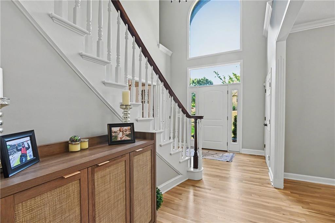
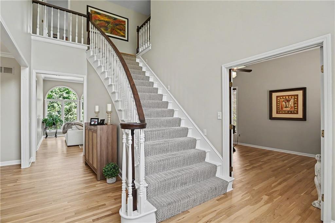
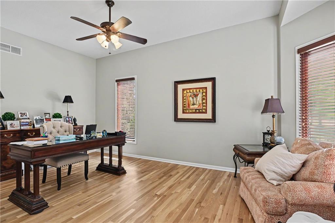
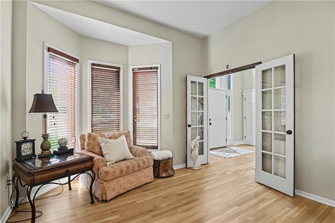
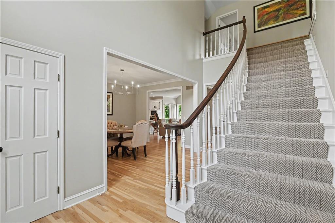
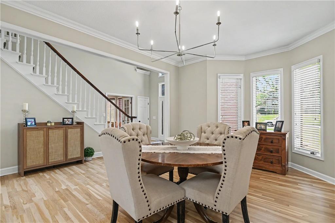
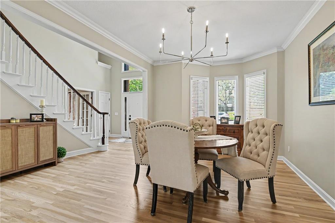
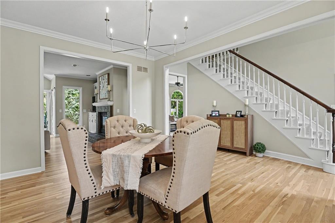
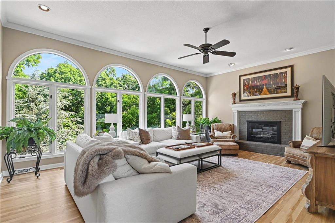
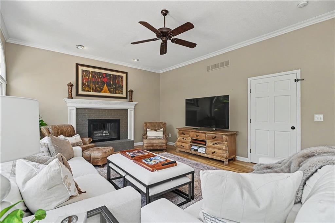
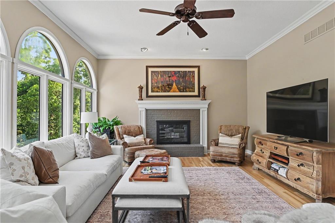
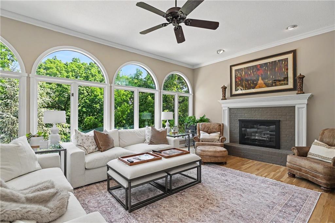
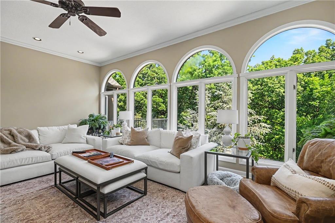
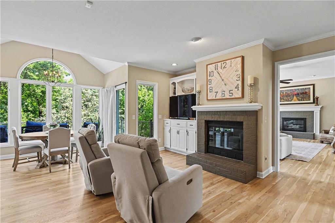
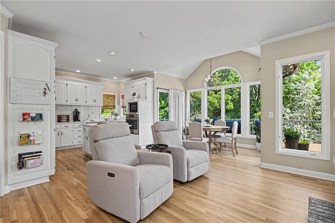
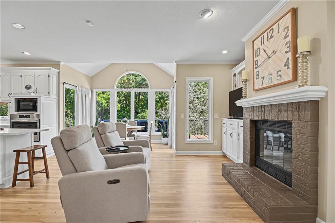
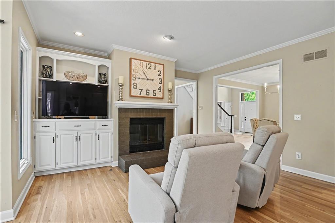
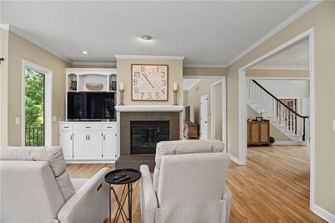
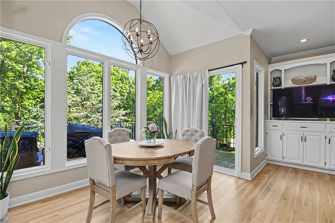
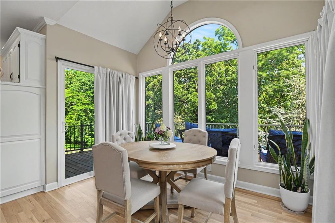
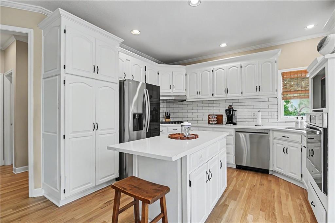
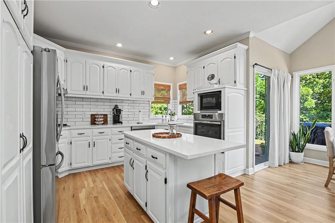
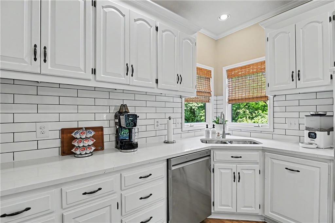
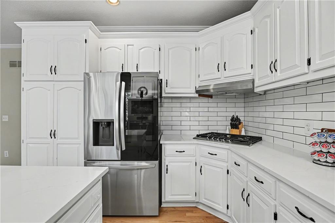
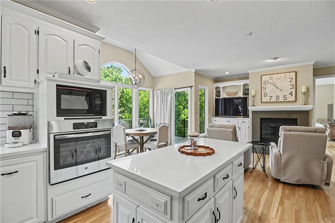
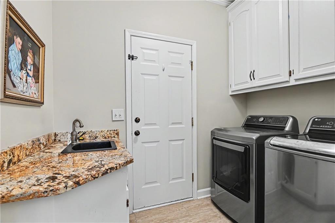
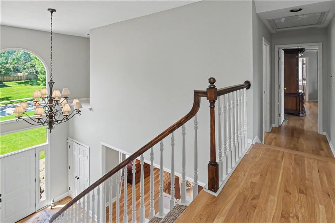
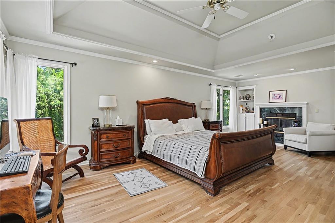
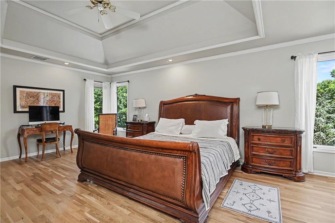
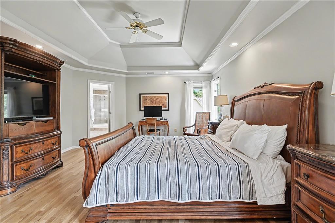
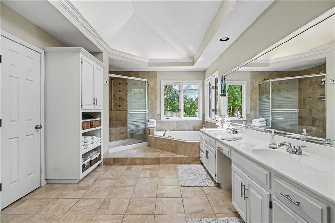
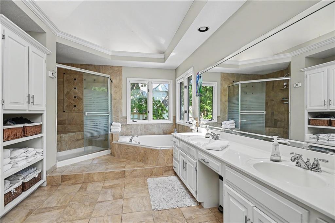
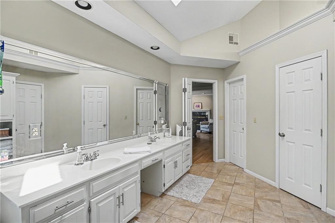
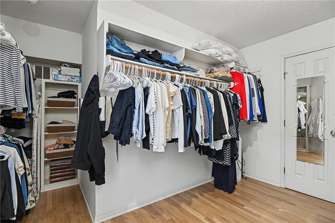
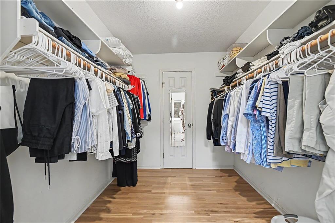
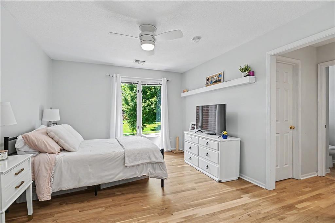
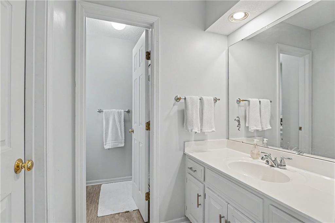
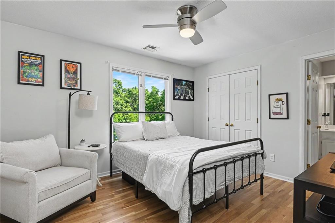
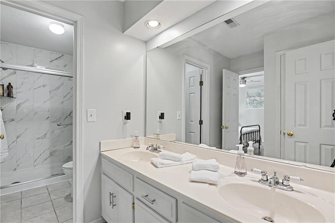
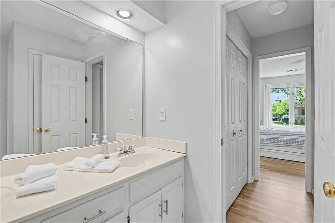
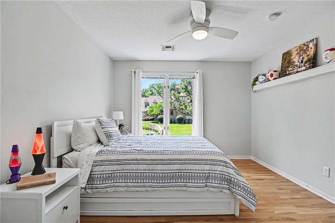
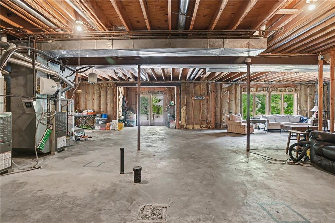
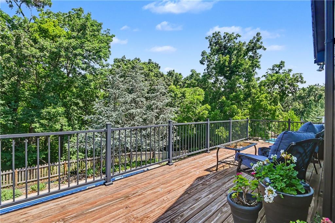
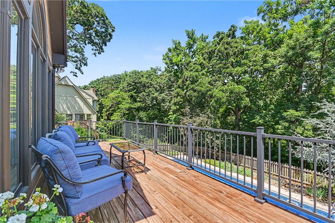
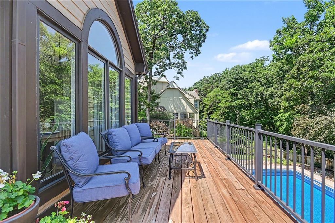
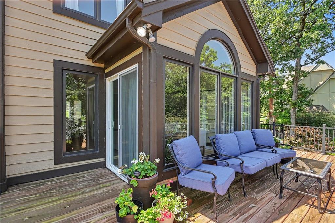
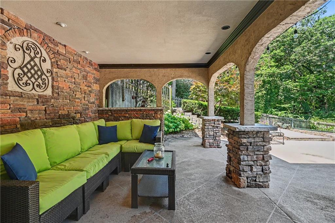
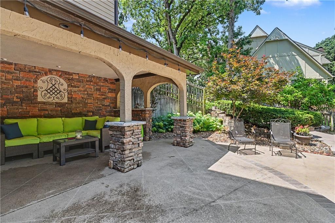
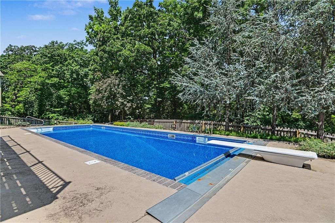
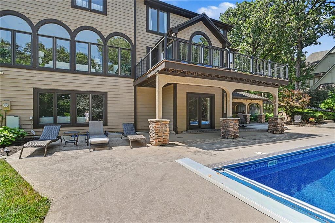
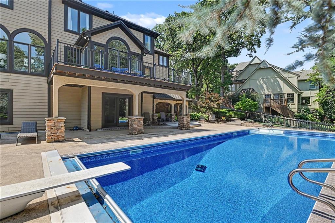
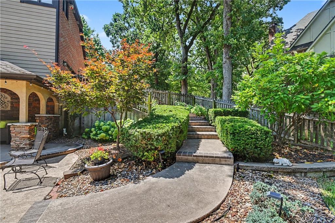
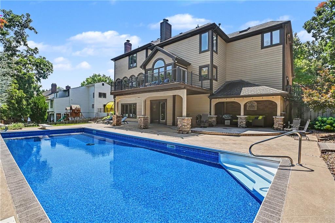
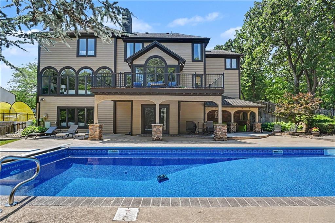
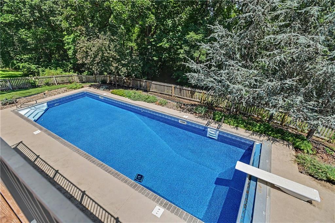
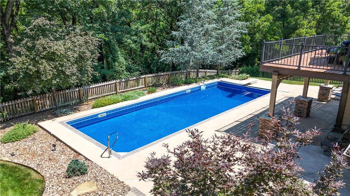
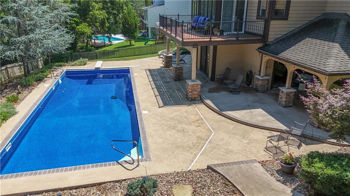
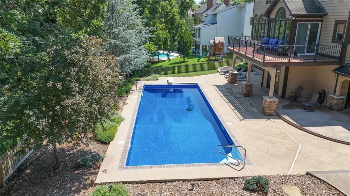
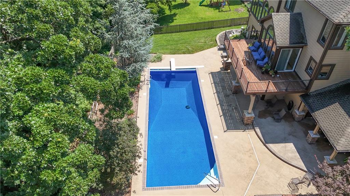
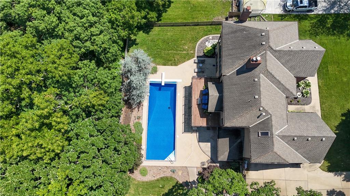
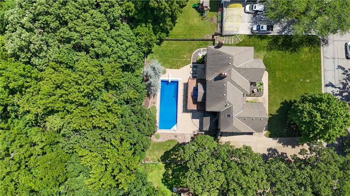
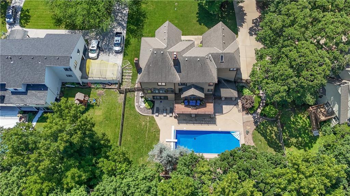
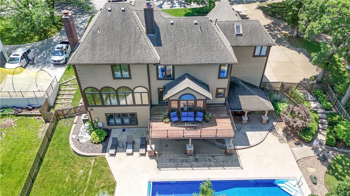
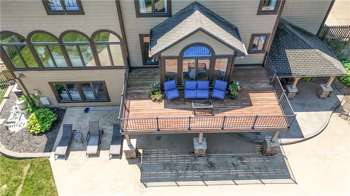
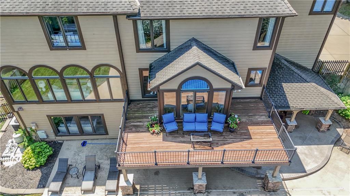
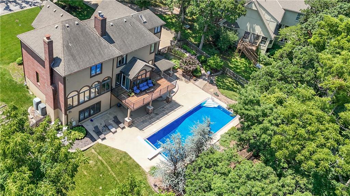
Professional Photos will taken July 9th Location, location, location! This beautiful brick home with almost an acre lot offers a private, tree-lined backyard complete with a saltwater pool and automatic pool cover, and landscaping where privacy abounds. It's difficult to find this much house this close in and in the highly rated Blue Valley North School district. Inside, you’ll find a well maintained and lovingly cared-for residence. Gleaming hardwood floors run throughout both the first and second levels, setting a warm and timeless tone. The kitchen features quartz countertops, a gas cooktop, a wall of windows and a sliding glass door that opens to the deck overlooking the serene, fenced yard, pool, and patio—perfect for morning coffee or evening unwinding. Off the kitchen sits a cozy hearth room and a formal dining room ideal for gatherings. The light-filled living room, lined with windows, brings in beautiful natural light and showcases the home’s neutral, bright interior palette. The spacious primary suite is a true retreat, complete with a fireplace and a generous ensuite bath offering dual vanities, a jetted tub, and direct access to a large walk-in closet that will be tough to fill. Secondary bedrooms are nicely sized with great closet space—two share a Jack-and-Jill bath, while the third enjoys its own private bathroom. The unfinished walkout basement is ready for your vision—add a bedroom, bathroom, game room, theater, or the family space of your dreams. The possibilities are endless. All of this in an unbeatable location close to 435, Town Center & other shopping and amenities minutes away. Don’t miss your chance to make this Longwood Forest oasis yours.
- Directions
- From Roe, go east on College Blvd, turn left on 110th
- Subdivision
- Longwood Forest
- City
- Leawood
- County
- Johnson, KS
- Property Type
- Residential / Single Family Residence
- Listing Updated
- Jul 10, 2026 at 1:07am
- MLS Number
- 2629617
- Property Tax
- $10,356
- Home Owners Association
- Yes
- Disclaimer
- The information displayed on this page is confidential, proprietary, and copyrighted information of Heartland Multiple Listing Service, Inc. (“Heartland MLS”). Copyright 2026, Heartland Multiple Listing Service, Inc. Heartland MLS, Elite Realty and Agent Jo do not make any warranty or representation concerning the timeliness or accuracy of the information displayed herein. In consideration for the receipt of the information on this page, the recipient agrees to use the information solely for the private non-commercial purpose of identifying a property in which the recipient has a good faith interest in acquiring.
- The data relating to real estate displayed on this website comes in part from the Heartland Multiple Listing Service database compilation. The properties displayed on this website may not be all of the properties in the Heartland MLS database compilation, or all of the properties listed with other brokers participating in the Heartland MLS IDX program. Detailed information about the properties displayed on this website includes the name of the listing company.
- Information is deemed reliable but is not guaranteed.
Copyright © 2026 ELITE Realty.