
722 Garnes Street, Raymore, MO 64083
- 4Beds
- 3 Baths
- 0½ Baths
- 2,236Sq Ft
-
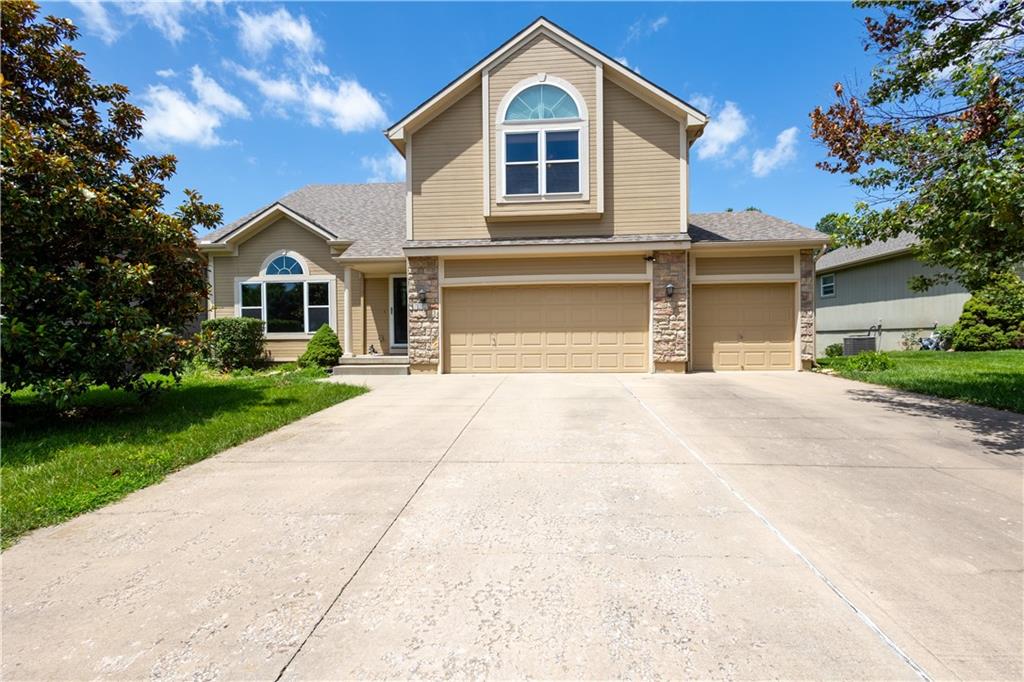
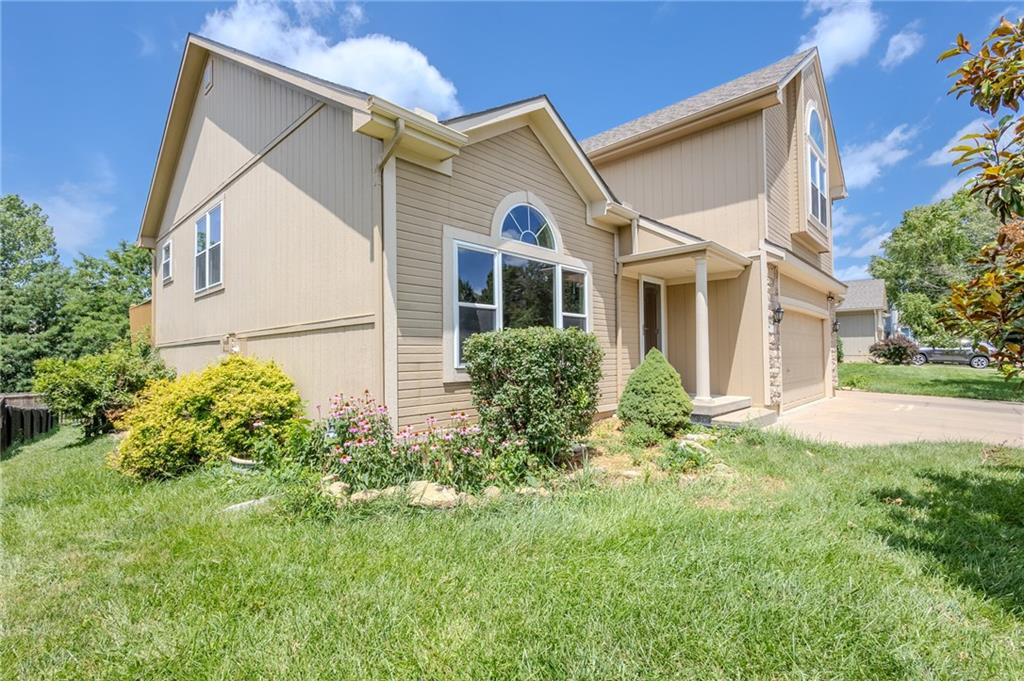
California Split w/ 3 car garage
1 of 37
-
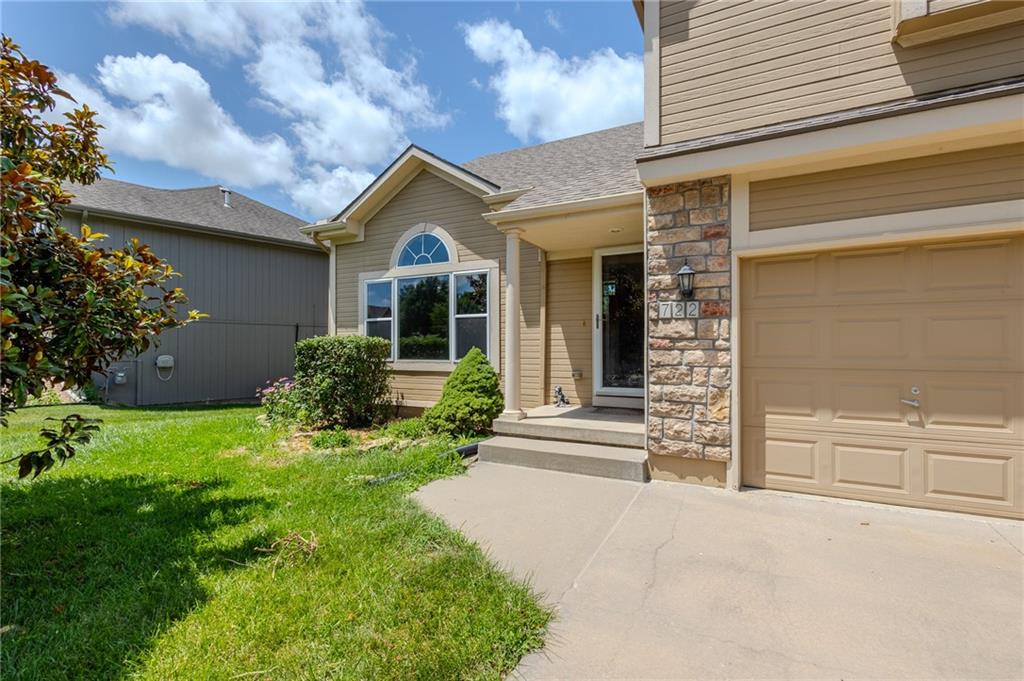
2 of 37
-
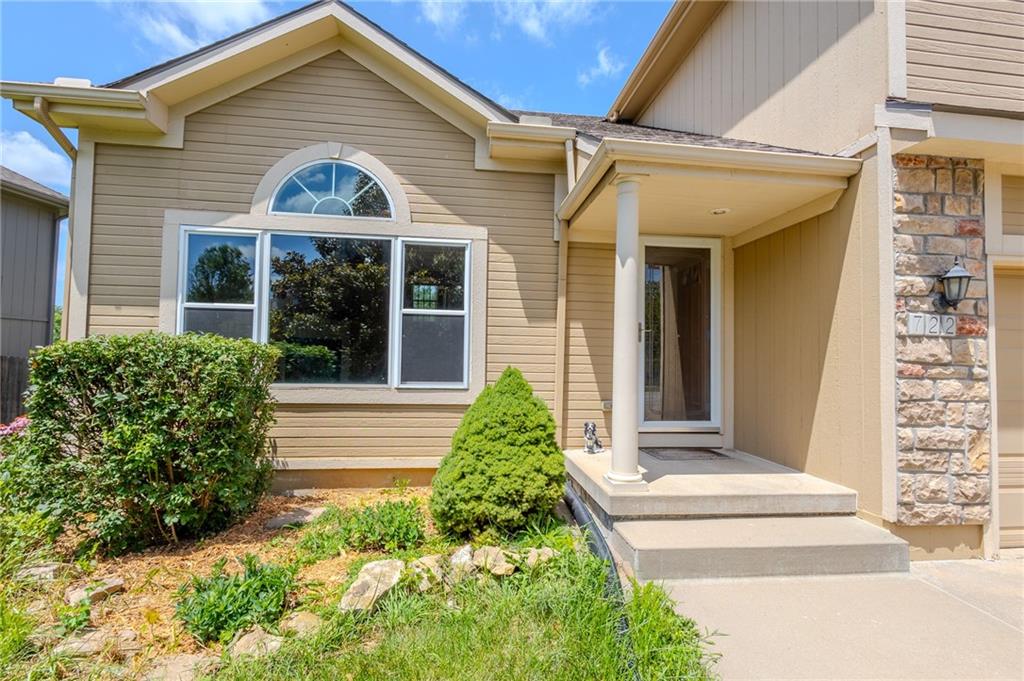
3 of 37
-
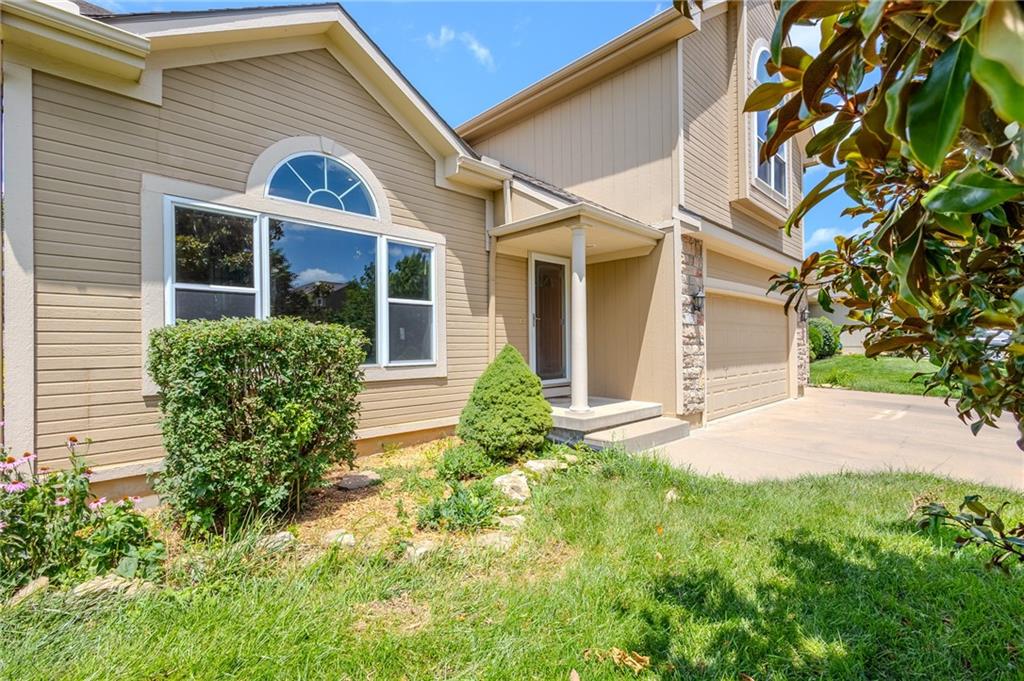
4 of 37
-
5 of 37
-
6 of 37
-
7 of 37
-
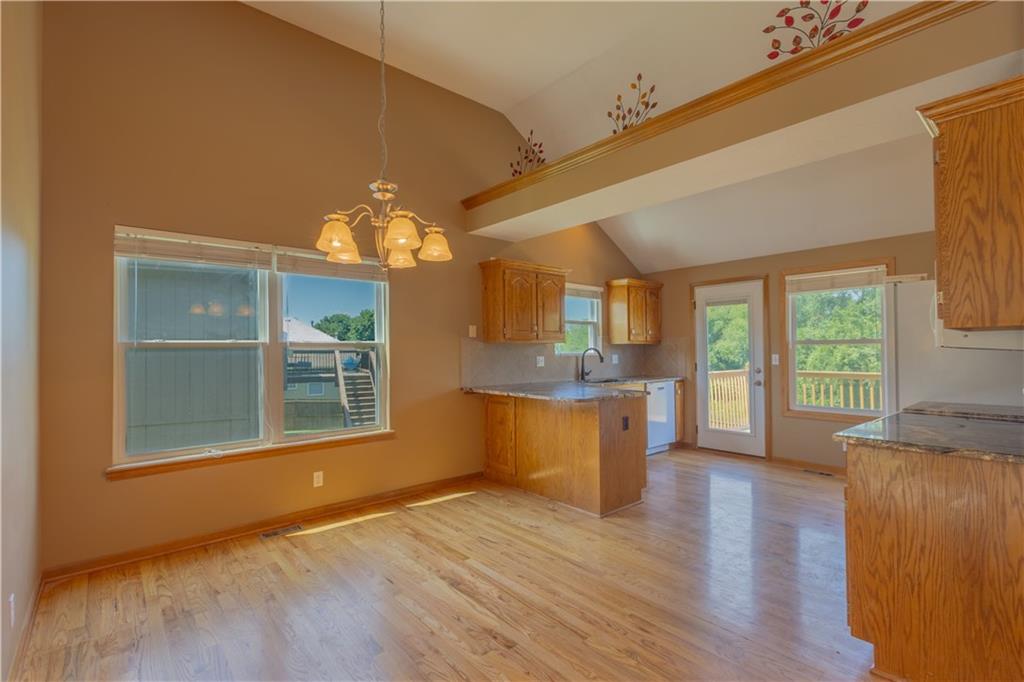
Dining room pictured with kitchen behind it
8 of 37
-
9 of 37
-
10 of 37
-
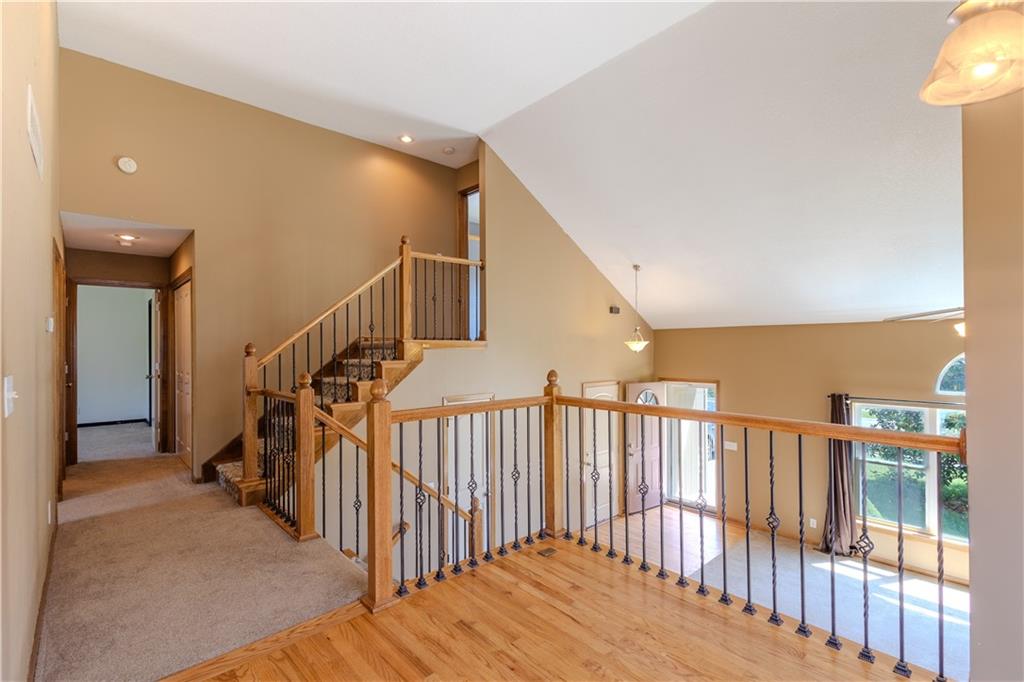
Dining area overlooking the main level living area and stairs up to primary bedroom
11 of 37
-
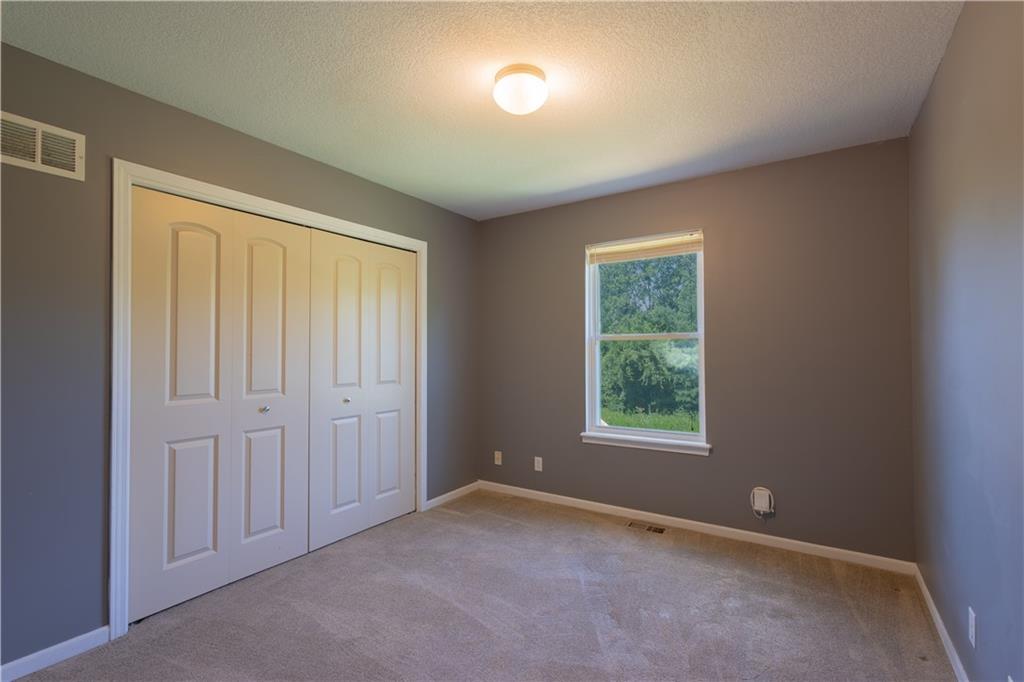
Bedroom 1 - Located down from the kitchen/dining area
12 of 37
-
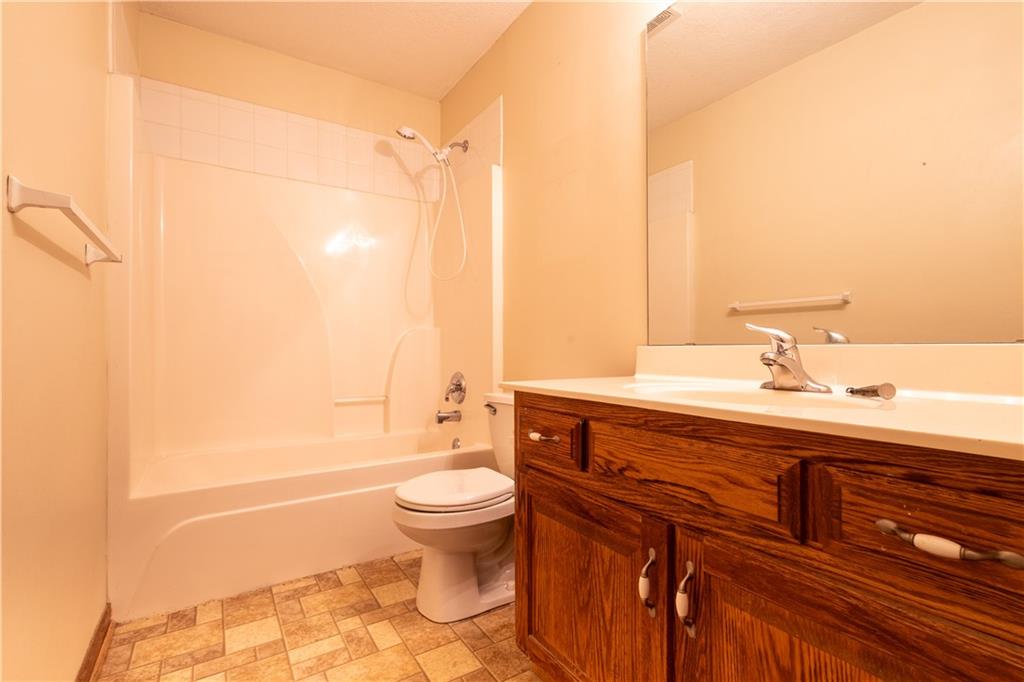
13 of 37
-
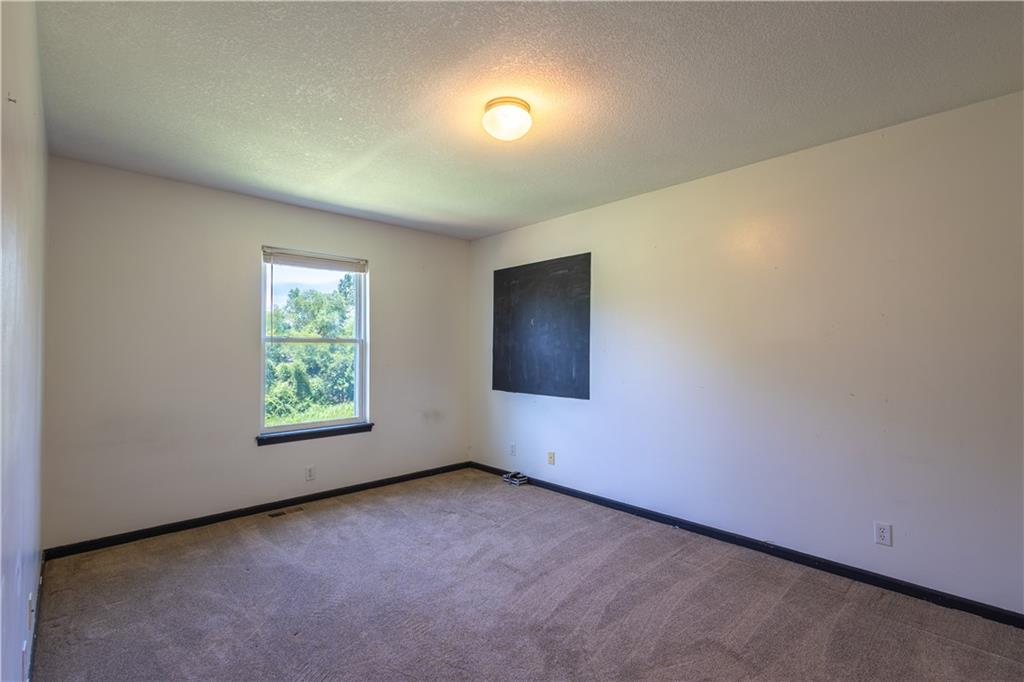
Bedroom 2 - Located down the hall from kitchen/dining area
14 of 37
-
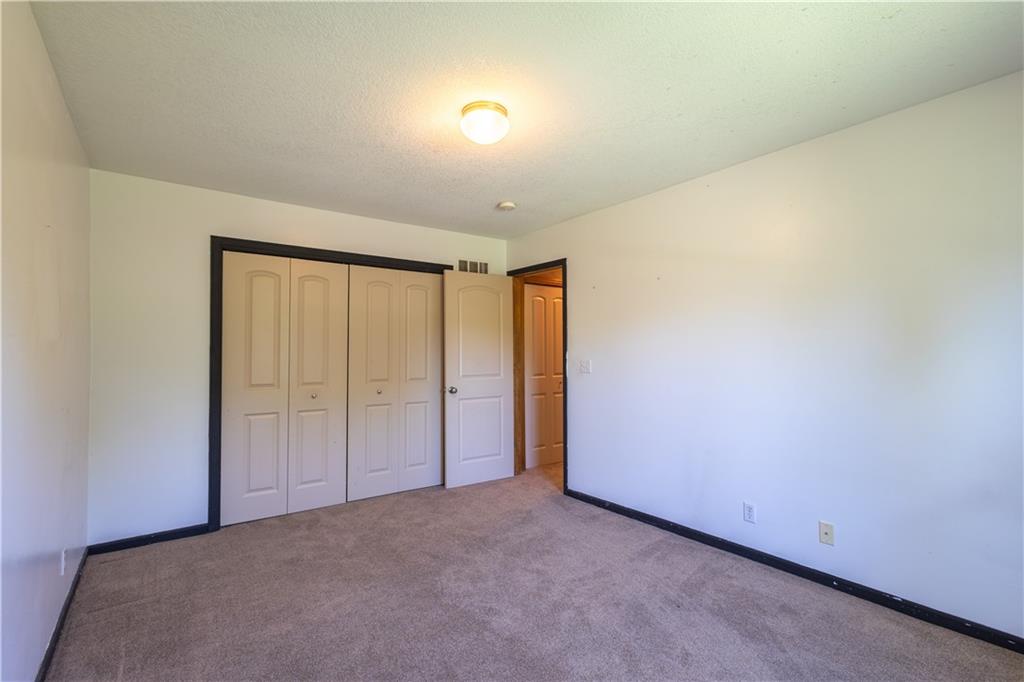
Another angle of bedroom 2
15 of 37
-
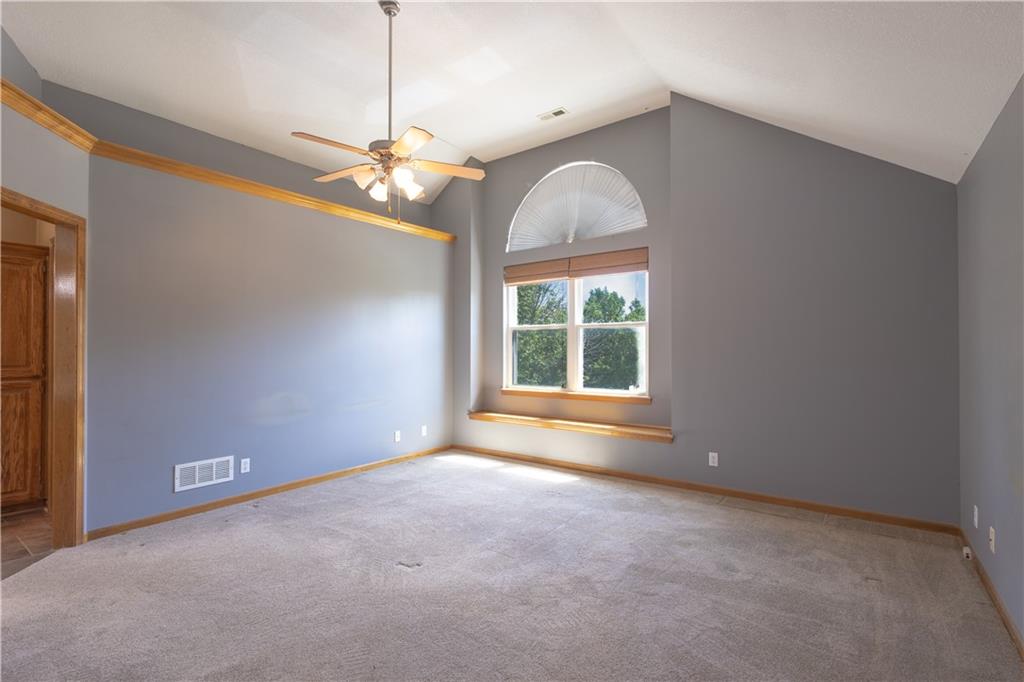
16 of 37
-
17 of 37
-
18 of 37
-
19 of 37
-
20 of 37
-
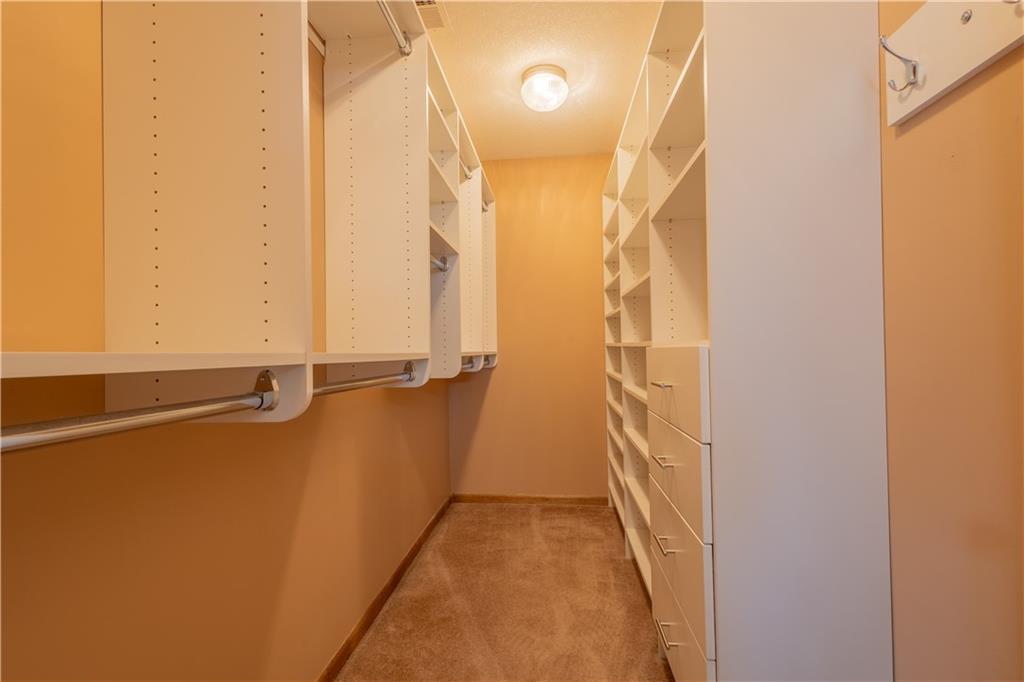
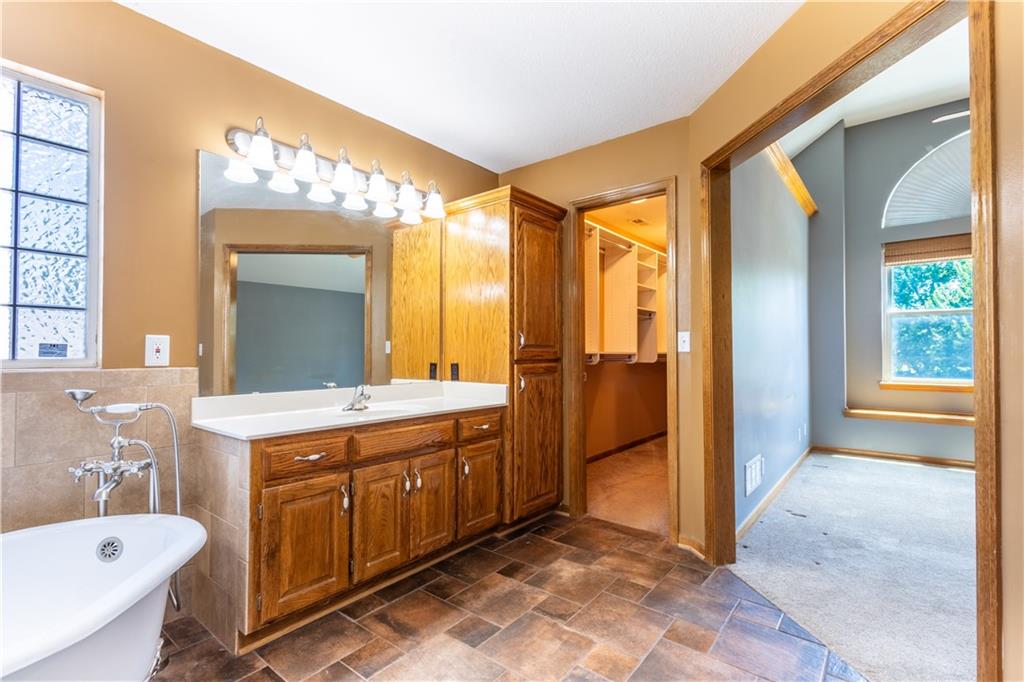
Primary closet located off the bathroom
21 of 37
-
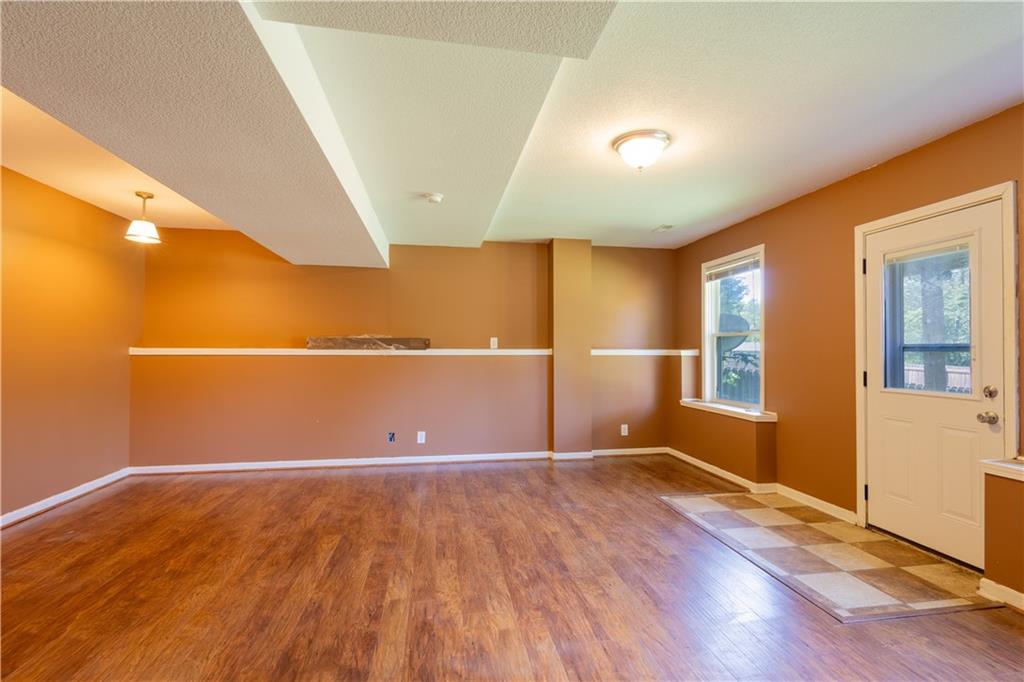
Located in the lower level
22 of 37
-
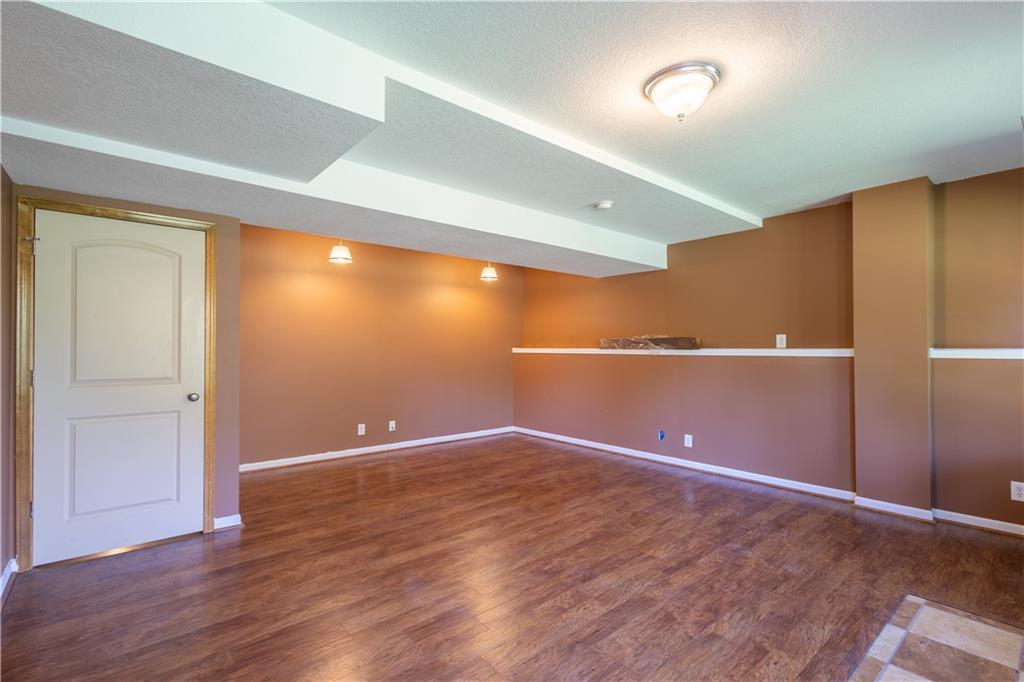
Lower level
23 of 37
-
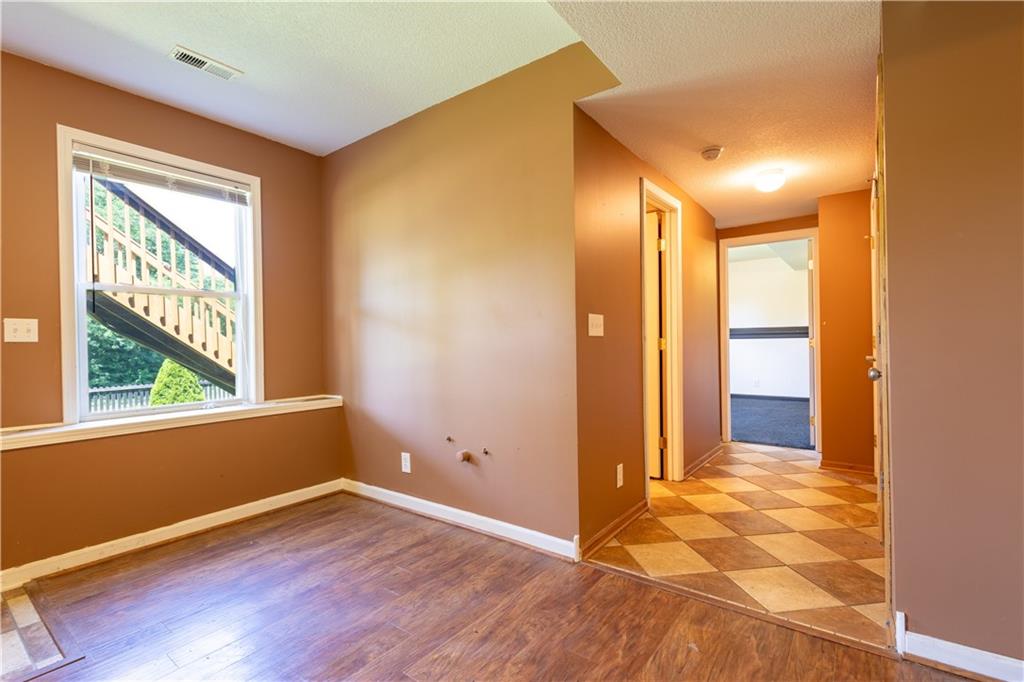
24 of 37
-
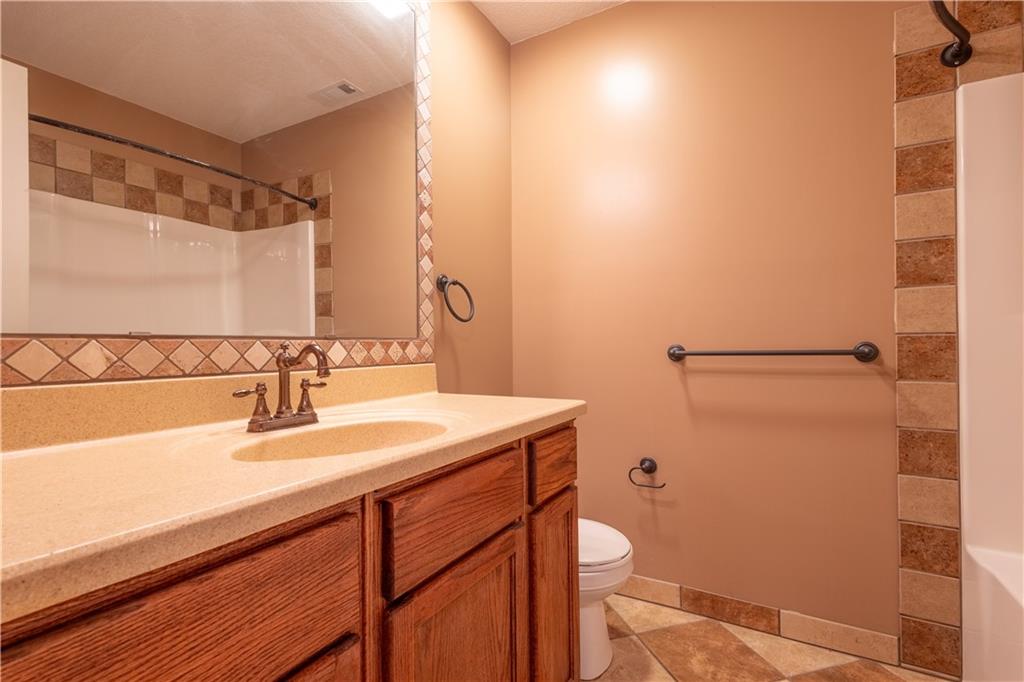
Located in the lower level
25 of 37
-
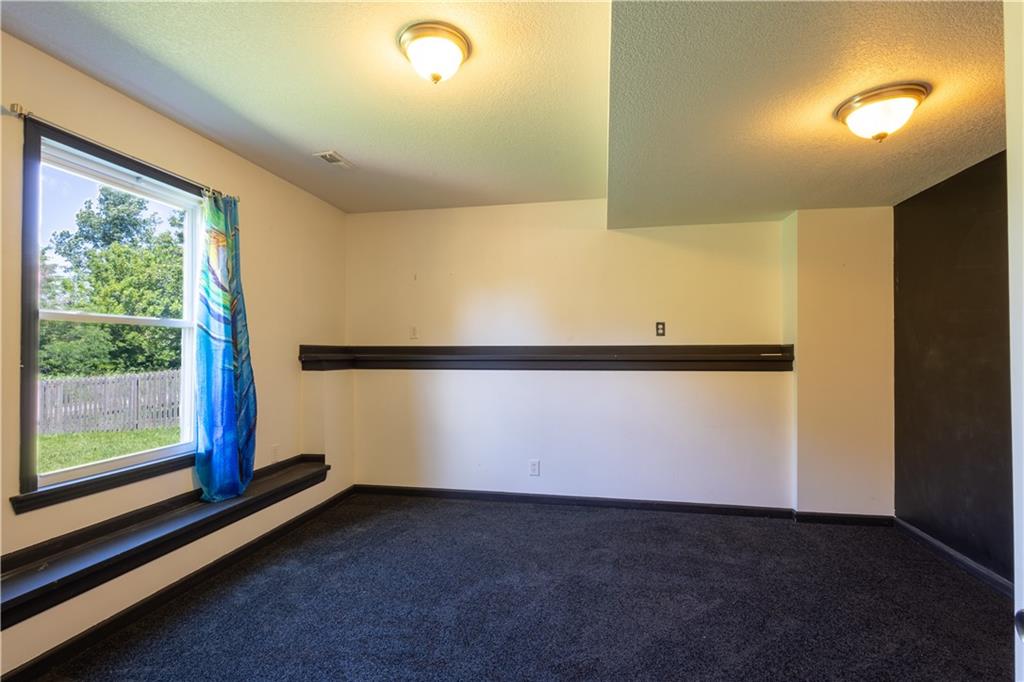
Located in the lower level
26 of 37
-
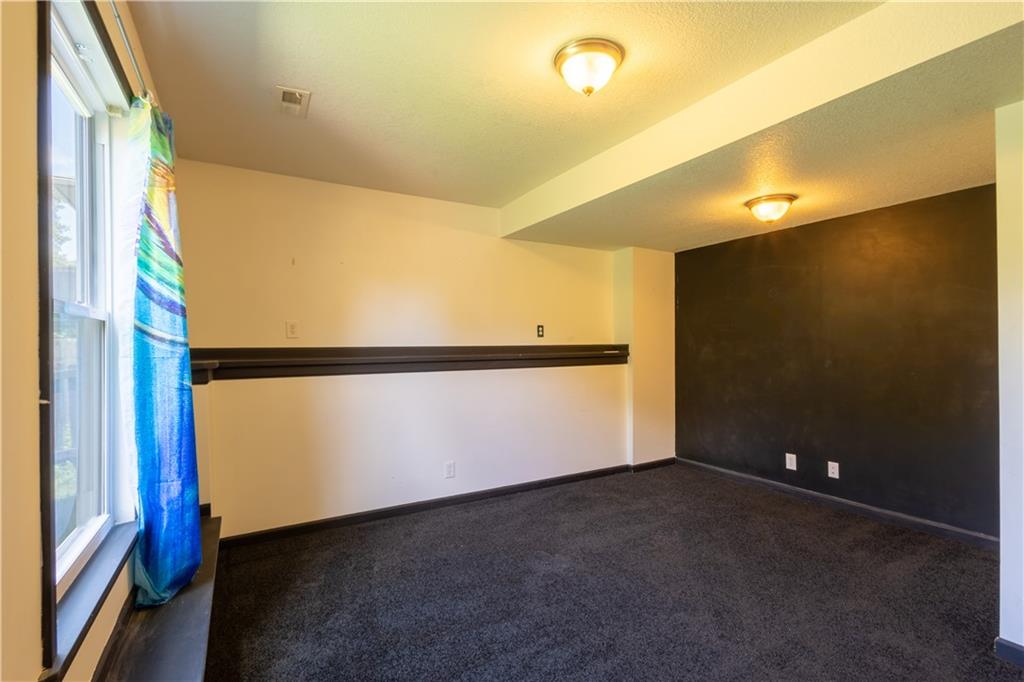
27 of 37
-
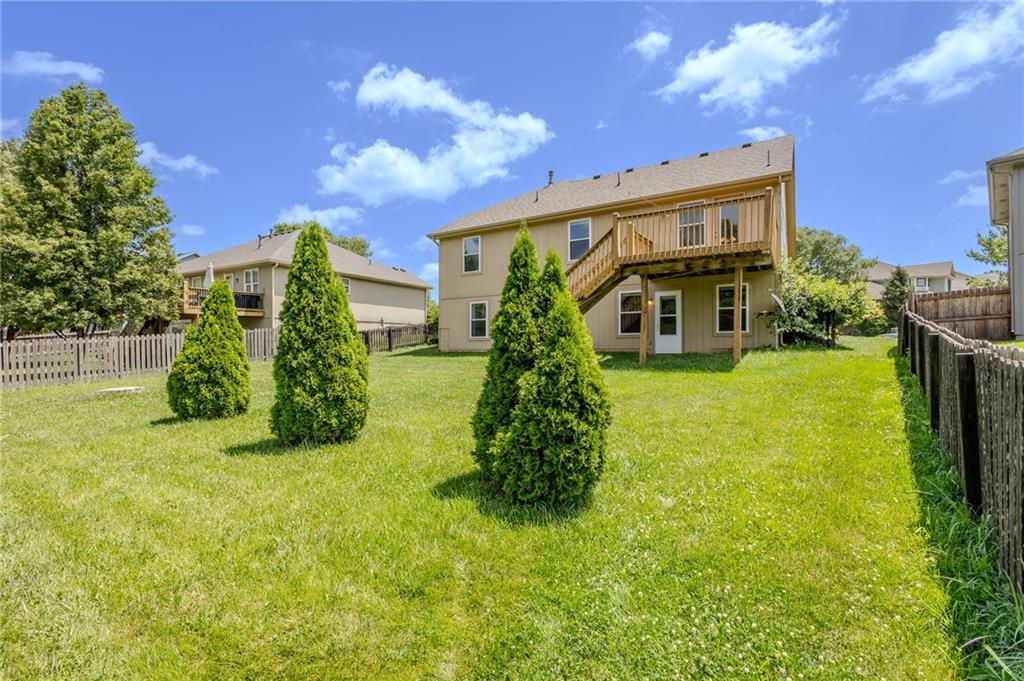
28 of 37
-
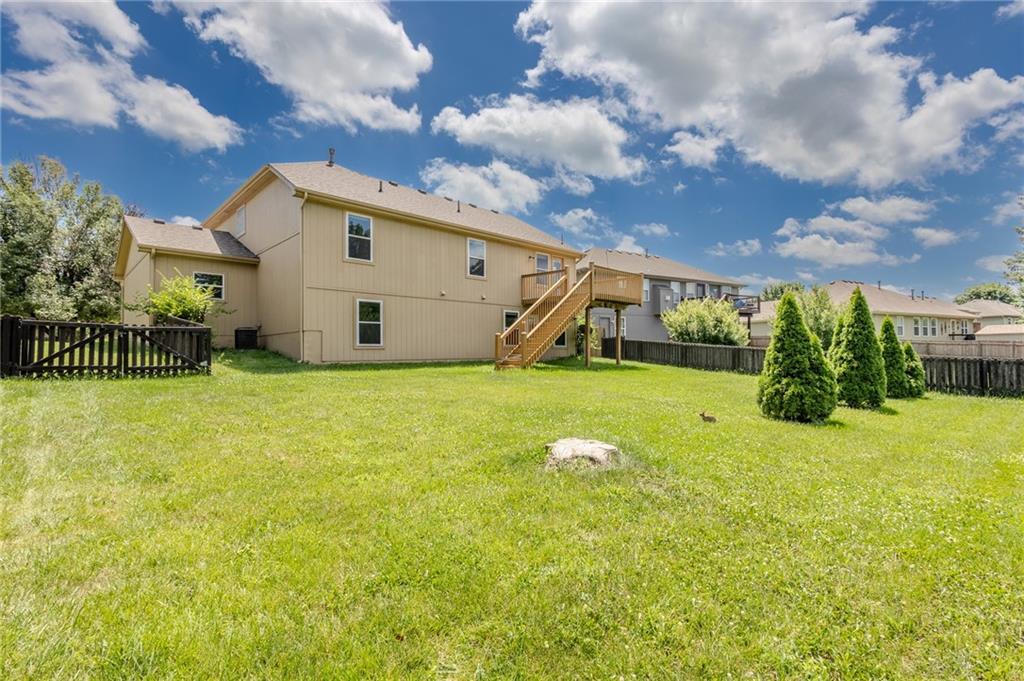
29 of 37
-
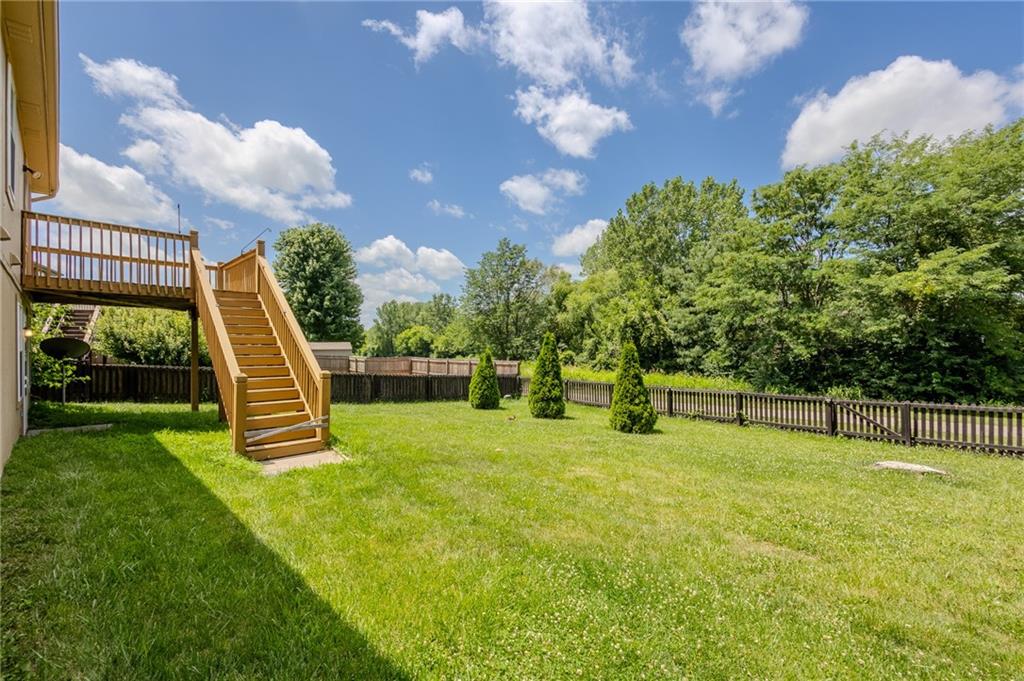
30 of 37
-
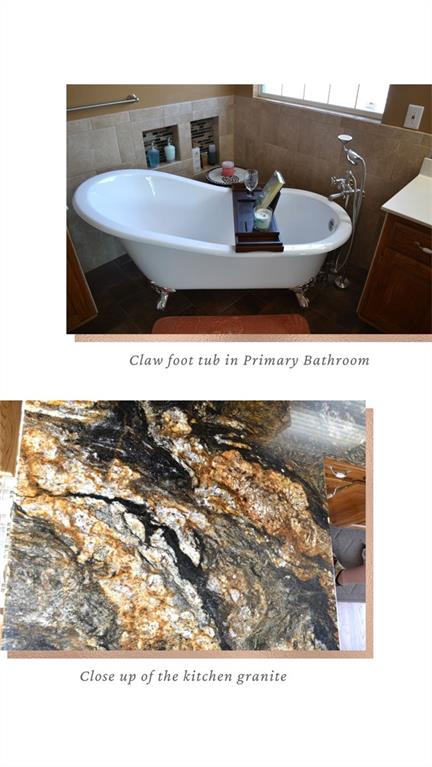
Additional pictures of the claw foot tub and a close up of the granite countertops in kitchen.
31 of 37
-
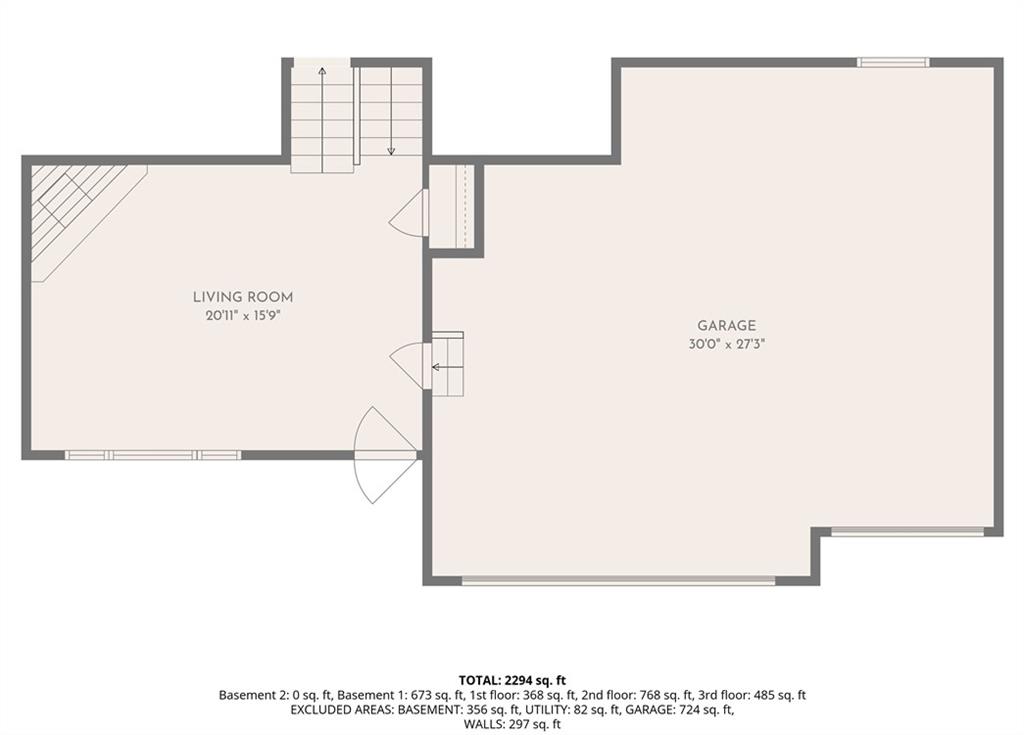
Main Floor *sq footage approx*
32 of 37
-
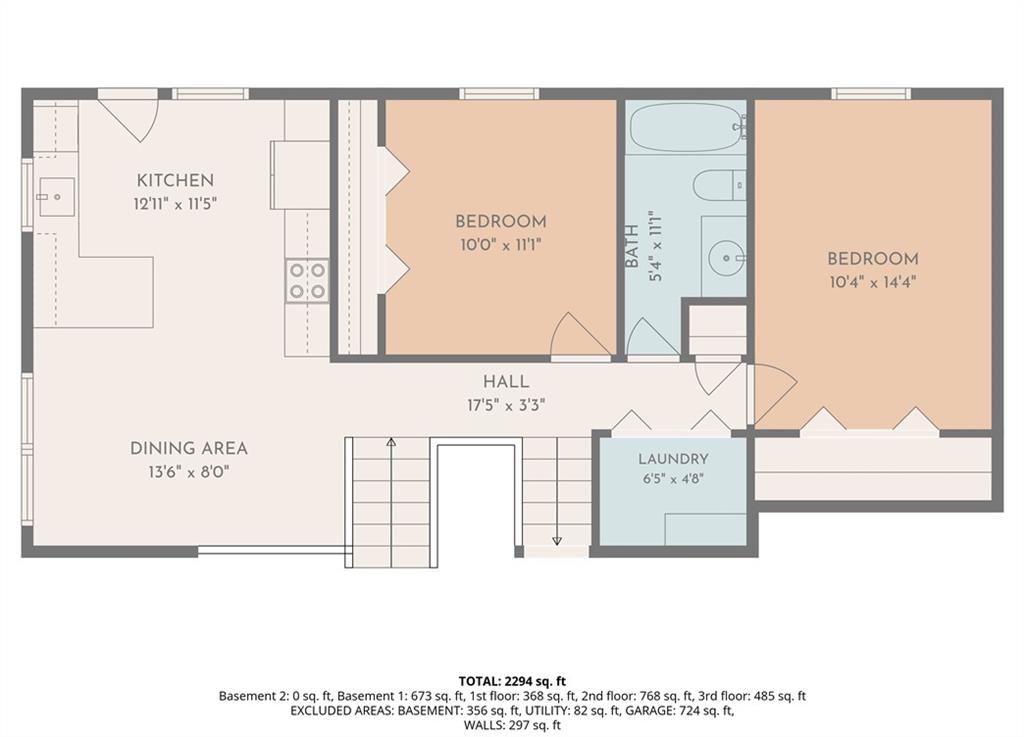
Upstairs from main level *sq footage approx*
33 of 37
-
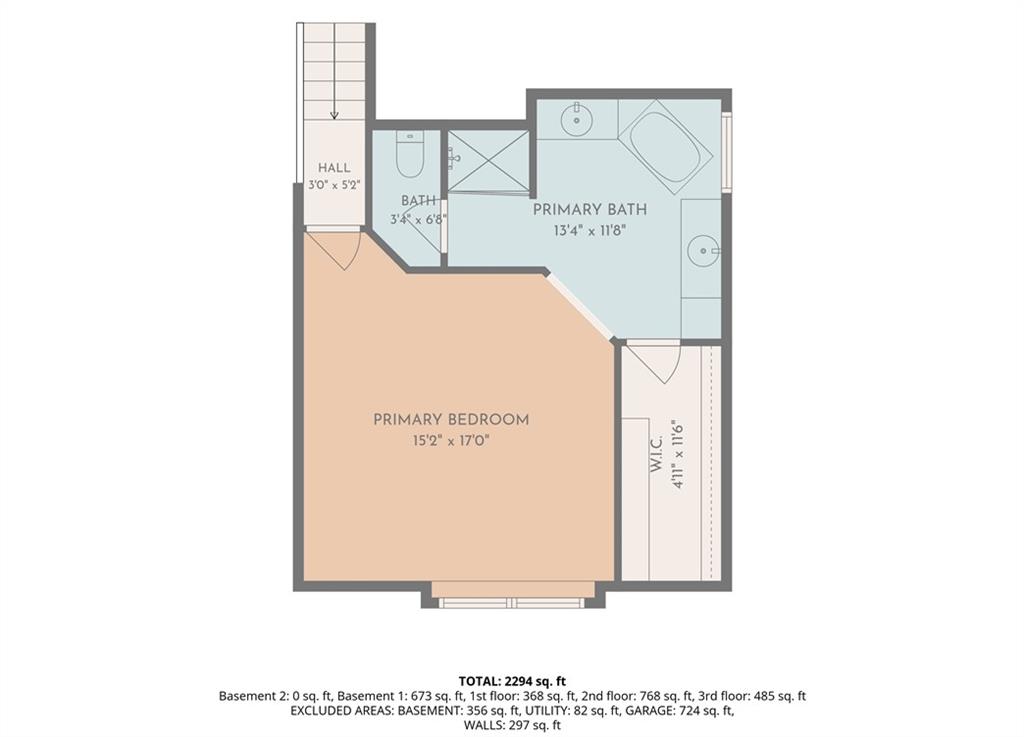
Upstairs from main level - California split, primary bedroom upstairs from the main living area *sq footage approx*
34 of 37
-
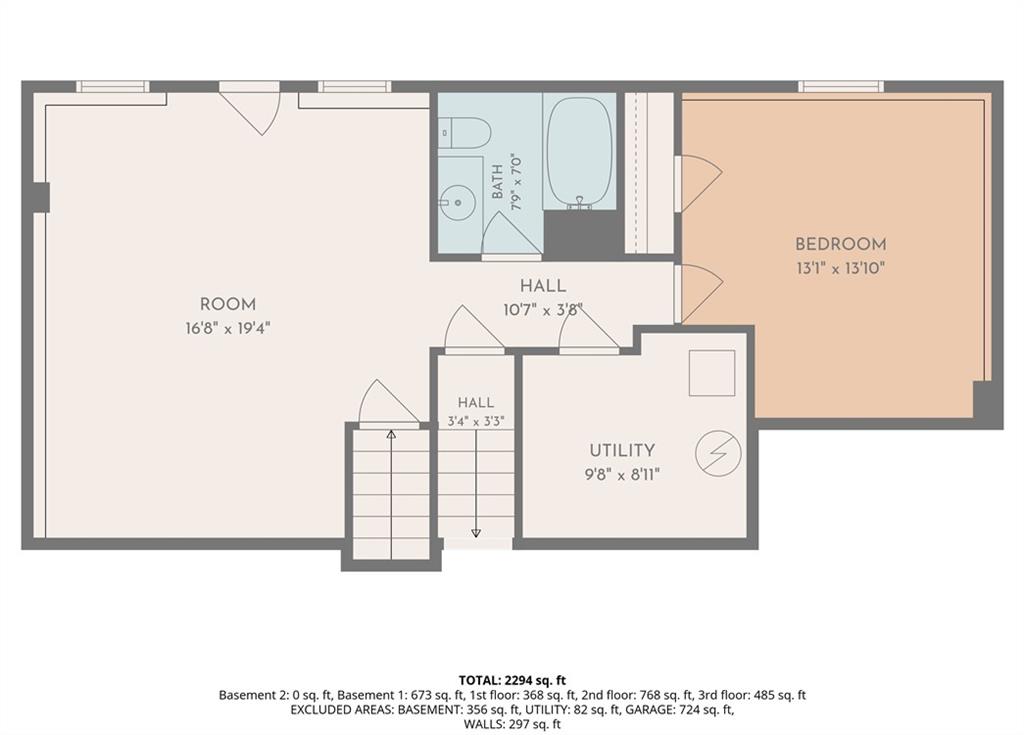
Lower Level *sq footage approx*
35 of 37
-
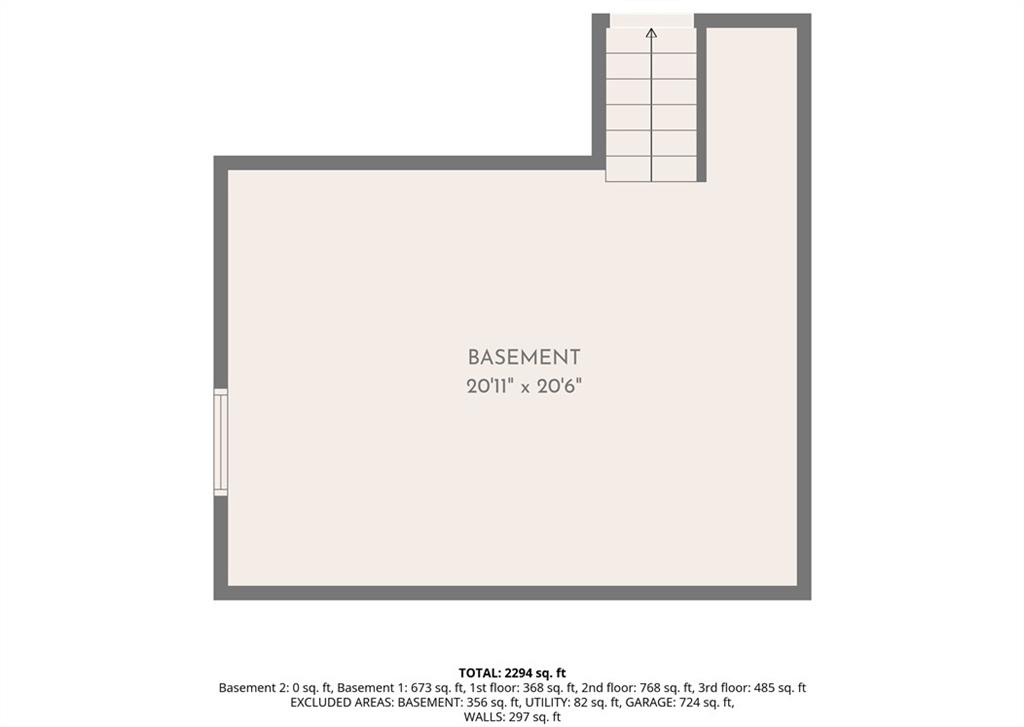
Sub-Basement *sq footage approx*
36 of 37
-
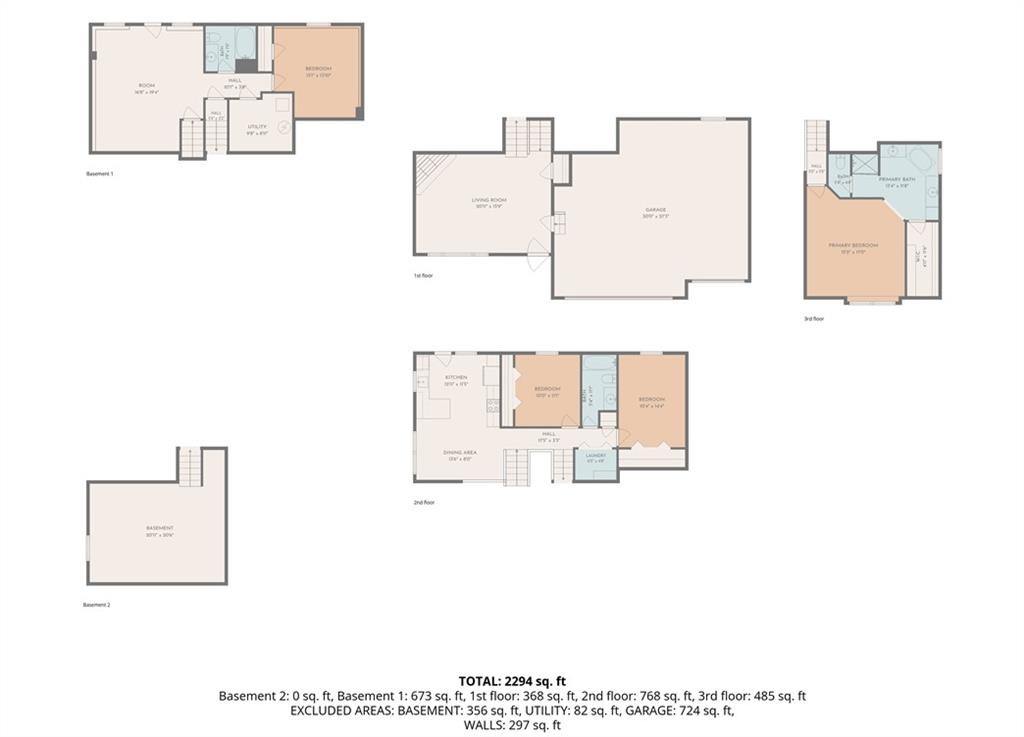
All floor plans together *sq footage approx*
37 of 37
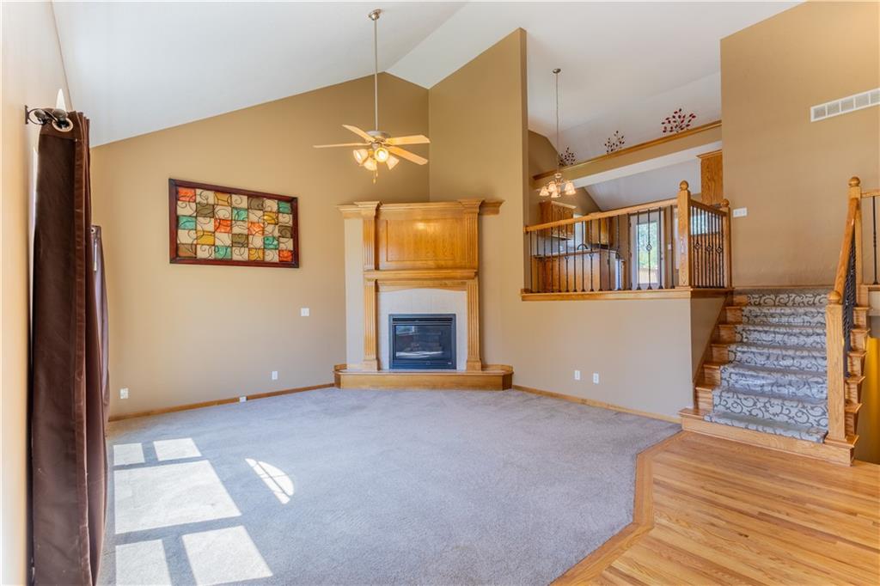
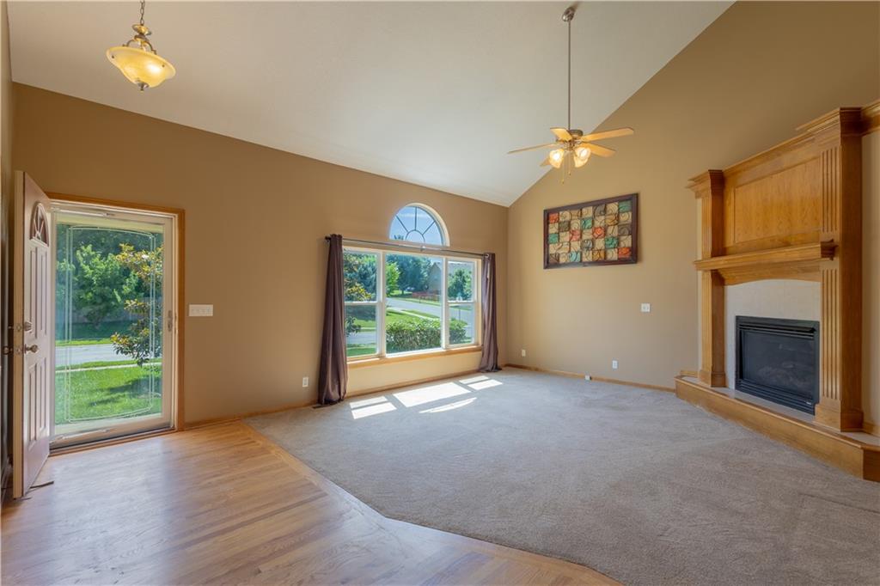
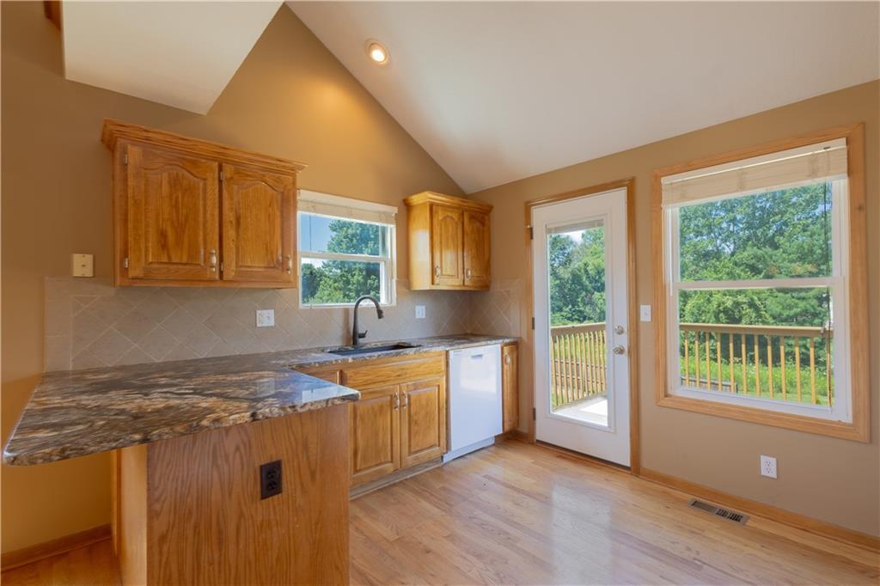
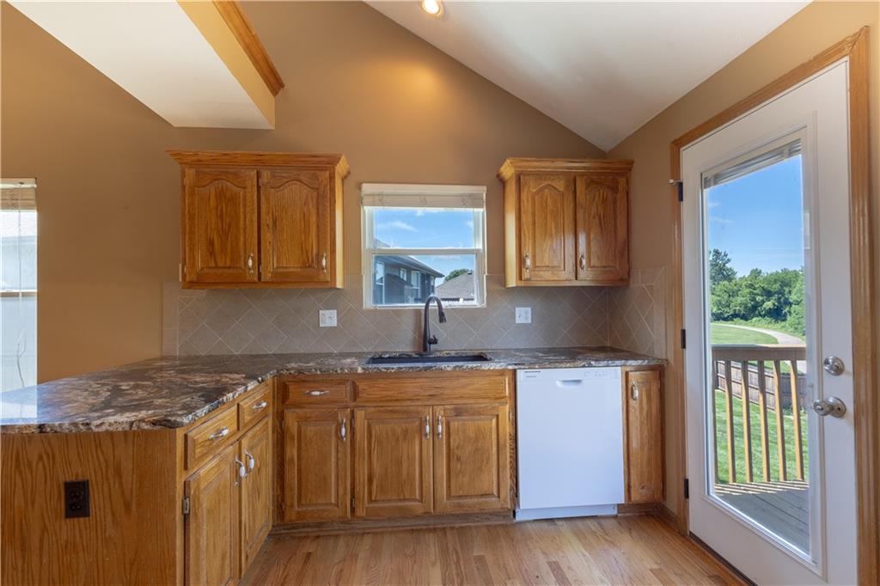
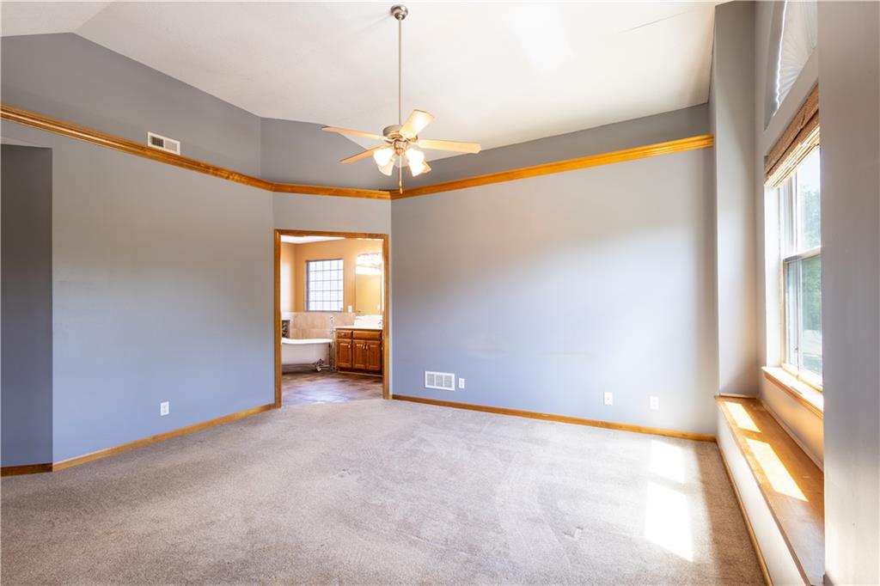
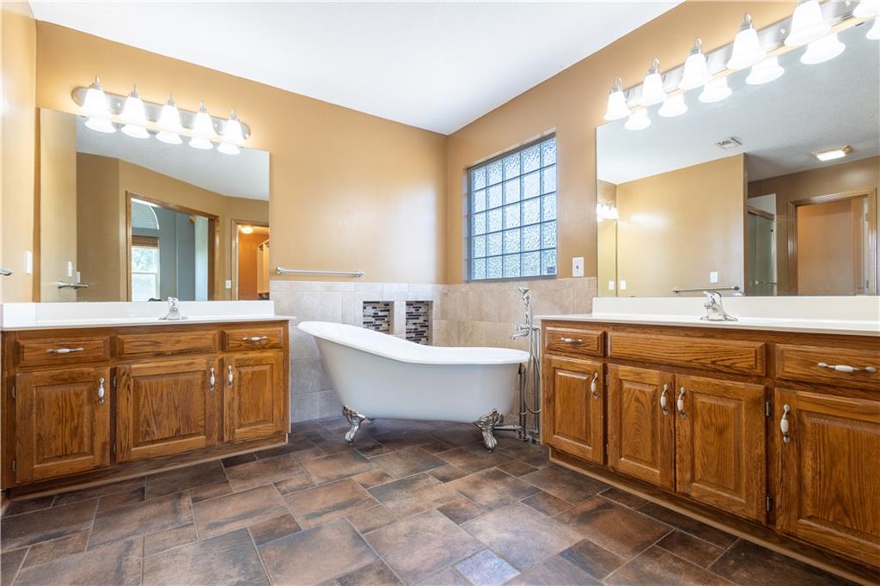
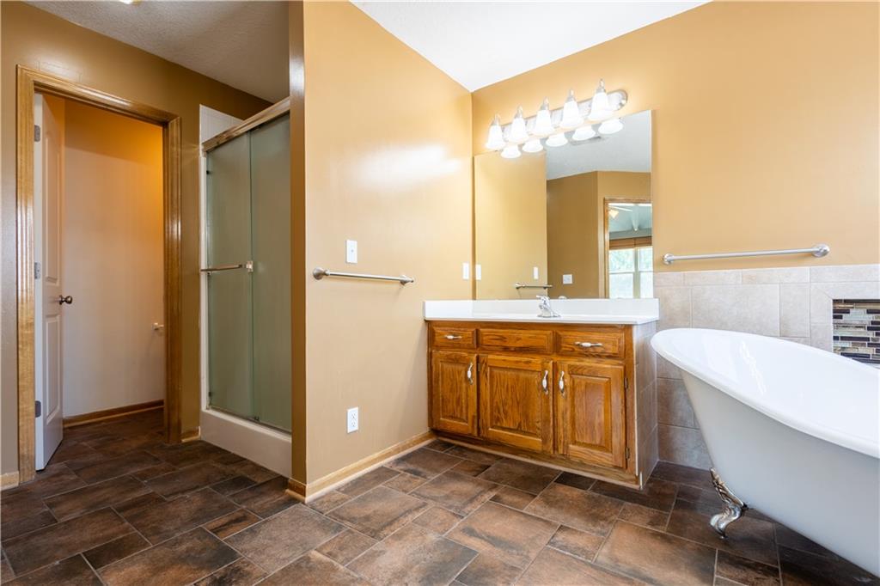
Welcome to your new home in the Brookside subdivision of Raymore. This 4-bedroom, 3 full bath California Split home has an incredible amount of space. Upon entering the home, you're greeted with an inviting living room showcasing tons of natural light. From here you can choose to go up or down the stairs. Upstairs, you’ll find the kitchen (all appliances stay) and a designated dining space, two spacious bedrooms and a full bath. Next, go up a small number of steps to your secluded primary suite featuring vaulted ceilings, an en-suite bathroom with his and hers sinks and a walk-in closet. From the main level living space, travel down the stairs to a large flex space. This area could be another living room, theater area, or office space. Also located on the lower level is another full bathroom and bedroom. Need more storage than the huge closets in each room?? The sub-basement is perfect for additional storage freeing up the space in the 3- car garage for vehicles. With it’s seemingly endless amount of square footage and the close proximity to local schools, shopping, and highways, this house is ready for you to make it yours. And, for added peace of mind, the seller is providing a one-year home warranty! Don’t miss out on your chance to schedule a showing!
- Directions
- From I49 South: take the exit for 58 Hwy and head east, take the immediate right onto the Outer Rd. Follow it around and continue onto Lucy Webb Rd. Turn right onto Brook Pkwy, right onto Country Ln, right onto Garnes, house will be on the left.
- Subdivision
- Brookside
- City
- Raymore
- County
- Cass
- Property Type
- Residential / Single Family Residence
- Listing Updated
- Jul 09, 2026 at 6:07am
- MLS Number
- 2629589
- Property Tax
- $3,662
- Home Owners Association
- Yes
- Disclaimer
- The information displayed on this page is confidential, proprietary, and copyrighted information of Heartland Multiple Listing Service, Inc. (“Heartland MLS”). Copyright 2026, Heartland Multiple Listing Service, Inc. Heartland MLS, Elite Realty and Agent Jo do not make any warranty or representation concerning the timeliness or accuracy of the information displayed herein. In consideration for the receipt of the information on this page, the recipient agrees to use the information solely for the private non-commercial purpose of identifying a property in which the recipient has a good faith interest in acquiring.
- The data relating to real estate displayed on this website comes in part from the Heartland Multiple Listing Service database compilation. The properties displayed on this website may not be all of the properties in the Heartland MLS database compilation, or all of the properties listed with other brokers participating in the Heartland MLS IDX program. Detailed information about the properties displayed on this website includes the name of the listing company.
- Information is deemed reliable but is not guaranteed.
Copyright © 2026 ELITE Realty.