
497 S 137th Place, Bonner Springs, KS 66012
- 4Beds
- 3 Baths
- 0½ Baths
- 3,001Sq Ft
-
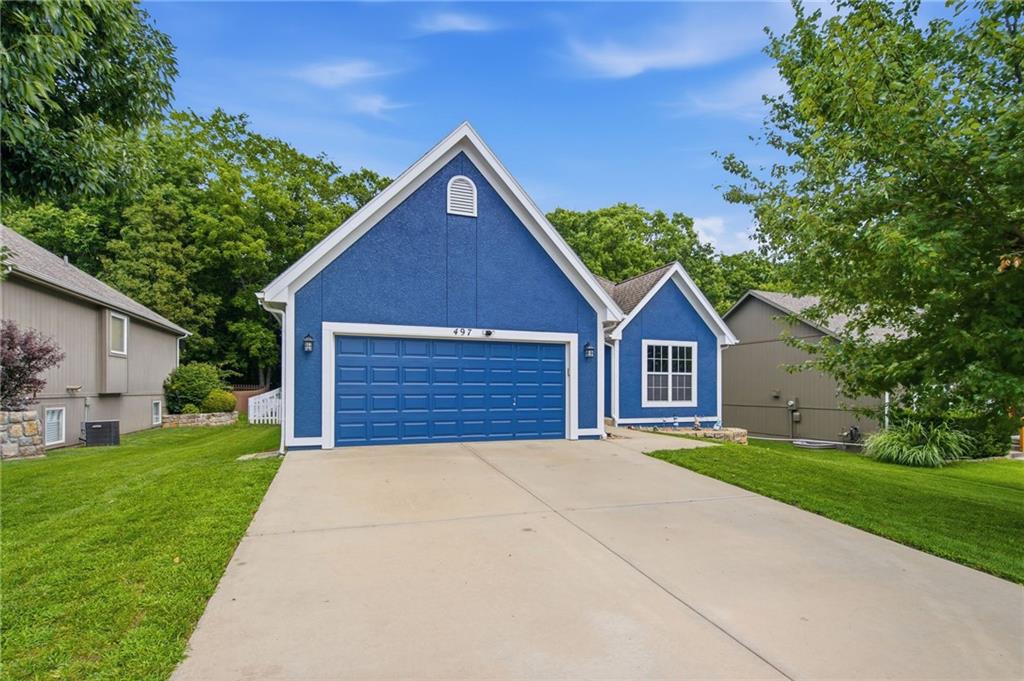
Blue exterior with white trim, a red front door, and an attached two-car garage
1 of 37
-
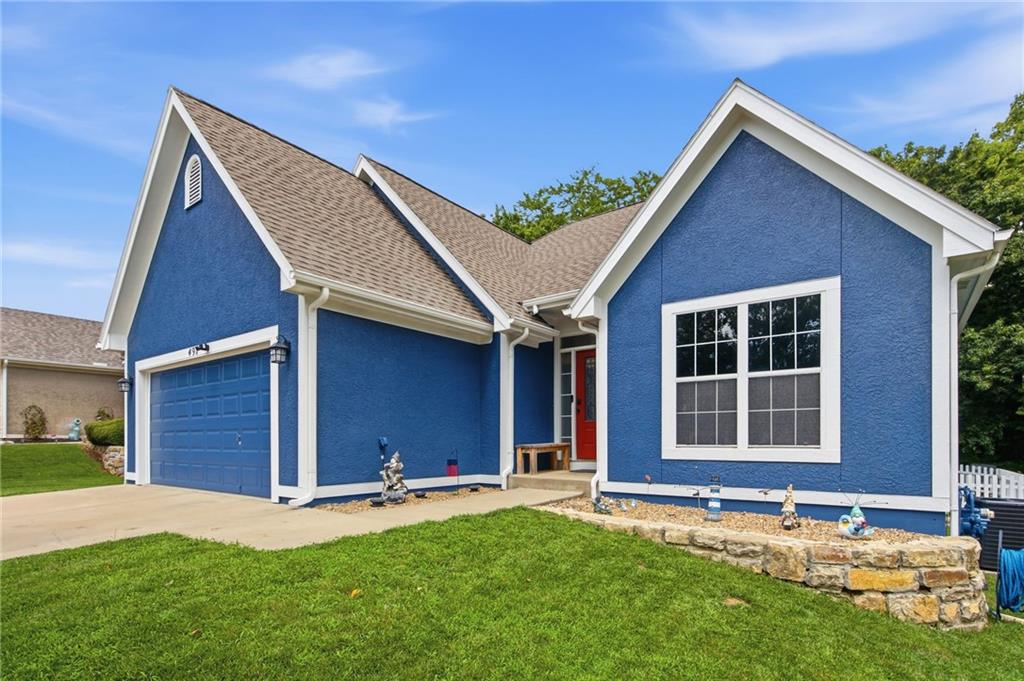
Vibrant blue exterior with white trim
2 of 37
-
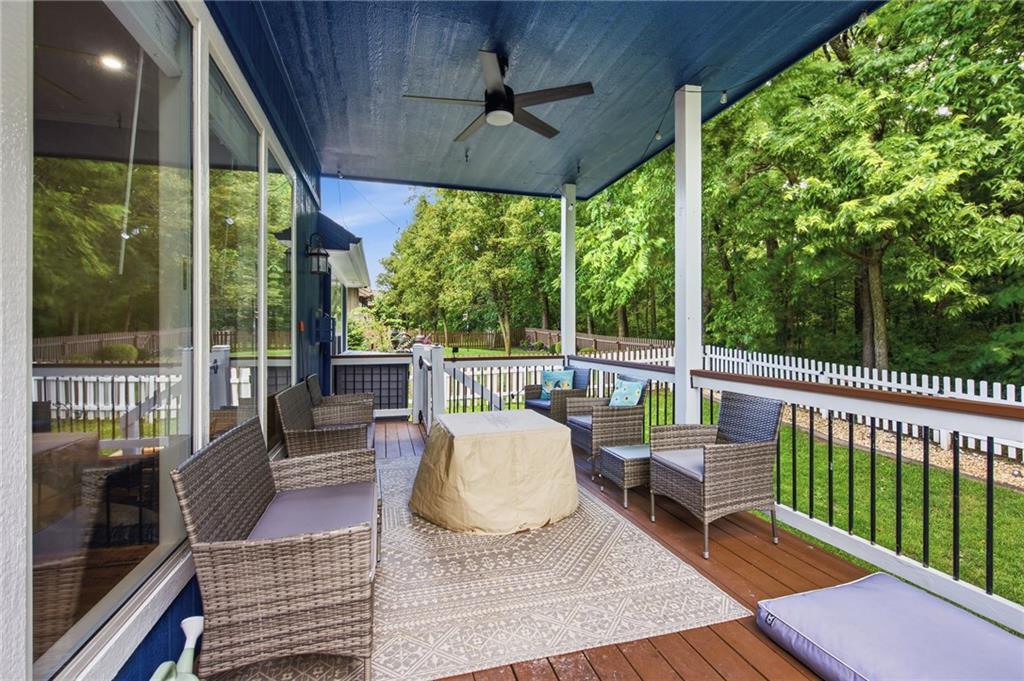
Expansive covered deck featuring wood-finish flooring, white railings with dark accents, and a blue ceiling
3 of 37
-
Drone View of Lei Valley! Beautiful Country Side in the city!
4 of 37
-
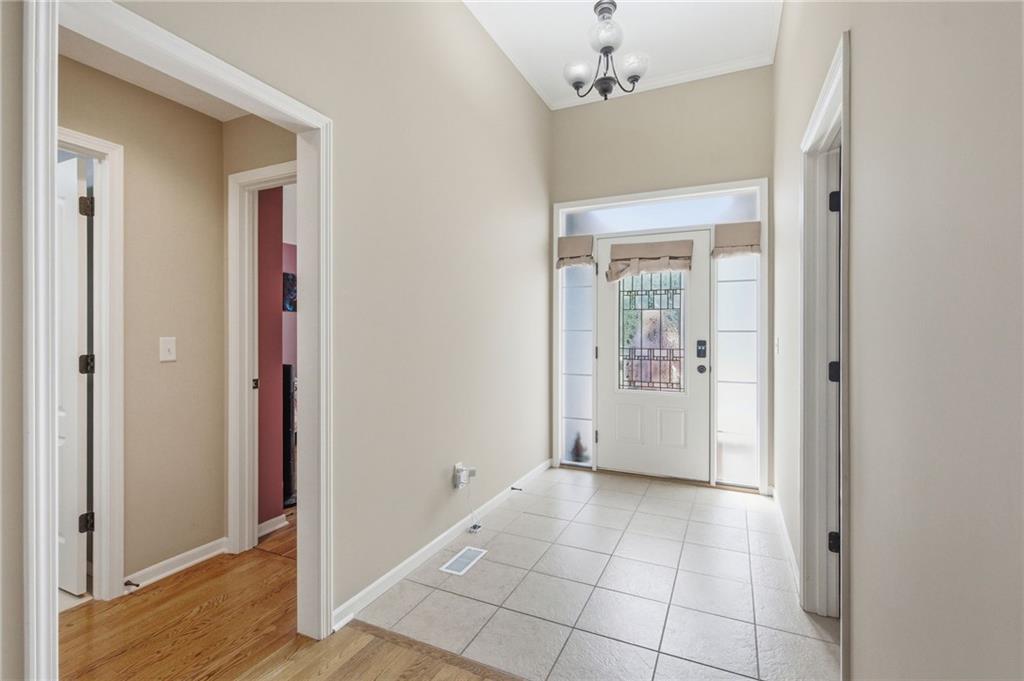
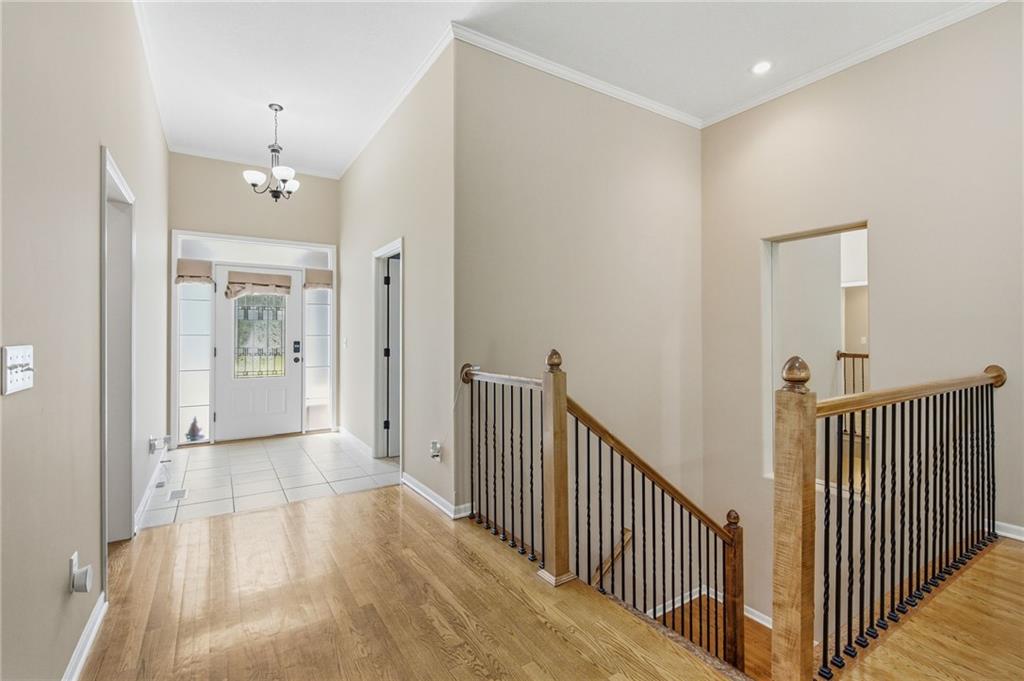
Foyer featuring tile flooring, a decorative entry door with sidelights, and a chandelier
5 of 37
-
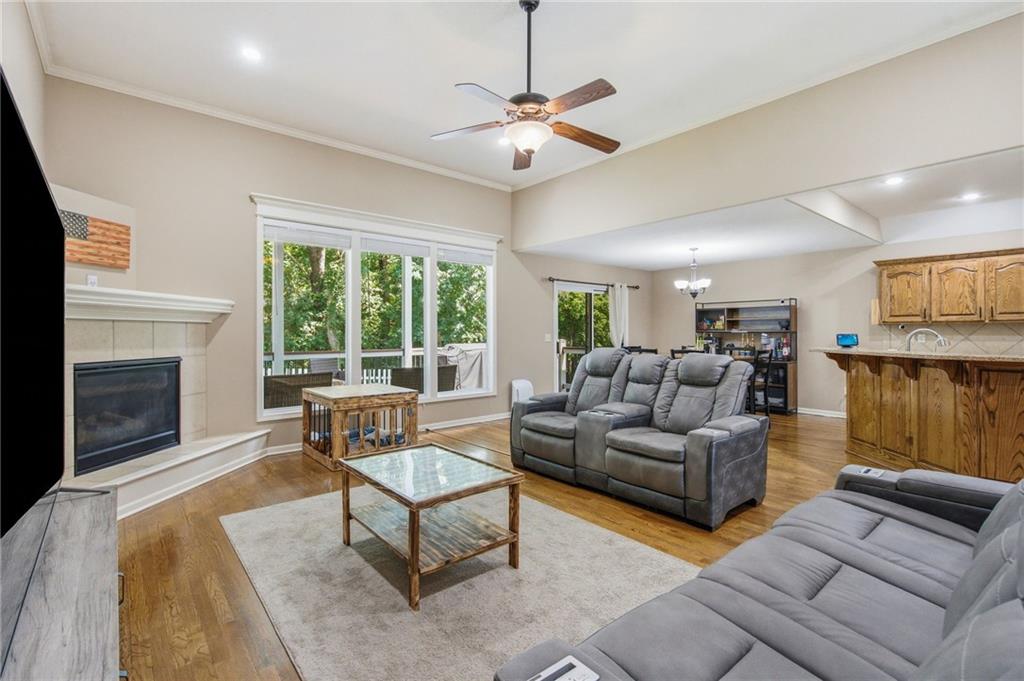
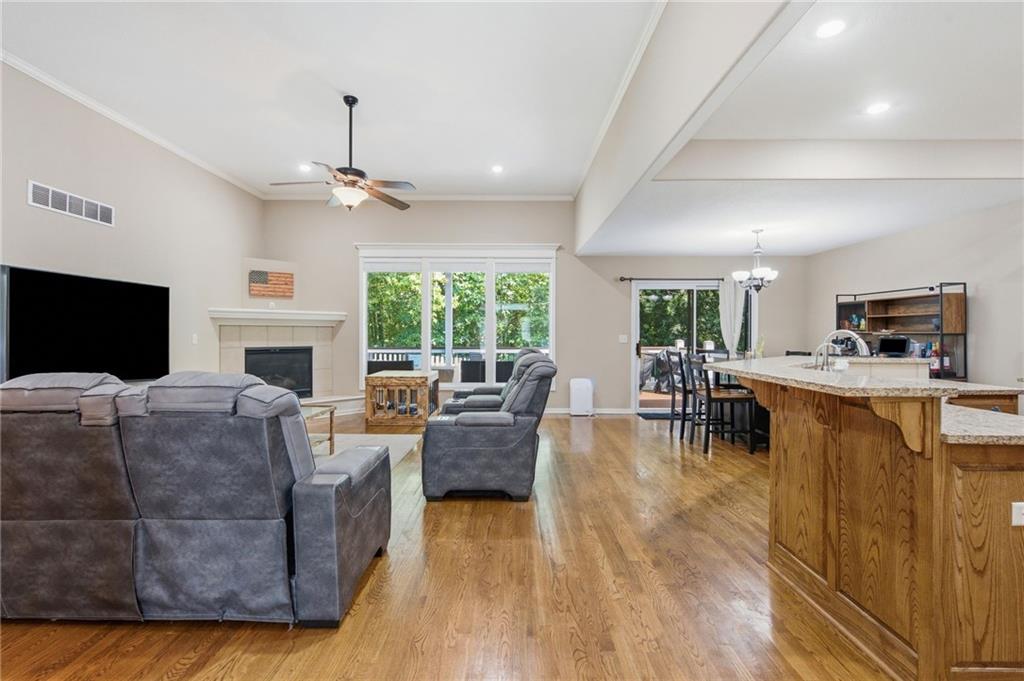
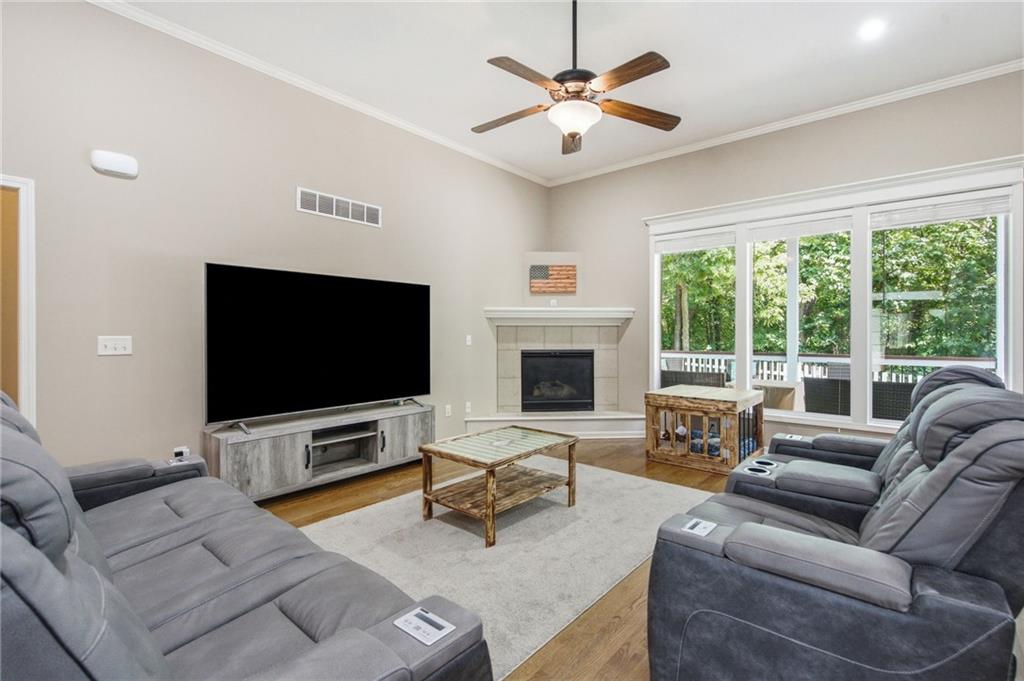
Spacious living area featuring wood-finish flooring, a tiled fireplace with a mantel, and large windows
6 of 37
-
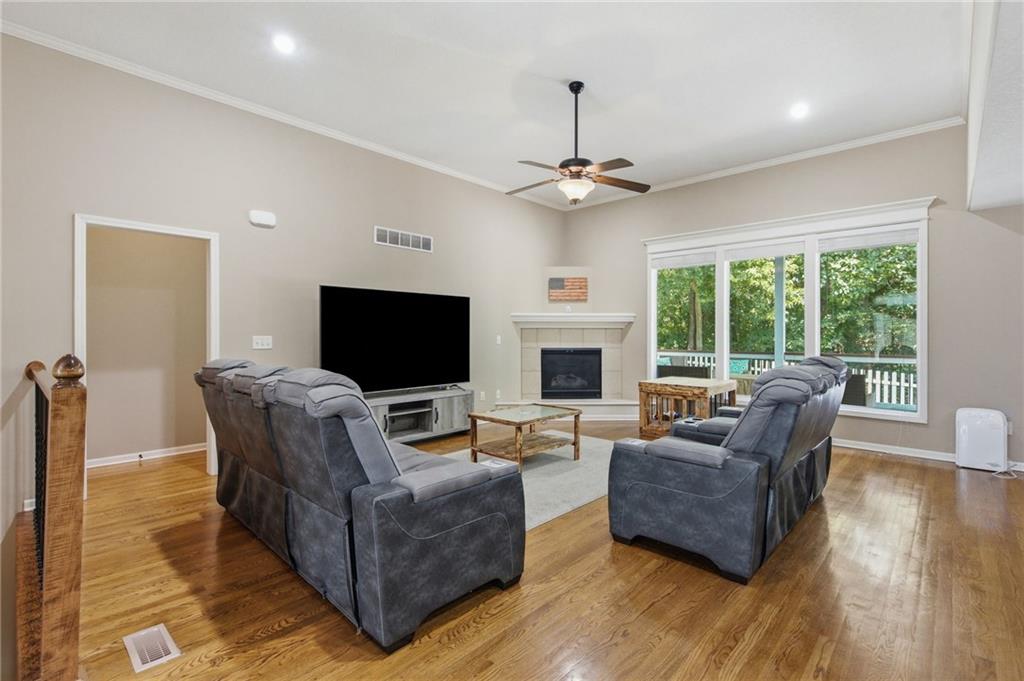
Vaulted ceilings, a corner fireplace with a stone surround, and extensive wood-finish flooring
7 of 37
-
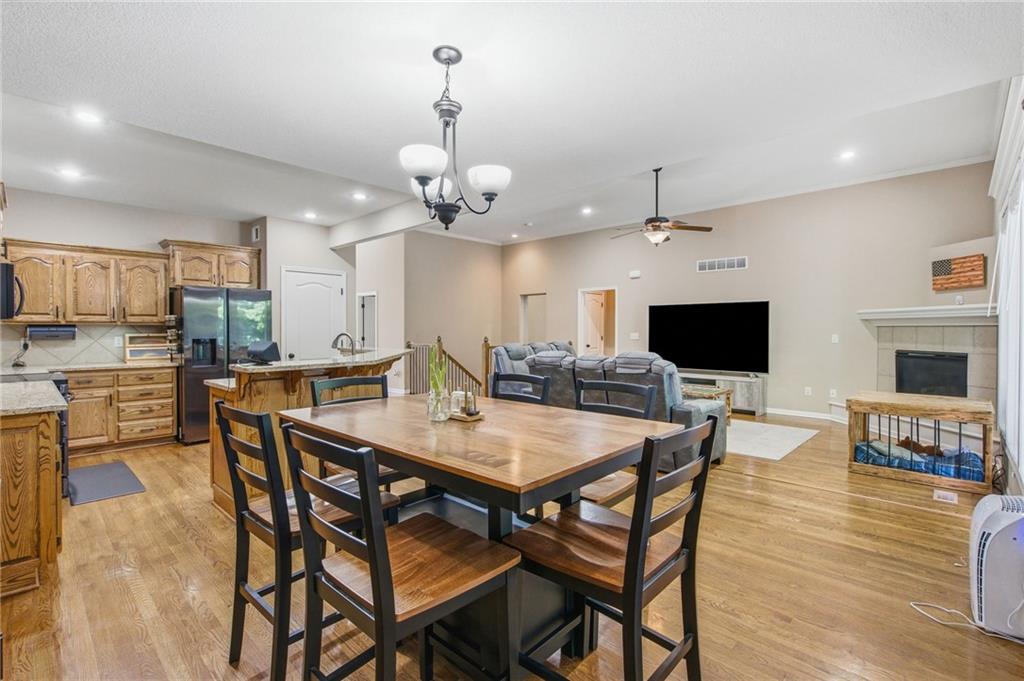
Expansive living area with wood-finish flooring, a tiled fireplace with mantel, and a ceiling fan
8 of 37
-
Hardwood flooring, vaulted ceiling, and a fireplace with a stone surround
9 of 37
-
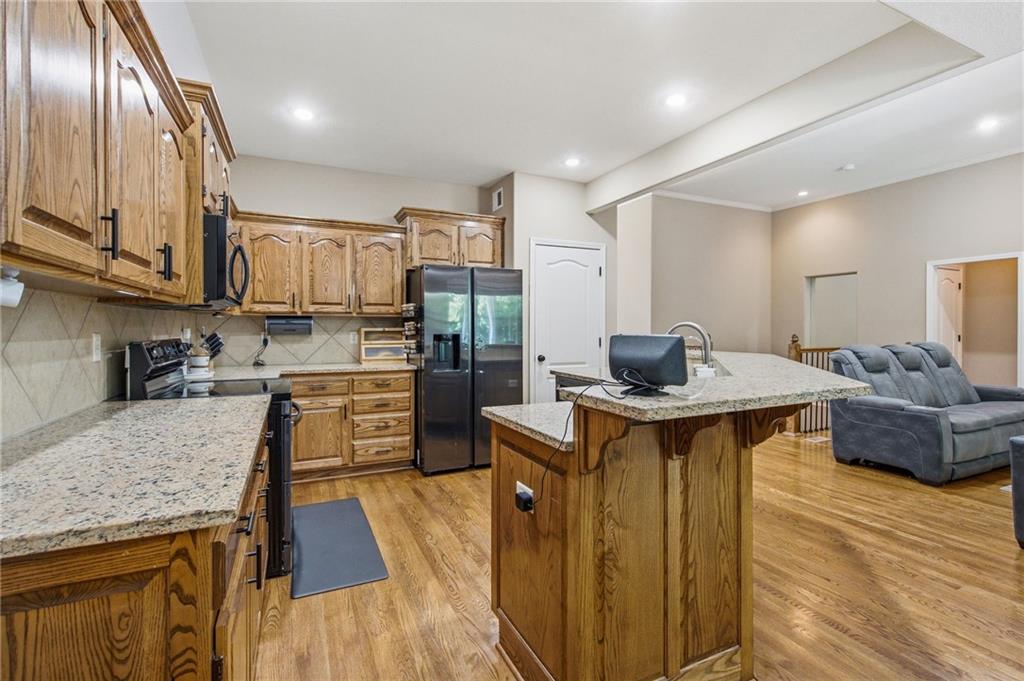
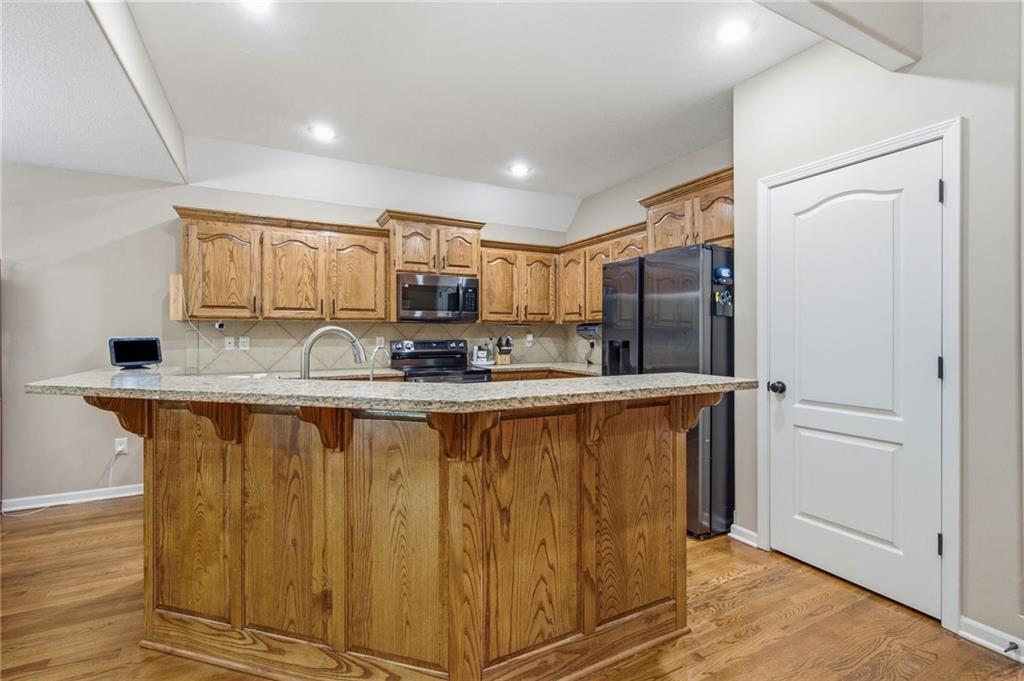
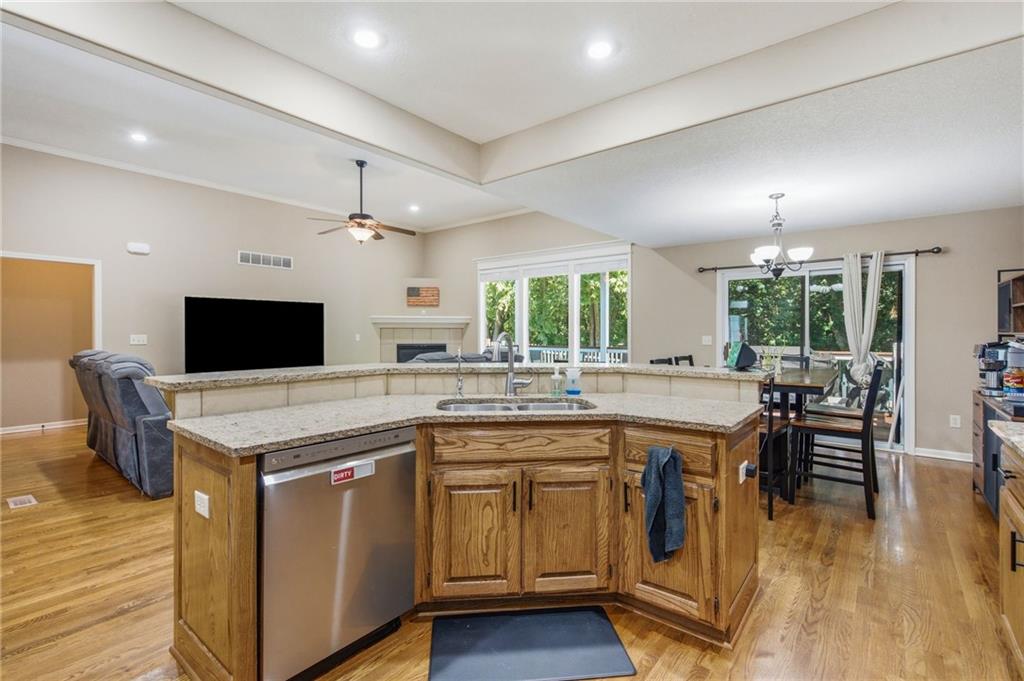
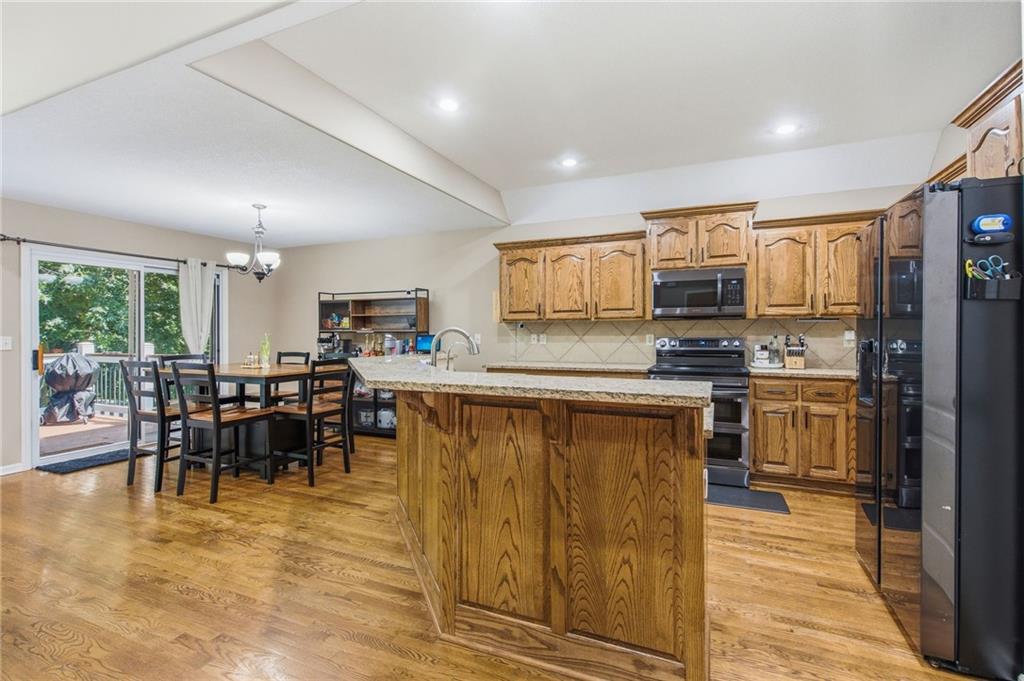
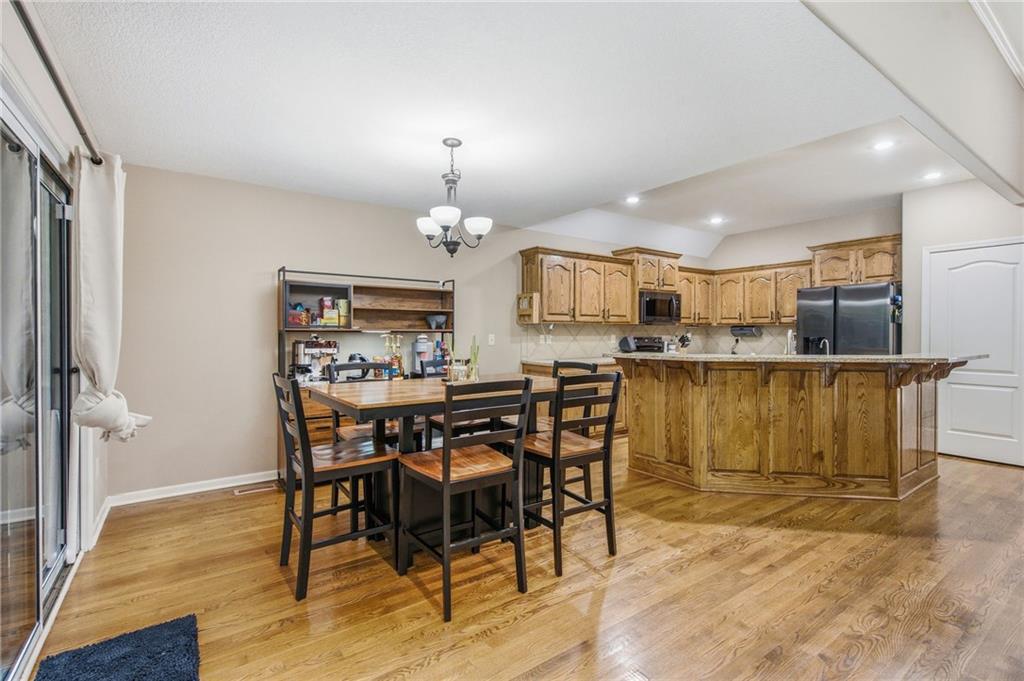
Kitchen featuring granite countertops, wood-finish flooring, wood cabinetry, a tile backsplash, and a stainless steel double sink
10 of 37
-
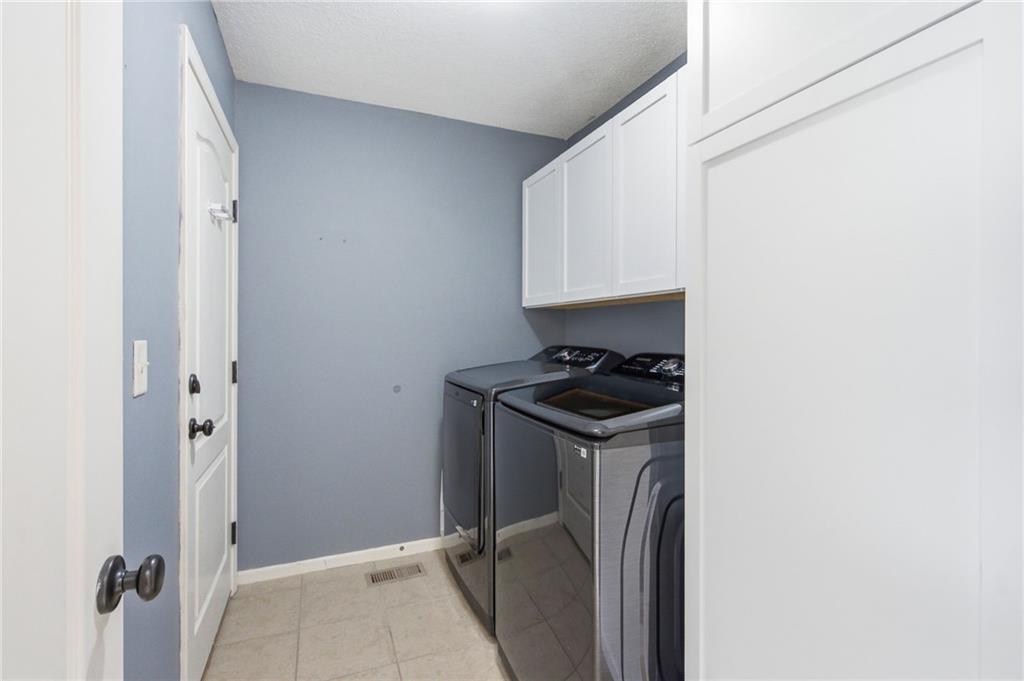
Dedicated laundry area featuring white shaker-style upper cabinetry, contrasting blue-grey walls, and tan floor tiles
11 of 37
-
12 of 37
-
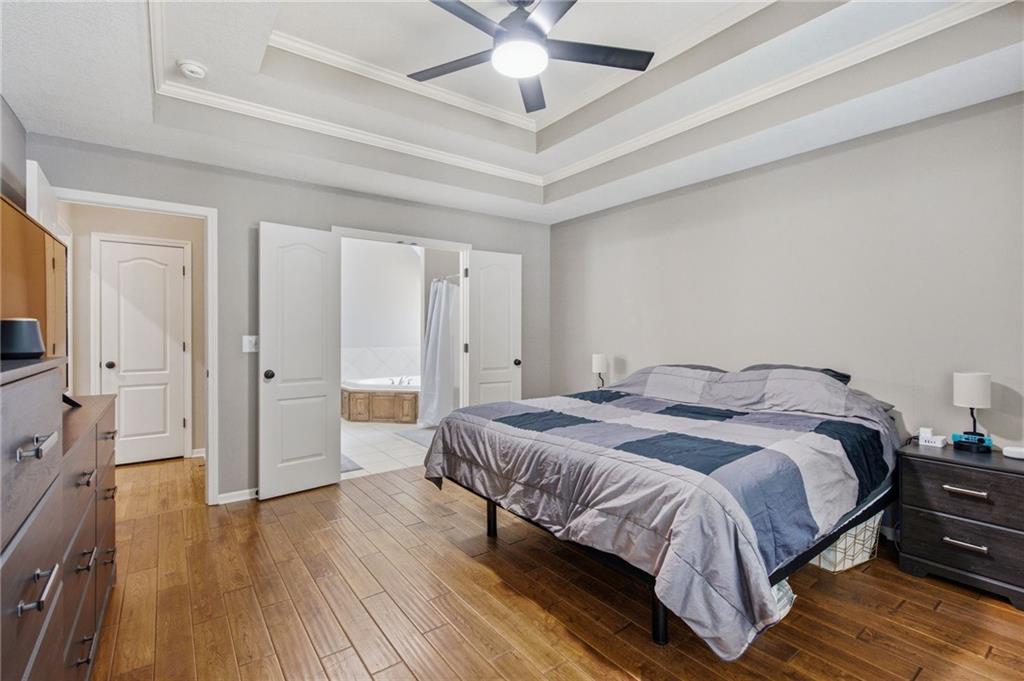
Tray ceiling with crown molding, wood-finish flooring, ceiling fan with integrated lighting, double doors, and additional interior doors
13 of 37
-
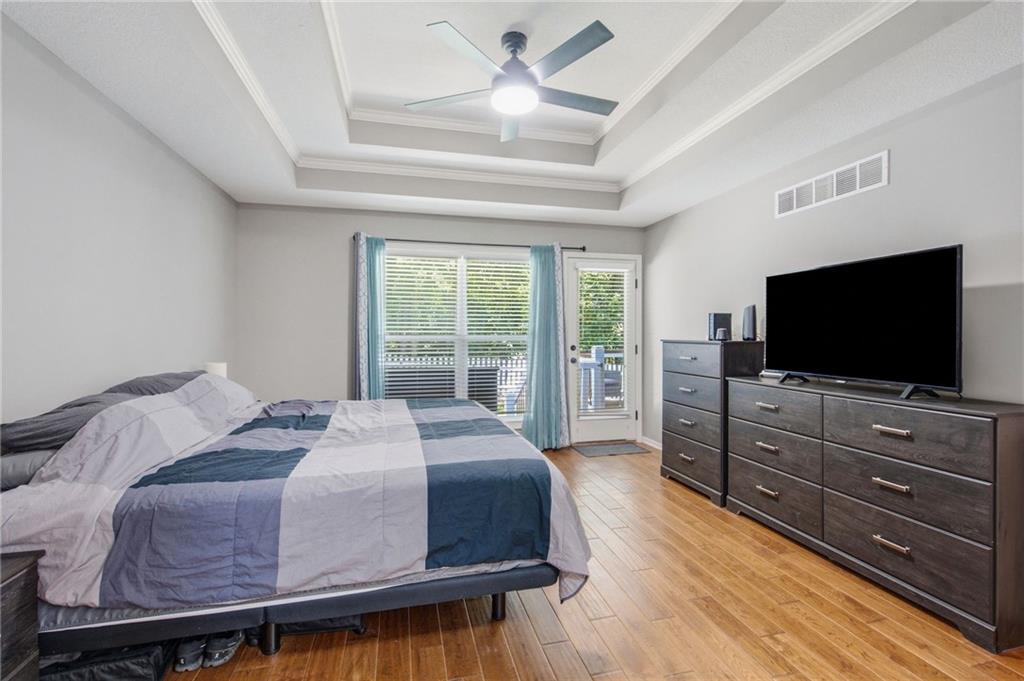
Tray ceiling with a ceiling fan, wood-finish flooring, and a glass-paneled exterior door
14 of 37
-
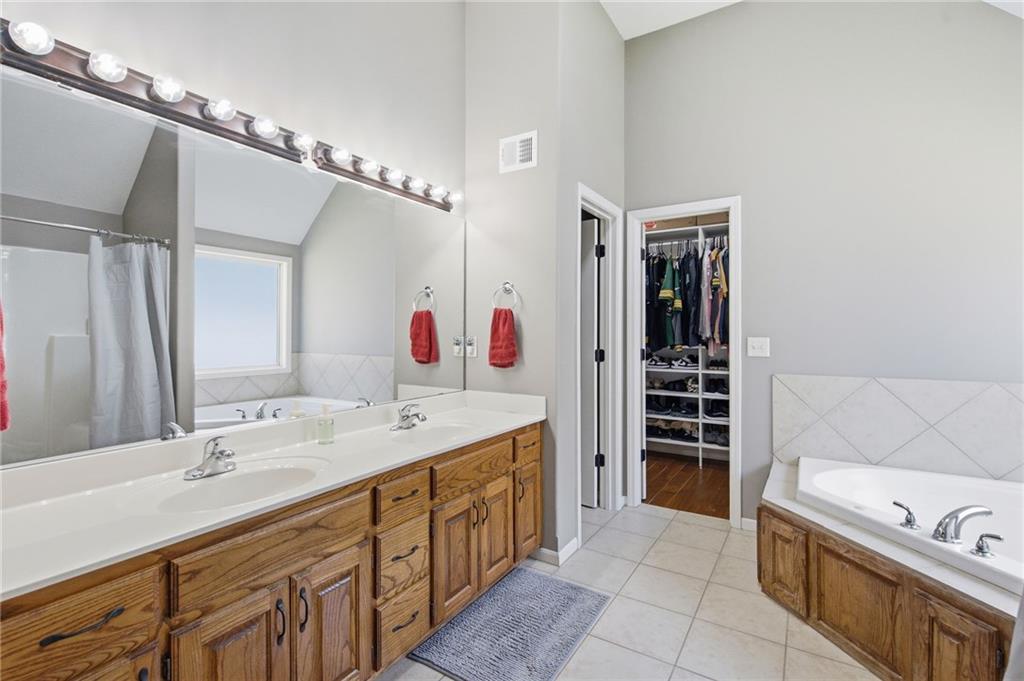
Double vanity with wood-finish cabinetry, a large built-in mirror, and overhead strip lighting
15 of 37
-
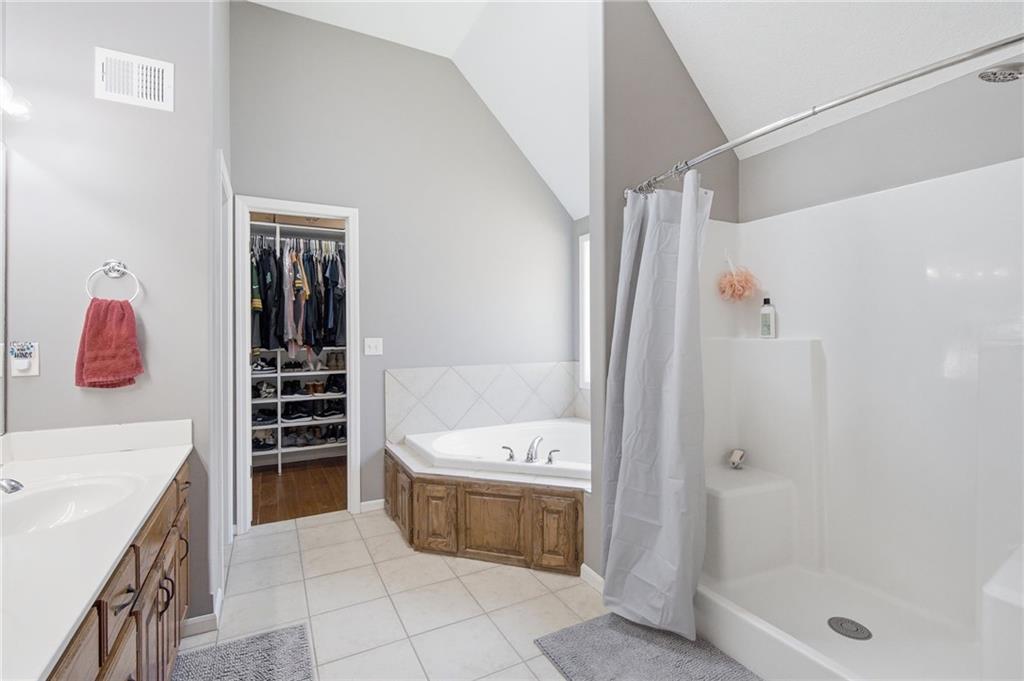
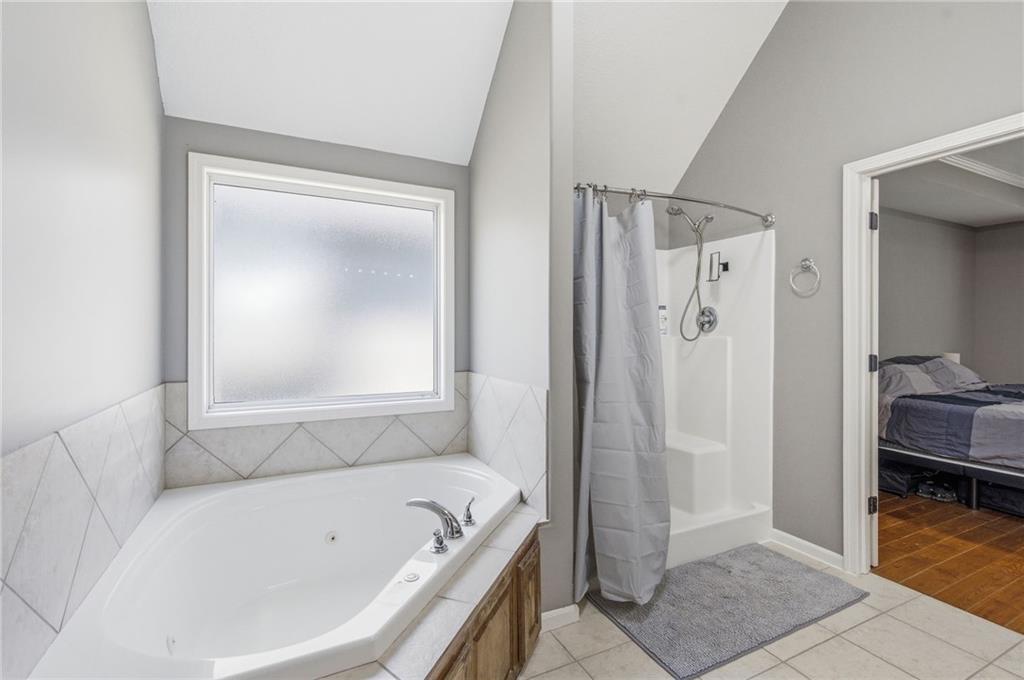
Spa-inspired primary bathroom featuring a wood-finish vanity with dual sinks and ample countertop space, a soaking tub with deck-mounted faucet, a separate walk-in shower with frameless glass enclosure, and tile flooring throughout
16 of 37
-
Spacious bathroom featuring a dual vanity with wood cabinetry and a white countertop
17 of 37
-
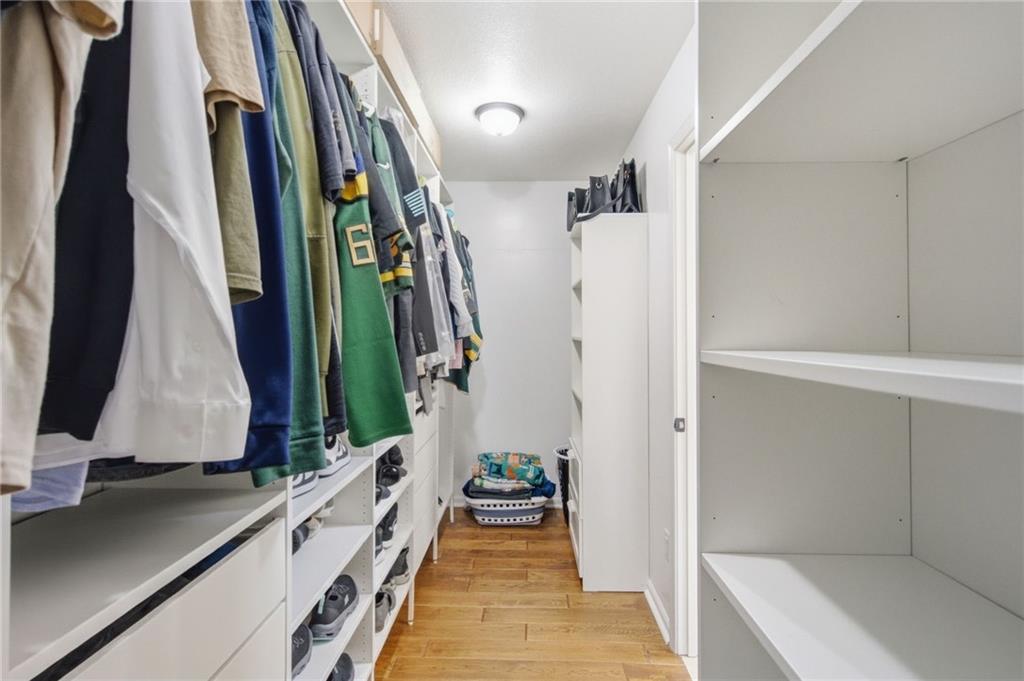
Walk-in closet featuring extensive built-in shelving, hanging rods, multiple drawers, wood-finish flooring, and a ceiling-mounted light fixture
18 of 37
-
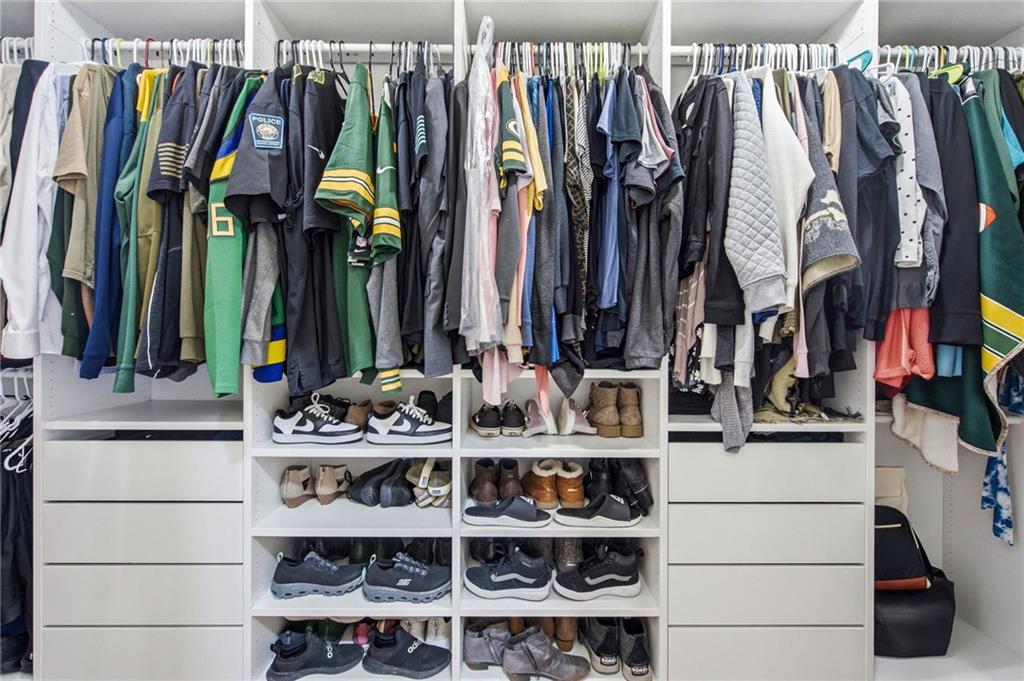
White custom closet system featuring multiple hanging rods, integrated shelving, and soft-close drawers for organized storage
19 of 37
-
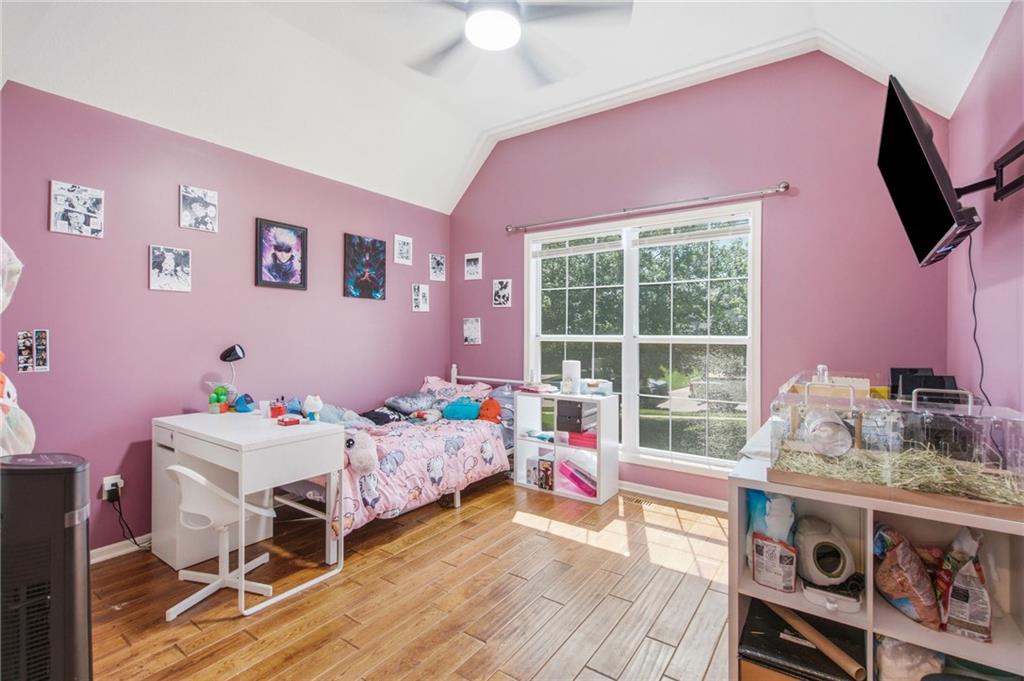
Vaulted ceiling with a ceiling fan, wood-finish flooring, and a large window
20 of 37
-
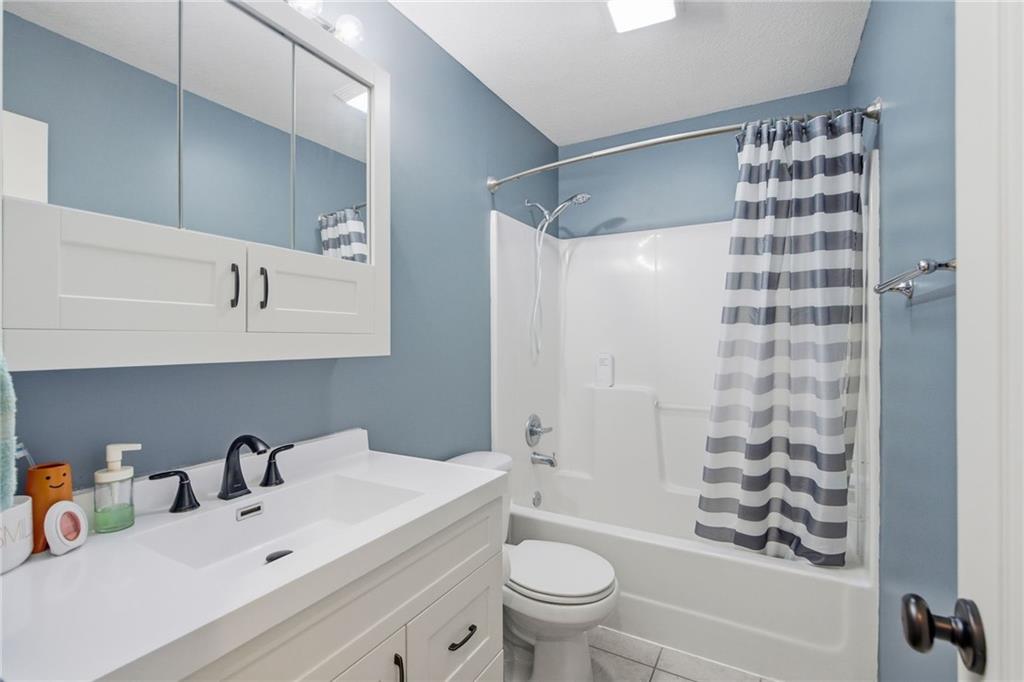
Vanity with an integrated sink and matte black faucet
21 of 37
-
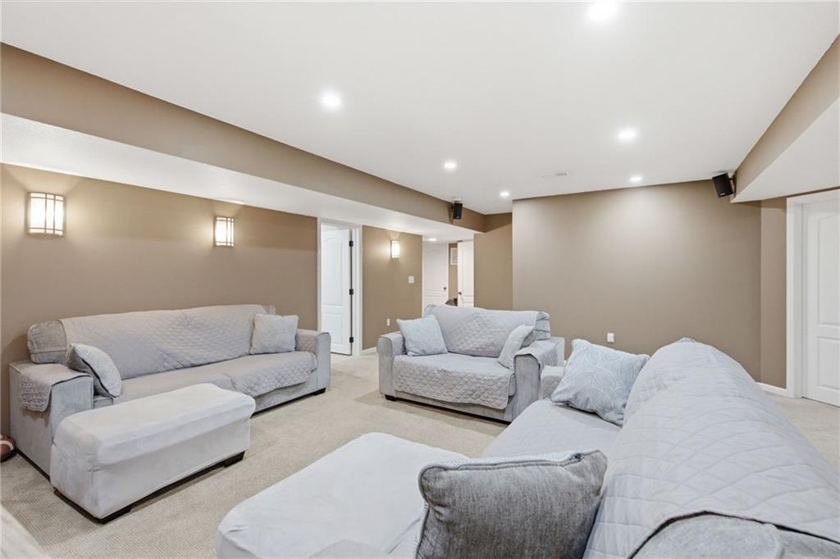
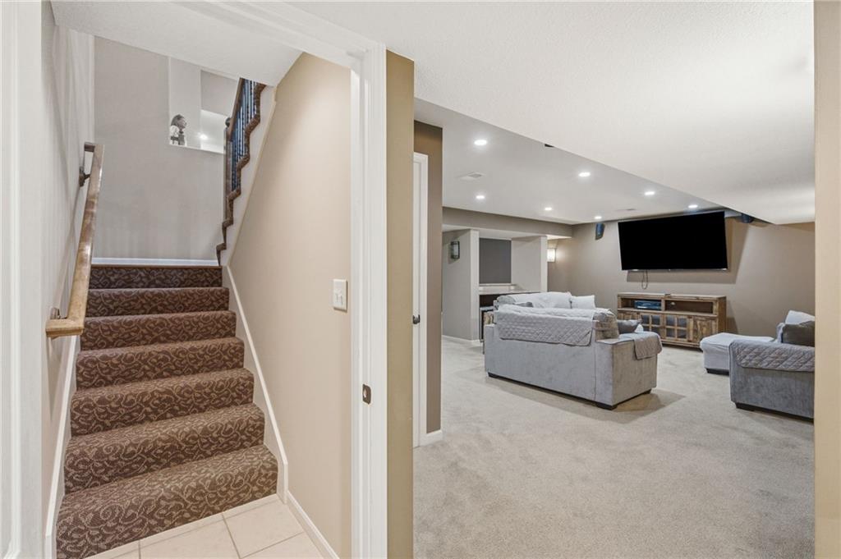
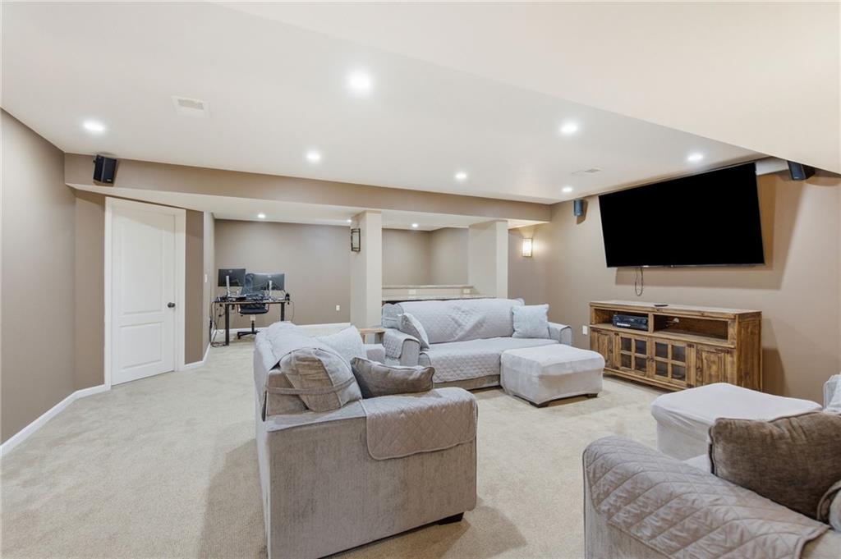
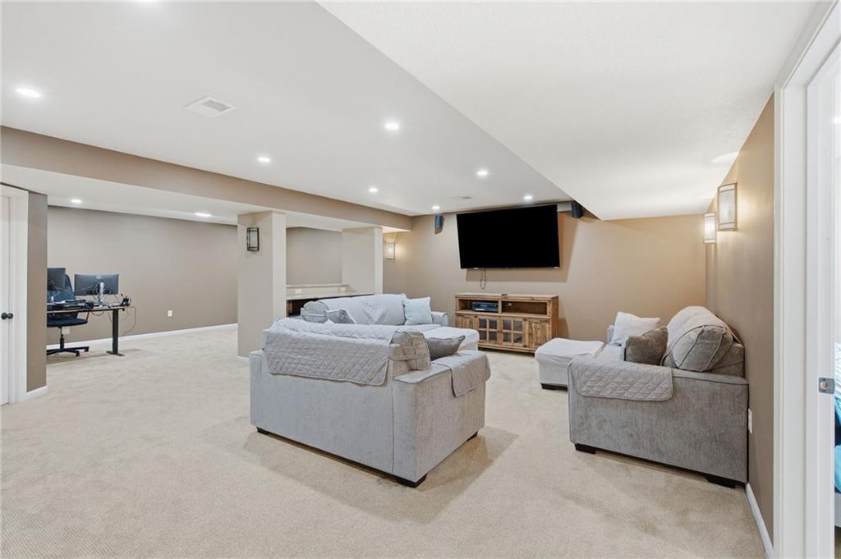
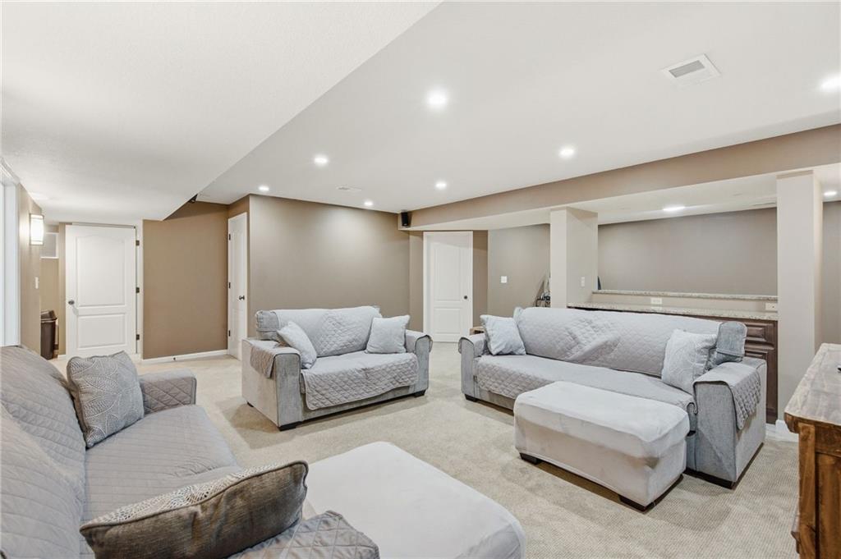
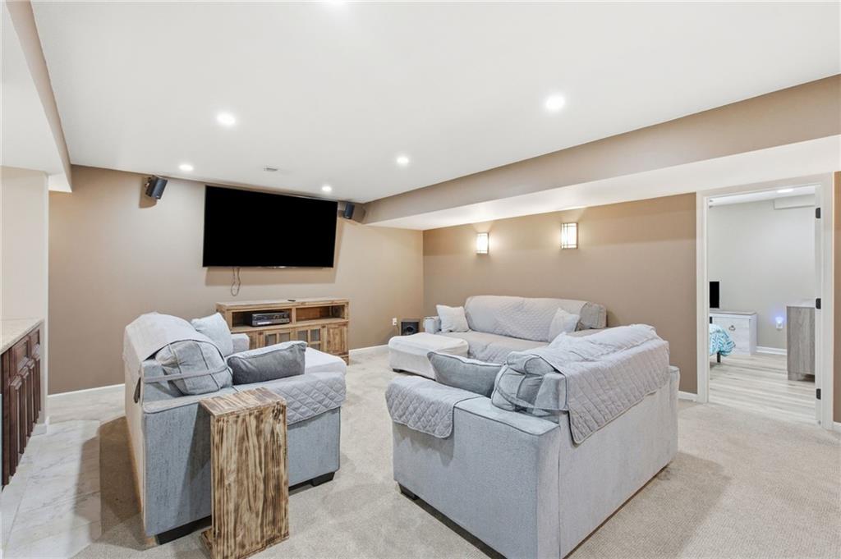
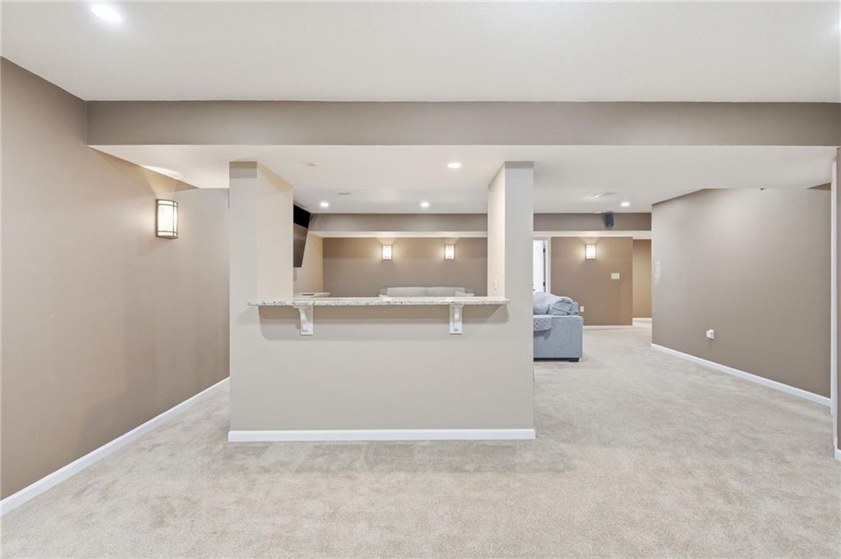
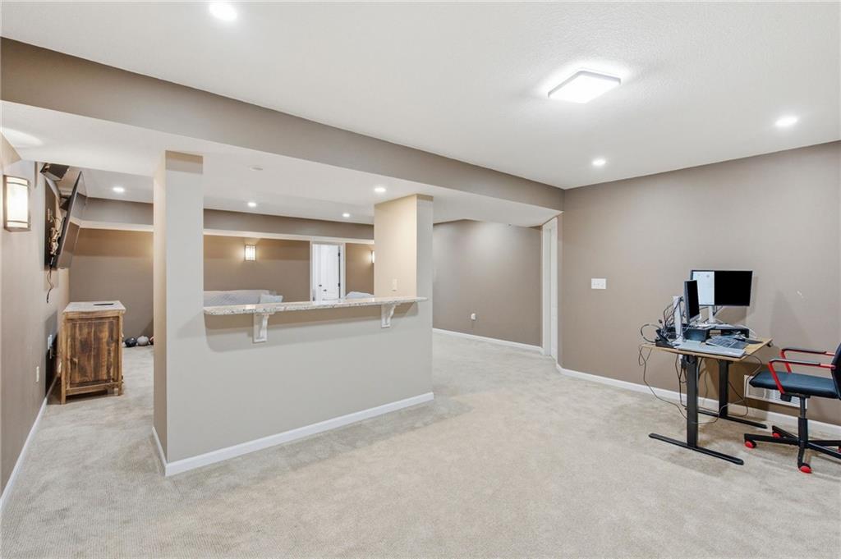
Spacious finished area featuring recessed lighting, wall sconces, a built-in wet bar with wood-finish cabinetry, and light-toned carpeting
22 of 37
-
23 of 37
-
24 of 37
-
25 of 37
-
26 of 37
-
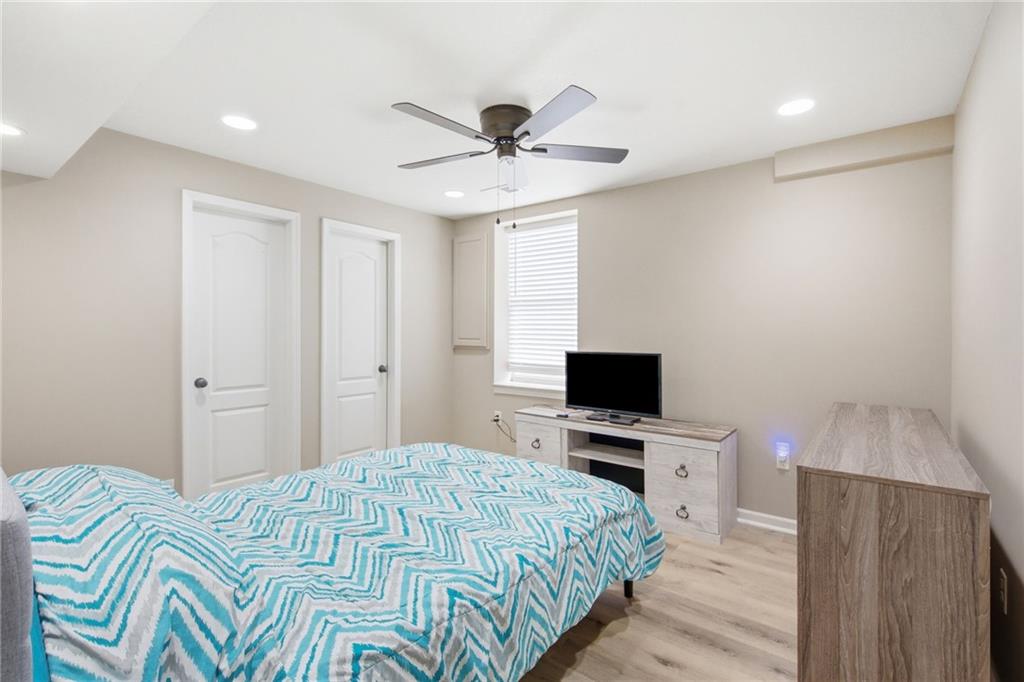
Recessed lighting, ceiling fan, and light-colored carpet
27 of 37
-
Built-in soaking tub with tile surround, mosaic accent tile, and polished chrome fixtures
28 of 37
-
Walk-in shower with full tile surround, decorative mosaic tile accent band, and mosaic tile flooring
29 of 37
-
Soaking tub with surrounding tilework, mosaic accent band, and two wall-mounted sconces
30 of 37
-
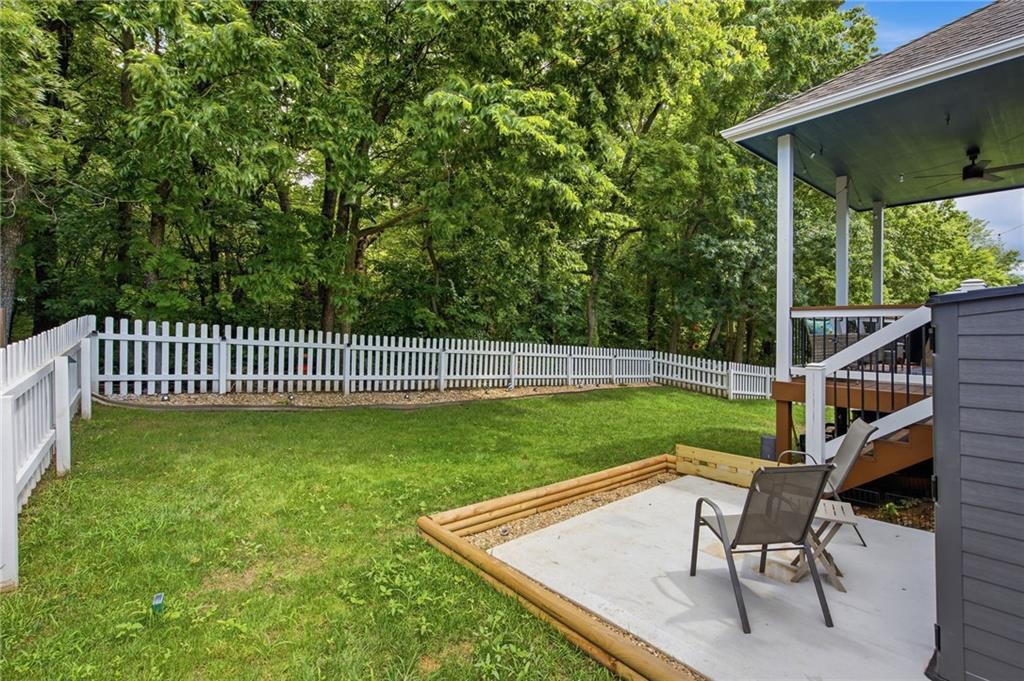
Covered wood-finish deck featuring a blue-painted ceiling with a ceiling fan, white railings with dark posts, and a white picket fence bordering a grassy area with mature trees
31 of 37
-
Expansive backyard featuring a manicured lawn, white picket fencing, and mature trees
32 of 37
-
Expansive multi-level deck with white railings, a covered patio area, and a lower-level concrete pad
33 of 37
-
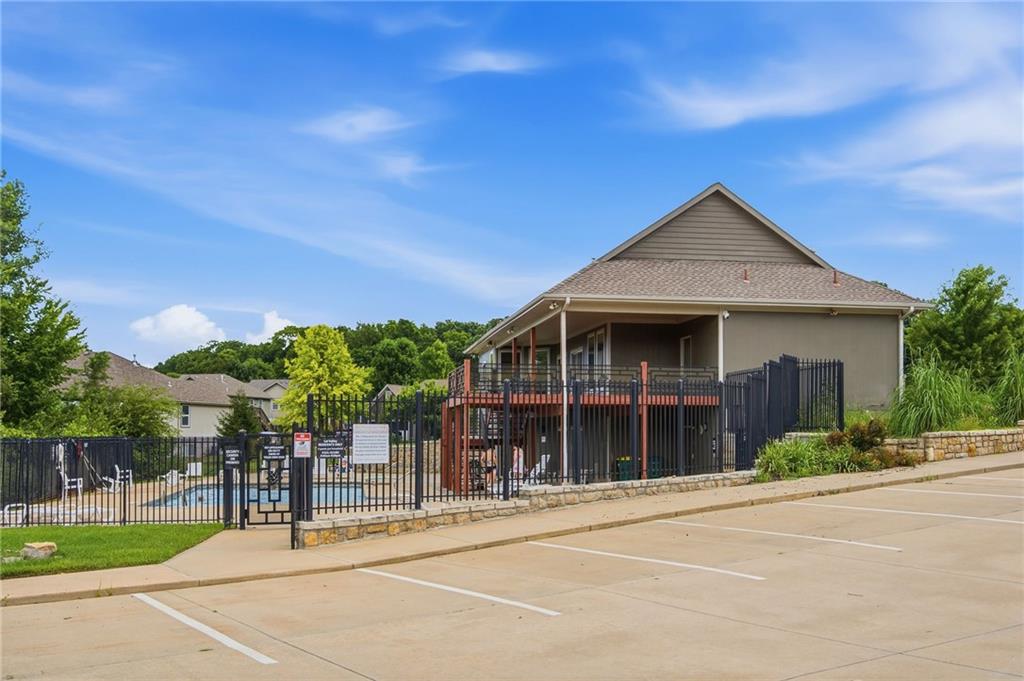
Community clubhouse with a swimming pool, hot tub, and surrounding patio
34 of 37
-
Pool Clubhouse
35 of 37
-
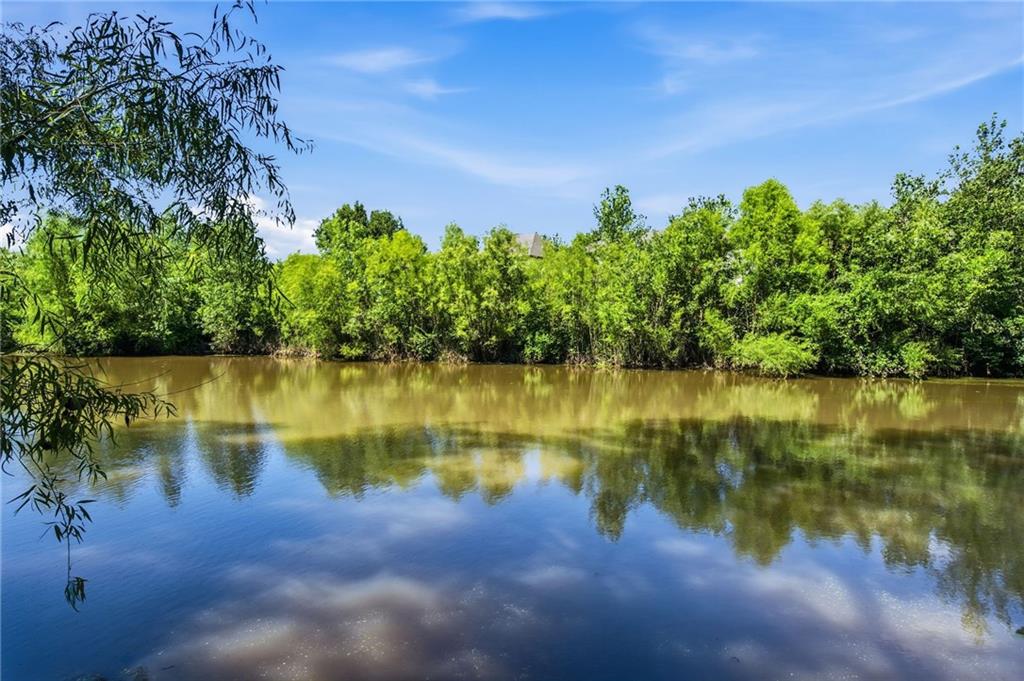
Neighborhood Trail Views Forever Country
36 of 37
-
Trail Bridge Entrance
37 of 37
Priced under market value this 3000 sq feet Reverse Ranch Floor Plan in Lei Valley Bonner Springs is MOVE IN READY! SELLERS OFFERING $4,000 incentive to use towards closing costs or buyers choice! New HVAC system with warranty and fresh modern exterior and interior paint in multiple rooms. Walk in to your open main living area including a fireplace, gleaming hardwoods and large windows with a view to your wooded back area. Kitchen includes granite countertops, eat in breakfast/coffee bar area and new appliances with warranty. Enjoy your covered deck area newly stained with fan or utilize the open area for grilling. Concrete patio area for additional seating and utility storage building. Enjoy the wooded privacy and wildlife every day! Main floor master (opens to back patio and out to deck area) with a large en suite spa like bath area, walk in closet and laundry with a second main floor bedroom. The lower level has 2 bedrooms/one non-conforming - utilize as a bedroom or for your needs! You will be wowed by the full beautiful walk in shower bath and large living family room with bar area. LOW HOA COST provides access to community pool and clubhouse and trails to walk or ride. Enjoy living in a smaller community atmosphere while being super close to main highways 70 east and west and K7, KC Legends, NASCAR, Sporting KC, and the new 2031 Chiefs Stadium! Get ahead of the fall season and be ready to celebrate all holidays in your new home!
- Directions
- 7 North to Kansas Avenue to S 137th Street
- Subdivision
- Lei Valley
- City
- Bonner Springs
- County
- Wyandotte
- Property Type
- Residential / Single Family Residence
- Listing Updated
- Aug 28, 2026 at 7:08pm
- MLS Number
- 2629571
- Property Tax
- $7,303
- Home Owners Association
- Yes - Lei Valley Homes Association
- Disclaimer
- The information displayed on this page is confidential, proprietary, and copyrighted information of Heartland Multiple Listing Service, Inc. (“Heartland MLS”). Copyright 2026, Heartland Multiple Listing Service, Inc. Heartland MLS, Elite Realty and Agent Jo do not make any warranty or representation concerning the timeliness or accuracy of the information displayed herein. In consideration for the receipt of the information on this page, the recipient agrees to use the information solely for the private non-commercial purpose of identifying a property in which the recipient has a good faith interest in acquiring.
- The data relating to real estate displayed on this website comes in part from the Heartland Multiple Listing Service database compilation. The properties displayed on this website may not be all of the properties in the Heartland MLS database compilation, or all of the properties listed with other brokers participating in the Heartland MLS IDX program. Detailed information about the properties displayed on this website includes the name of the listing company.
- Information is deemed reliable but is not guaranteed.
Copyright © 2026 ELITE Realty.