
449 N 31st Street, Kansas City, KS 66102
- 4Beds
- 2 Baths
- 0½ Baths
- 2,400Sq Ft
-
1 of 30
-
2 of 30
-
3 of 30
-
4 of 30
-
5 of 30
-
6 of 30
-
7 of 30
-
8 of 30
-
9 of 30
-
10 of 30
-
11 of 30
-
12 of 30
-
13 of 30
-
14 of 30
-
15 of 30
-
16 of 30
-
17 of 30
-
18 of 30
-
19 of 30
-
20 of 30
-
21 of 30
-
22 of 30
-
23 of 30
-
24 of 30
-
25 of 30
-
26 of 30
-
27 of 30
-
28 of 30
-
29 of 30
-
30 of 30
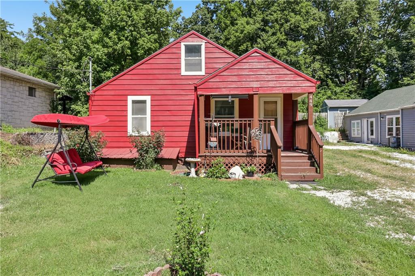
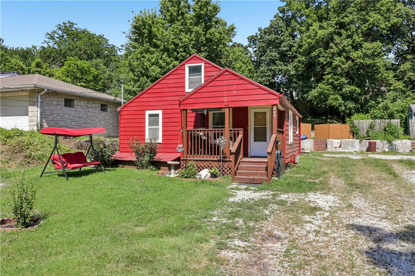
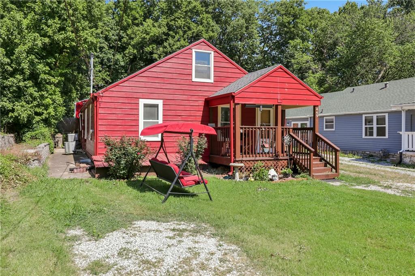
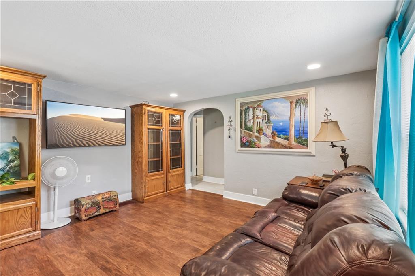
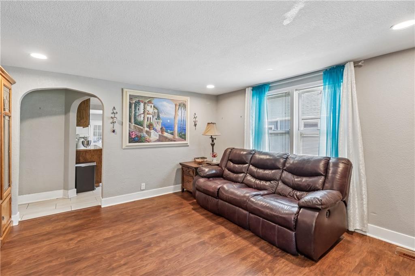
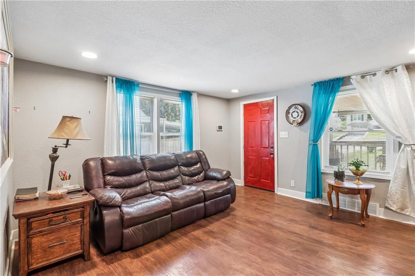
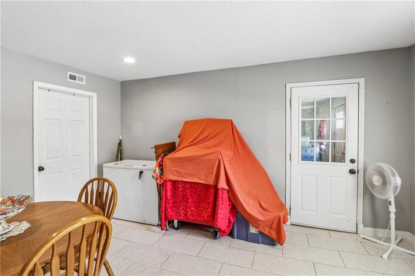
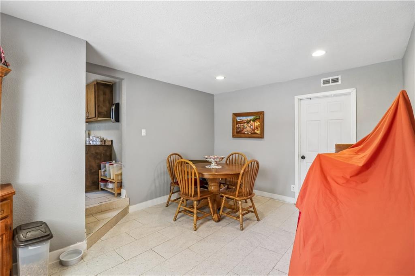
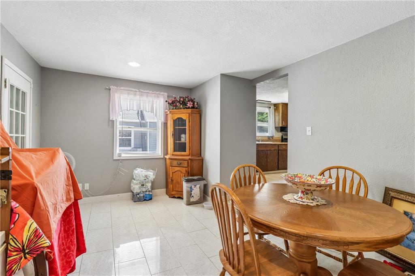
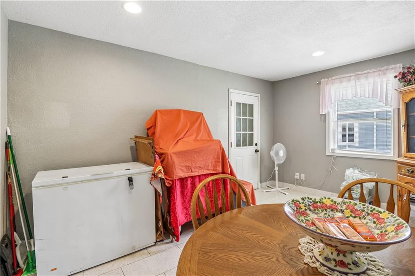
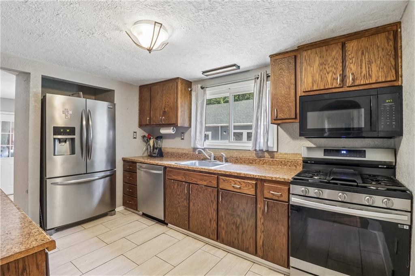
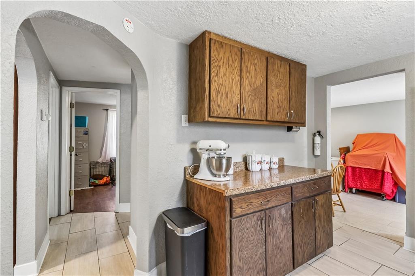
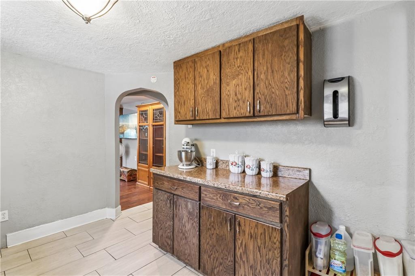
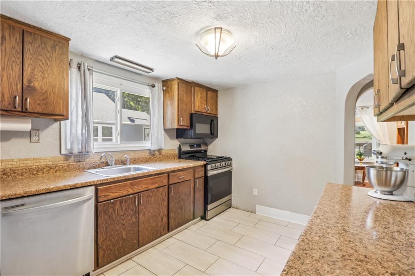
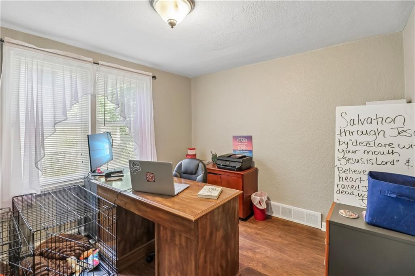
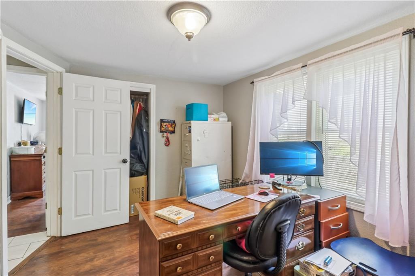
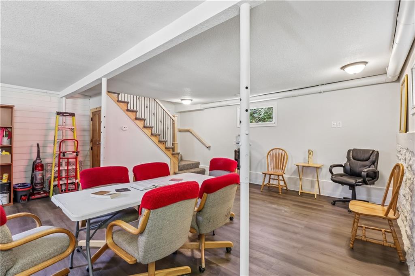
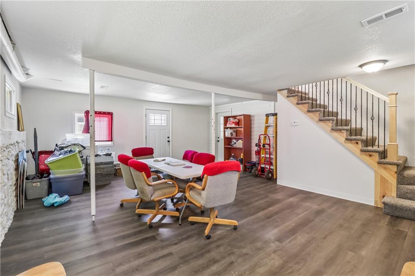
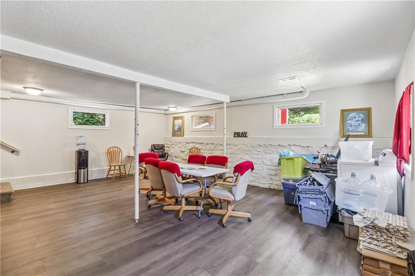
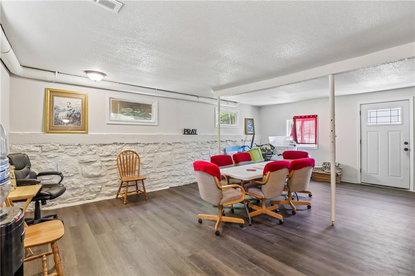
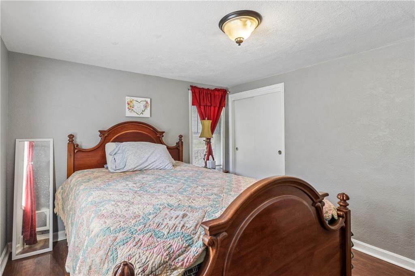
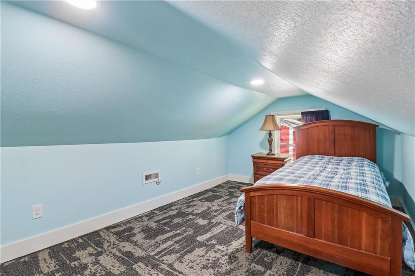
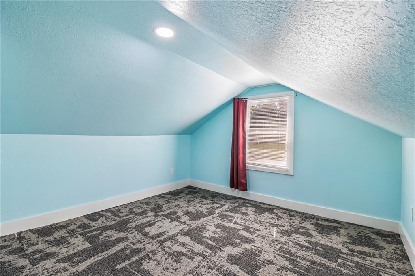
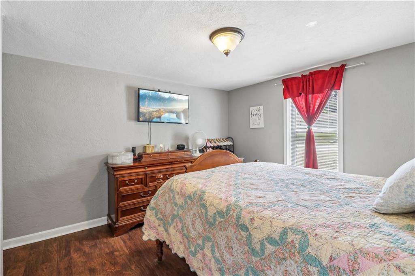
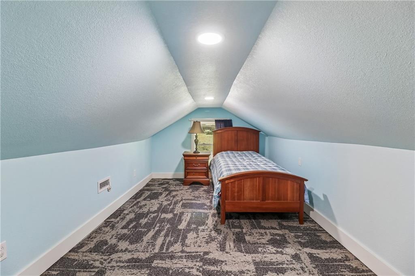
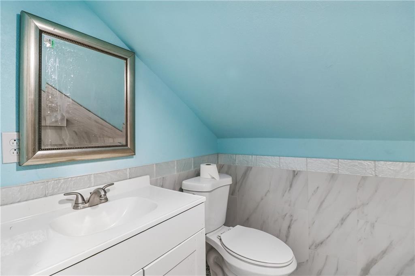
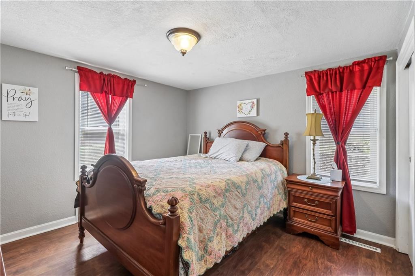
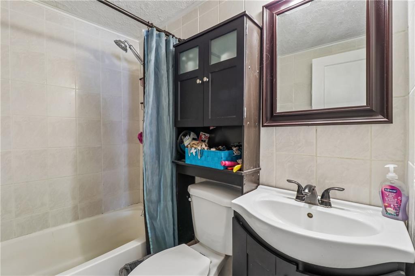
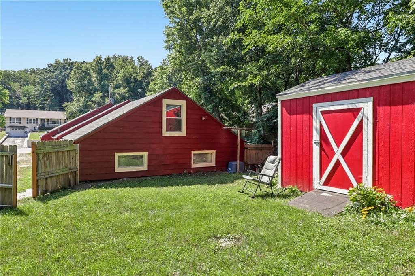
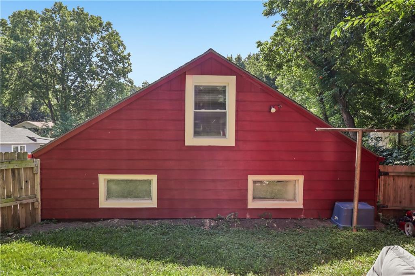
Honey, stop the car! This updated ranch offers over 2,400 square feet of living space with 4 bedrooms, 2 full bathrooms, and a floor plan that offers flexibility for a variety of needs. The inviting front porch sets the tone, while inside you'll find a comfortable family room that flows into the updated kitchen with ample cabinet space, newer appliances, and a dedicated dining room. The main level features two bedrooms, a full bath, and a spacious laundry/utility/pantry room with the washer and dryer included. A large bonus room with its own exterior entrance leads to two upper-level loft bedrooms and a second full bath, making it a great setup for guests, a home office, or additional living space. The converted garage adds even more finished square footage and works well as a second living area, recreation room, or hobby space. Step outside to enjoy the fully fenced backyard with room to garden, entertain, or simply relax. Recent updates include a new roof, two high-efficiency HVAC systems, new electrical panel (2023), new hot water heater, two sump pumps, fresh interior and exterior paint, new flooring, a new front storm door, and a renovated family room. The kitchen also features a gas range with air-fryer and bread-proofing functions, plus a built-in microwave. An unfinished concrete basement offers additional storage. There is also a new 8x12 garden shed provides extra storage, while fruit trees, blackberry bushes, and rose bushes add a nice touch to the outdoor space. Two driveways offer parking for approximately 7–8 vehicles.
- Directions
- State Ave to N. 31st Street Professional photographs are coming soon.
- Subdivision
- Other
- City
- Kansas City
- County
- Wyandotte
- Property Type
- Residential / Single Family Residence
- Listing Updated
- Jul 09, 2026 at 4:07pm
- MLS Number
- 2629510
- Property Tax
- $2,022
- Home Owners Association
- No
- Disclaimer
- The information displayed on this page is confidential, proprietary, and copyrighted information of Heartland Multiple Listing Service, Inc. (“Heartland MLS”). Copyright 2026, Heartland Multiple Listing Service, Inc. Heartland MLS, Elite Realty and Agent Jo do not make any warranty or representation concerning the timeliness or accuracy of the information displayed herein. In consideration for the receipt of the information on this page, the recipient agrees to use the information solely for the private non-commercial purpose of identifying a property in which the recipient has a good faith interest in acquiring.
- The data relating to real estate displayed on this website comes in part from the Heartland Multiple Listing Service database compilation. The properties displayed on this website may not be all of the properties in the Heartland MLS database compilation, or all of the properties listed with other brokers participating in the Heartland MLS IDX program. Detailed information about the properties displayed on this website includes the name of the listing company.
- Information is deemed reliable but is not guaranteed.
Copyright © 2026 ELITE Realty.