
8222 Northwest 90th Terrace, Kansas City, MO 64153
- 4Beds
- 3 Baths
- 0½ Baths
- 2,881Sq Ft
-
1 of 56
-
2 of 56
-
3 of 56
-
4 of 56
-
5 of 56
-
6 of 56
-
7 of 56
-
8 of 56
-
9 of 56
-
10 of 56
-
11 of 56
-
12 of 56
-
13 of 56
-
14 of 56
-
15 of 56
-
16 of 56
-
17 of 56
-
18 of 56
-
19 of 56
-
20 of 56
-
21 of 56
-
22 of 56
-
23 of 56
-
24 of 56
-
25 of 56
-
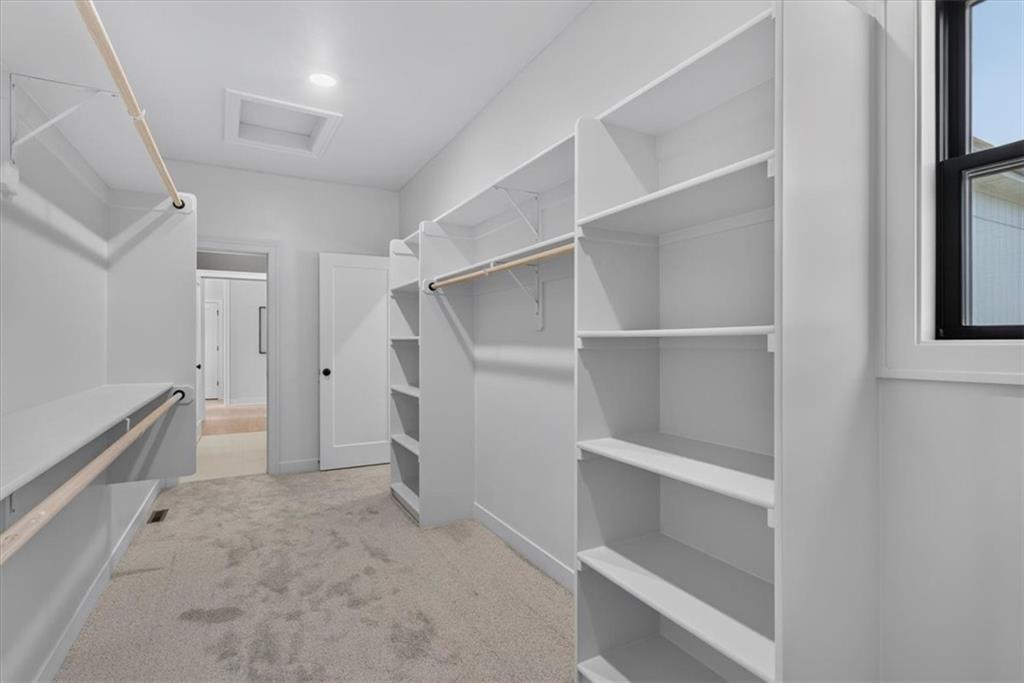
Primary closet with direct access to the laundry room
26 of 56
-
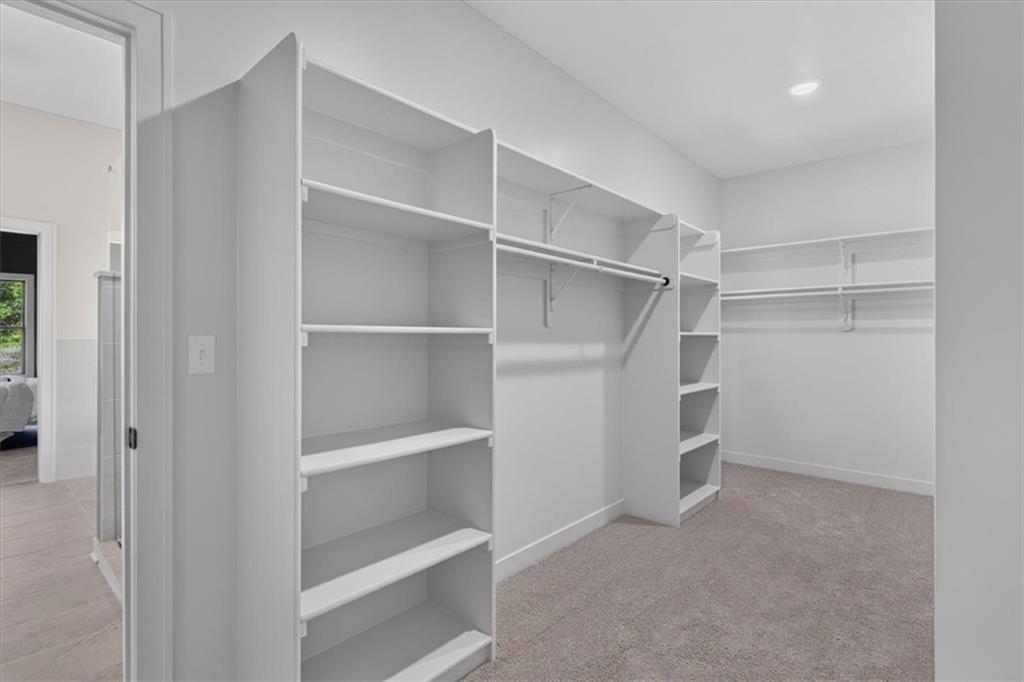
Primary closet with direct access to the laundry room
27 of 56
-
28 of 56
-
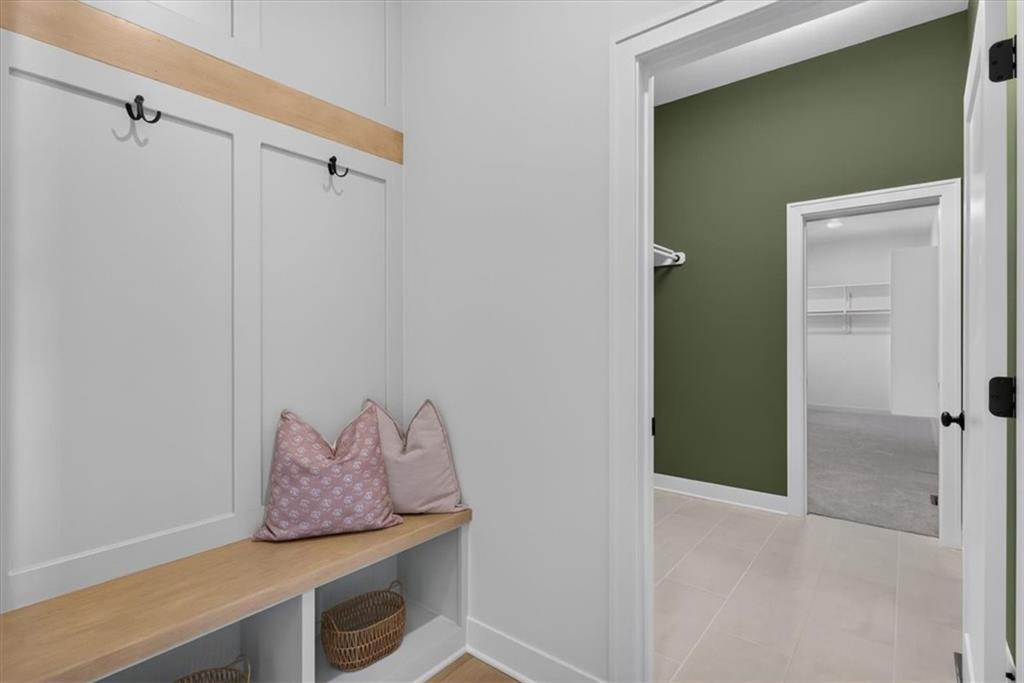
29 of 56
-
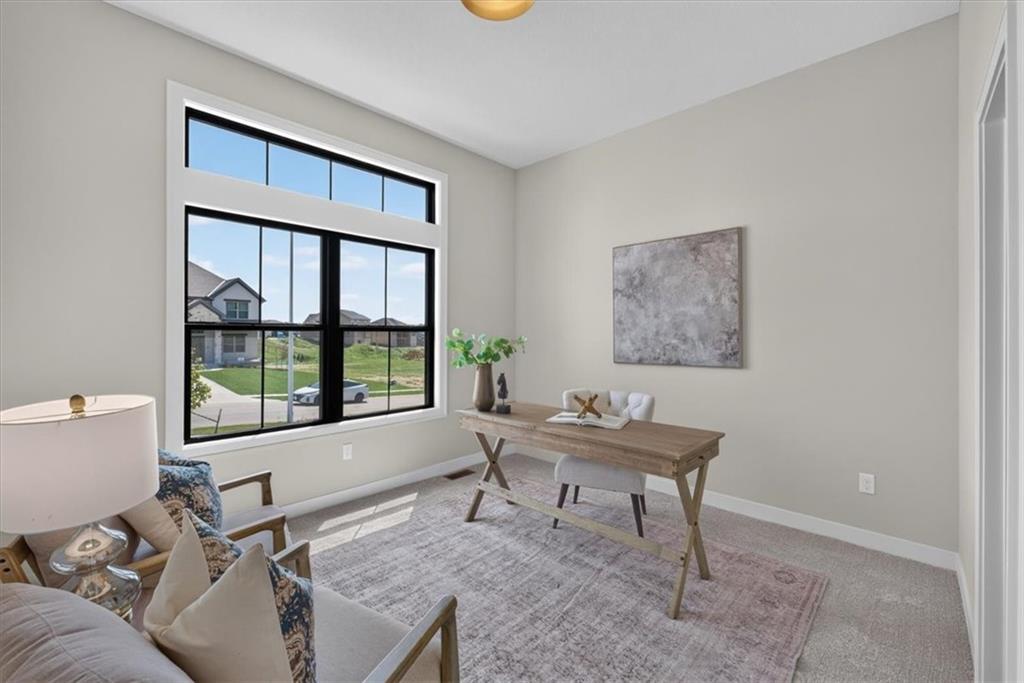
2nd main level bedroom (staged as an office)
30 of 56
-
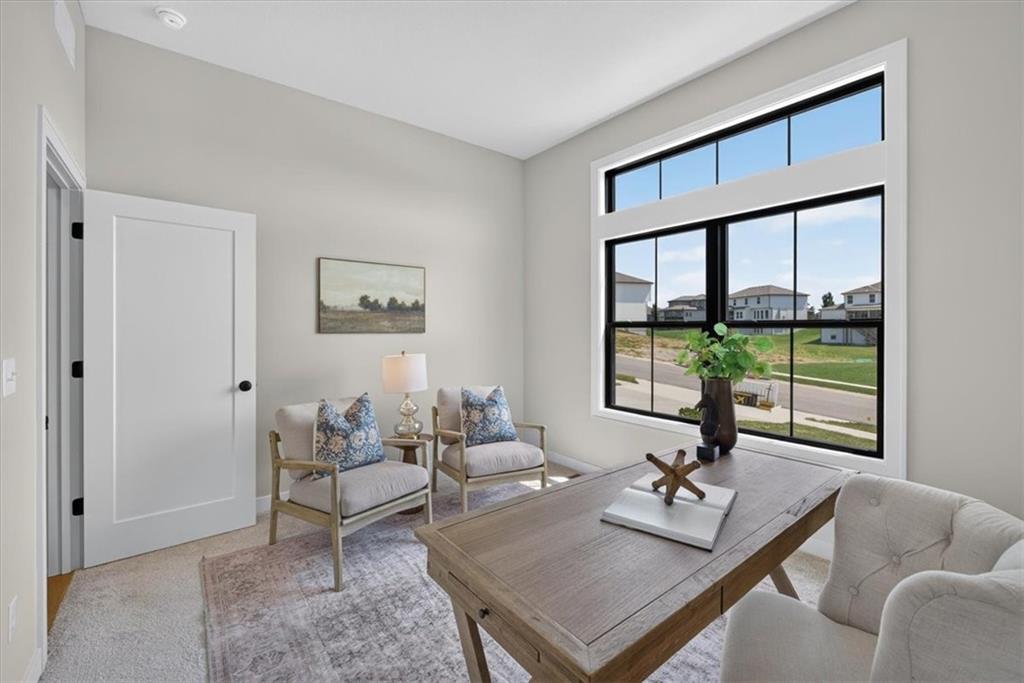
2nd main level bedroom (staged as an office)
31 of 56
-
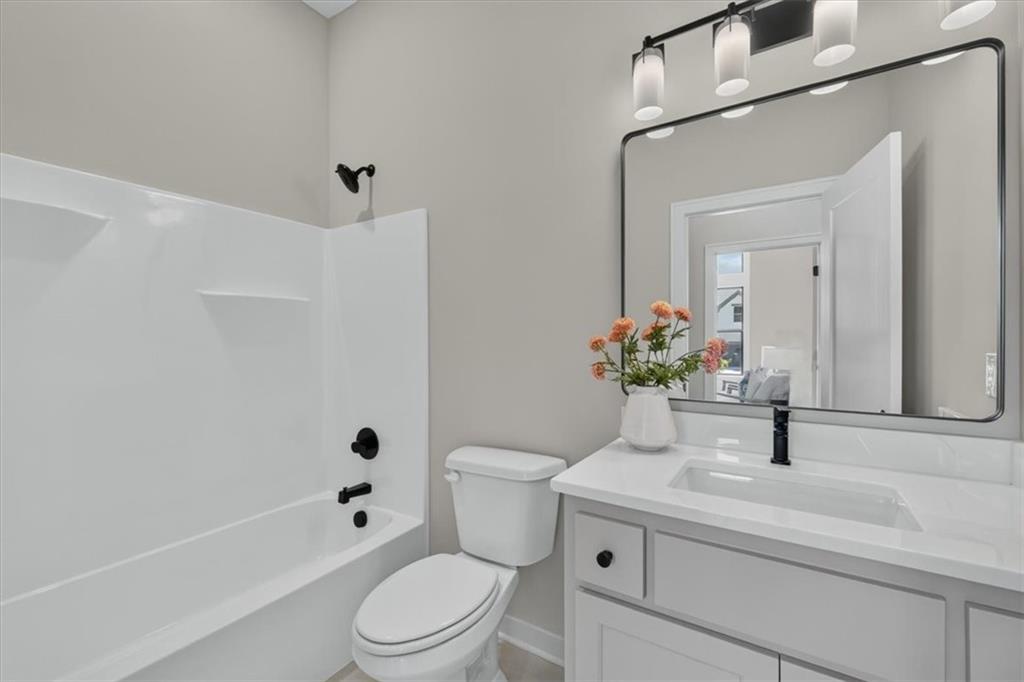
Main level full bath
32 of 56
-
33 of 56
-
34 of 56
-
35 of 56
-
36 of 56
-
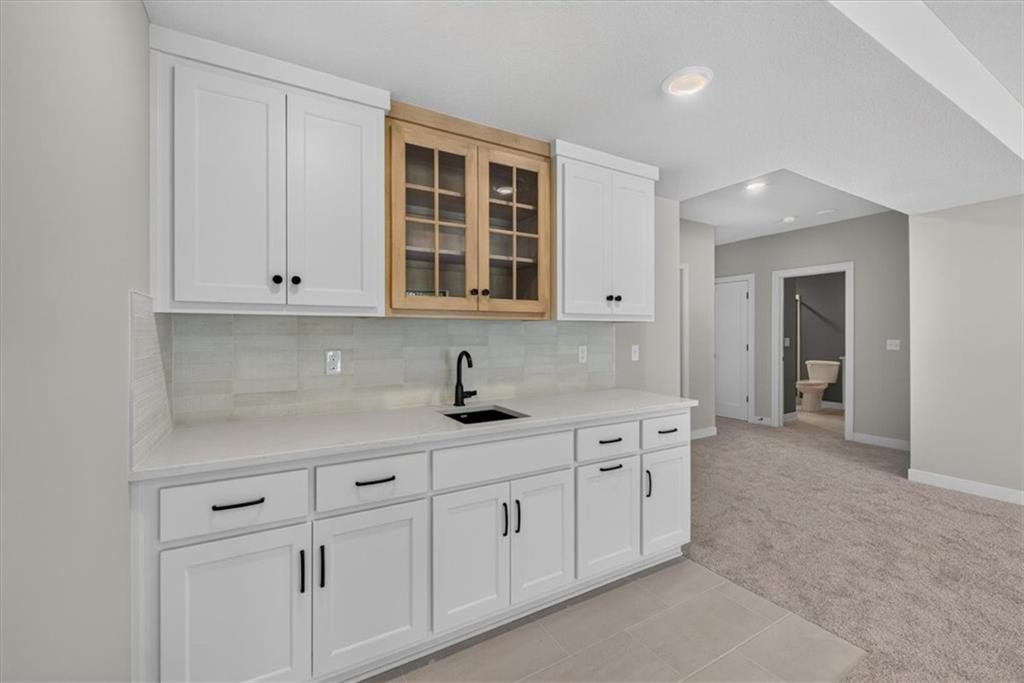
37 of 56
-
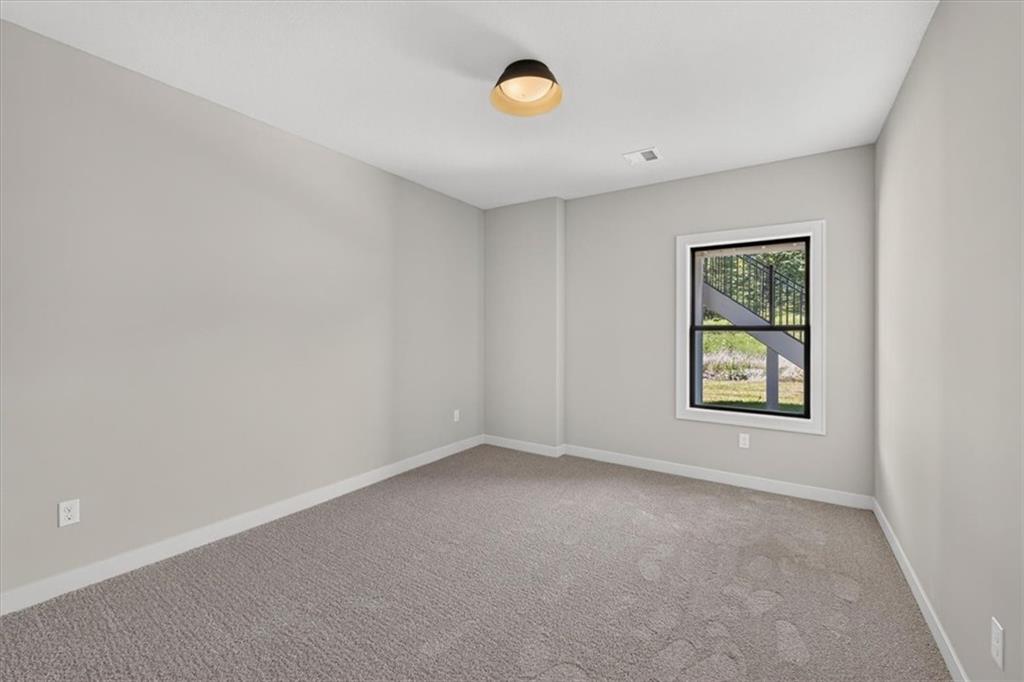
Bedroom 3 on lower level
38 of 56
-
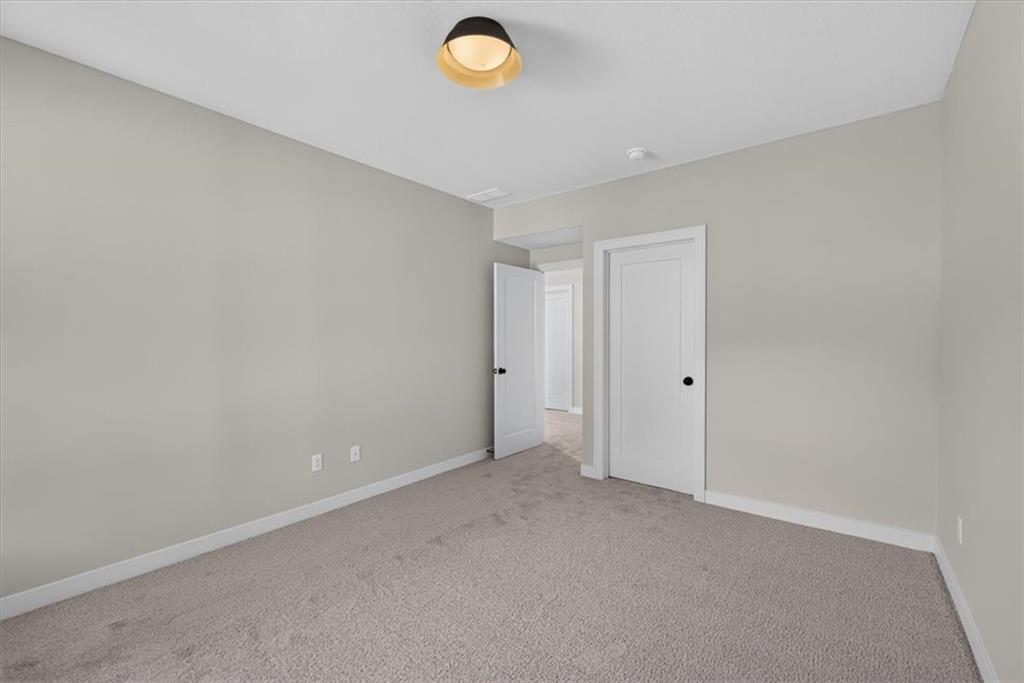
Bedroom 3 on lower level
39 of 56
-
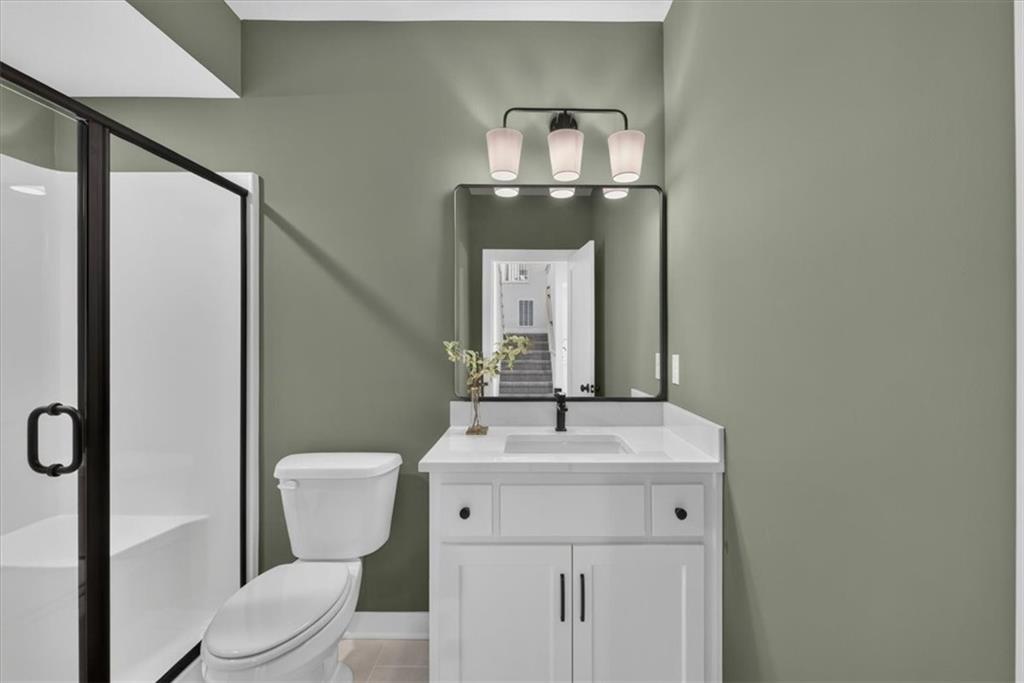
Lower level full bath
40 of 56
-
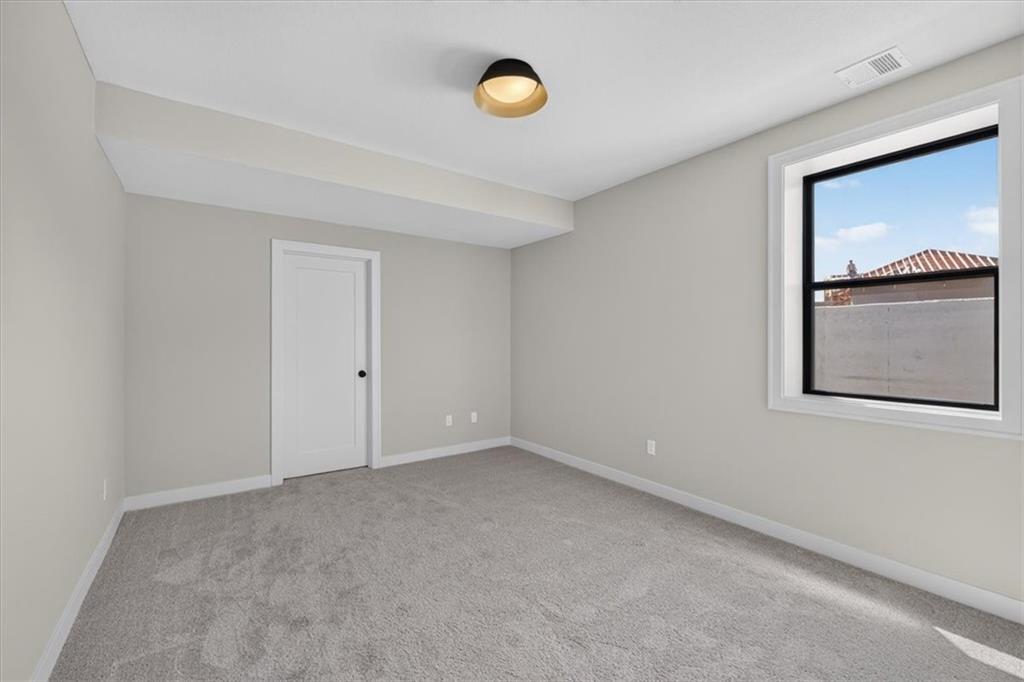
Bedroom 4 on lower level
41 of 56
-
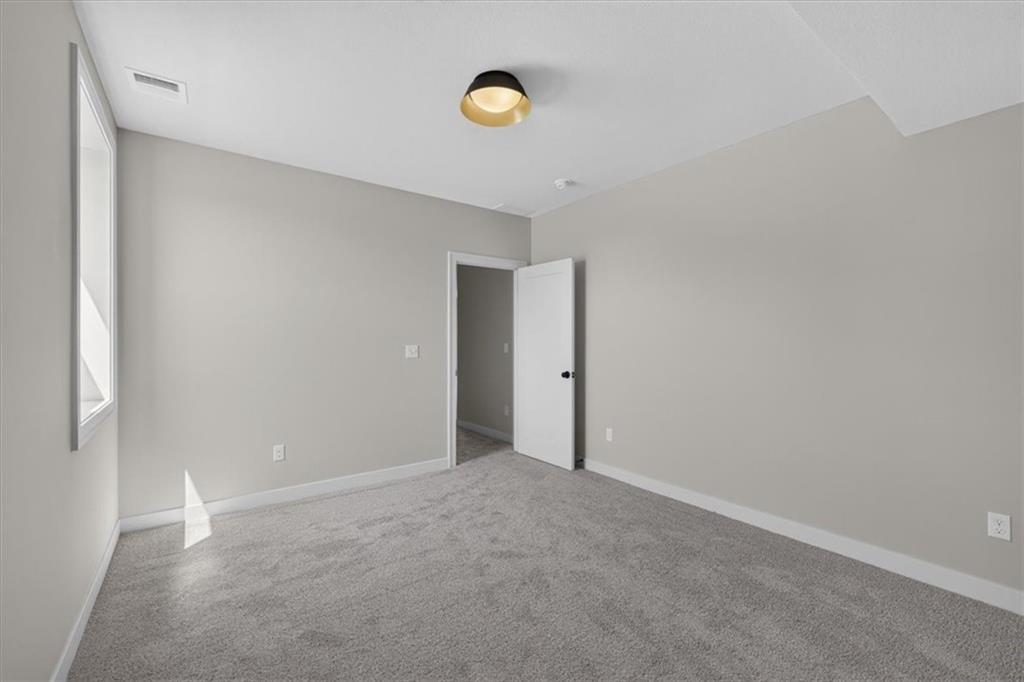
Bedroom 4 on lower level
42 of 56
-
43 of 56
-
44 of 56
-
45 of 56
-
46 of 56
-
47 of 56
-
48 of 56
-
49 of 56
-
50 of 56
-
51 of 56
-
52 of 56
-
53 of 56
-
54 of 56
-
55 of 56
-
56 of 56
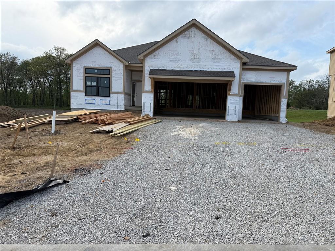
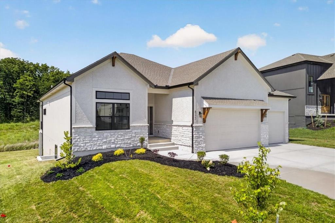
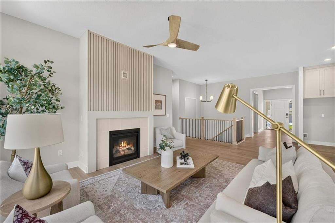
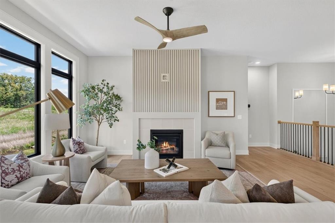
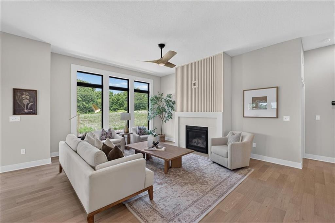
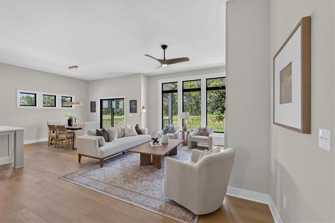
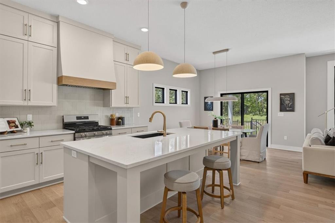
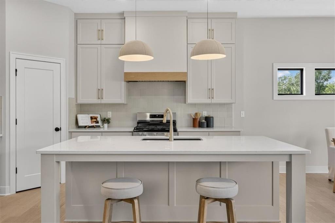
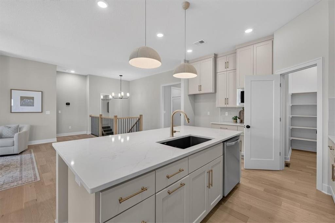
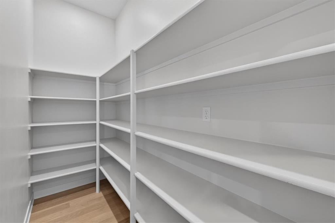
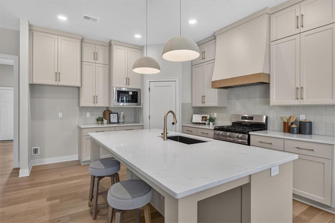
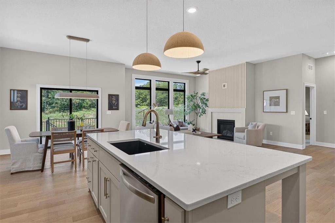
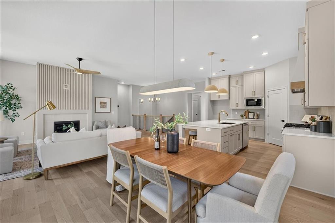
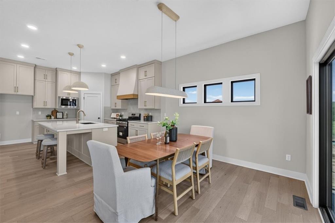
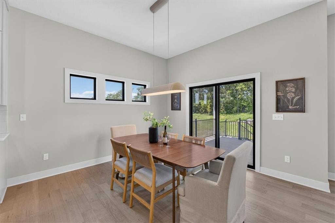
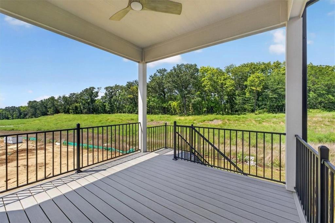
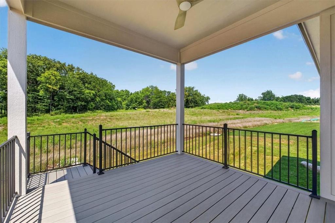
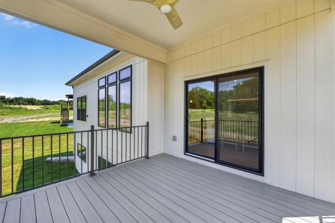
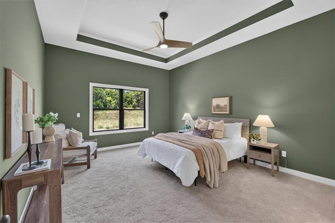
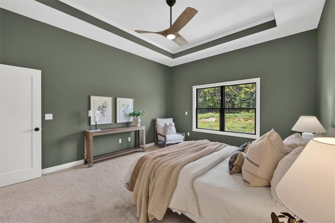
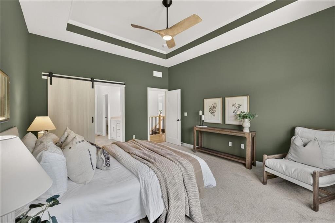
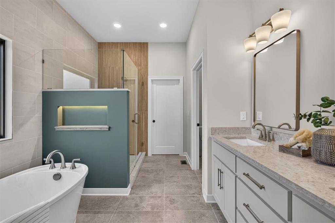
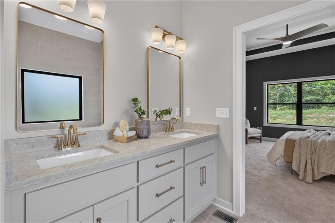
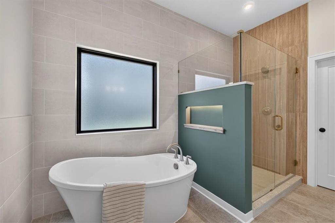
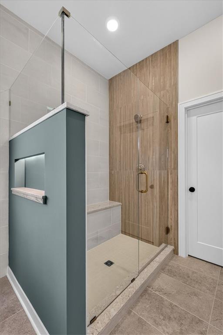
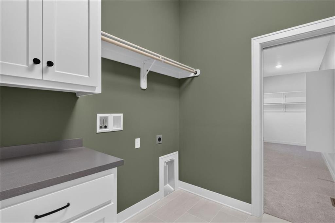
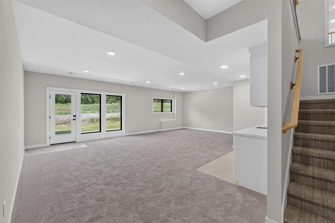
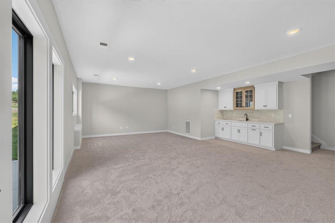
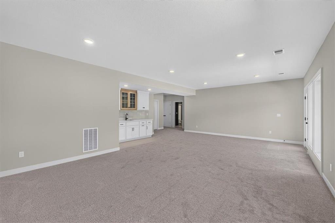
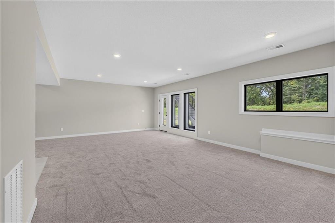
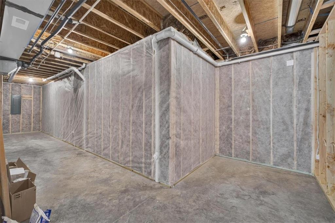
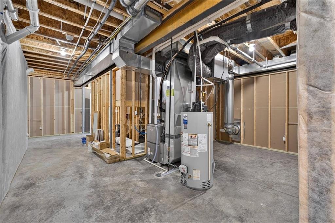
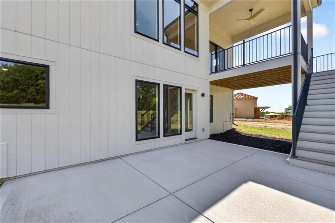
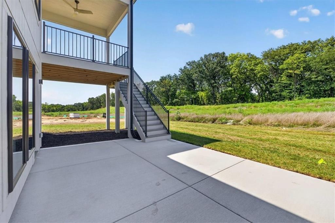
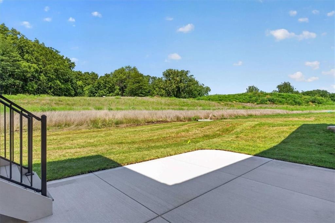
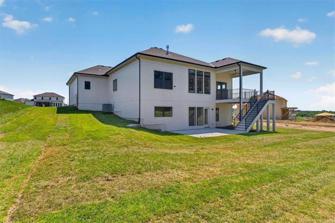
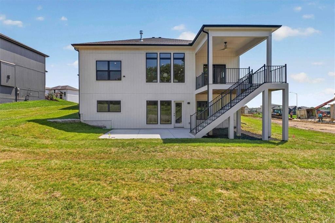
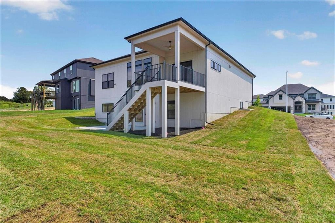
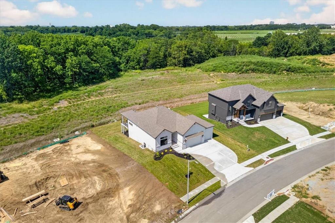
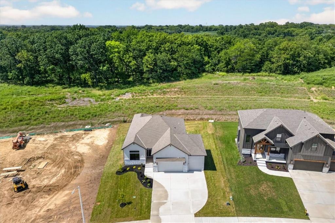
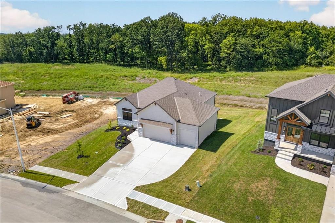
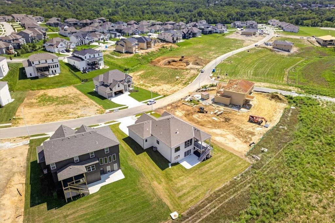
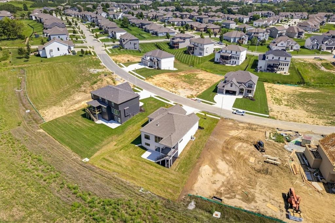
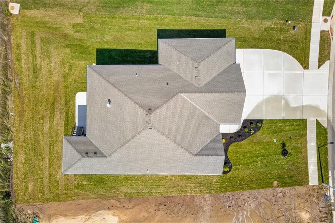
The McKinley by Hearthside Homes is a beautifully finished Reverse 1.5 Story offering 4 bedrooms, 3 baths, & over 2,800 sq ft of living space with warm Modern Organic styling throughout. The main level features hardwood floors, an abundance of natural light, & a great room centered around a striking fireplace with vertical detail and a clean, contemporary surround. The kitchen pairs soft neutral cabinetry & quartz countertops with natural wood accents, a gas range, walk-in pantry, & spacious island for both everyday living & entertaining. The adjoining dining area opens directly to a covered composite deck with metal railing overlooking the backyard. The primary suite carries the home's organic-inspired design with a rich accent color & tray ceiling. The bath features dual vanities, a freestanding tub against a full tiled wall, & a beautifully tiled walk-in shower with glass enclosure and contrasting accent tile. A large walk-in closet connects directly to the laundry room, which includes cabinetry & a built-in drop zone just outside. A second bedroom & full bath complete the main level. The finished walkout lower level offers a large rec room with wet bar featuring a combination of painted & natural wood cabinetry, two additional bedrooms with walk-in closets, a full bath, & generous storage. Walk out to the expanded patio for even more outdoor living space. Thoughtful finishes, warm natural elements, & a functional layout give this McKinley a distinctive look from top to bottom. Standards include irrigation, garage car charging station and keyless door control on front door. Built with Hearthside’s signature construction standards - including I-joist floor system, engineered truss roof, & double-wall construction - plus third-party inspections, a verified video sewer line scope, professional HVAC duct cleaning, a premium builder warranty with one year of workmanship coverage, two years of mechanical systems coverage, & 10 year major structural coverage.
- Directions
- From Hwy 152, take the N Amity Avenue exit and travel north. Turn right onto NW Old Tiffany Springs Road, then right onto N Seymour Avenue at the community pool entrance. Continue south into the community and follow N Seymour Avenue. Once at the T in the road, turn right on NW 90th Terrace and follow to the home on the right.
- Subdivision
- Riverstone
- City
- Kansas City
- County
- Platte
- Property Type
- Residential / Single Family Residence
- Listing Updated
- Aug 23, 2026 at 12:08pm
- MLS Number
- 2615935
- Property Tax
- $8,995
- Home Owners Association
- Yes - Riverstone
- Disclaimer
- The information displayed on this page is confidential, proprietary, and copyrighted information of Heartland Multiple Listing Service, Inc. (“Heartland MLS”). Copyright 2026, Heartland Multiple Listing Service, Inc. Heartland MLS, Elite Realty and Agent Jo do not make any warranty or representation concerning the timeliness or accuracy of the information displayed herein. In consideration for the receipt of the information on this page, the recipient agrees to use the information solely for the private non-commercial purpose of identifying a property in which the recipient has a good faith interest in acquiring.
- The data relating to real estate displayed on this website comes in part from the Heartland Multiple Listing Service database compilation. The properties displayed on this website may not be all of the properties in the Heartland MLS database compilation, or all of the properties listed with other brokers participating in the Heartland MLS IDX program. Detailed information about the properties displayed on this website includes the name of the listing company.
- Information is deemed reliable but is not guaranteed.
Copyright © 2026 ELITE Realty.